
1 Franklin St PH3EBoston, MA 02110
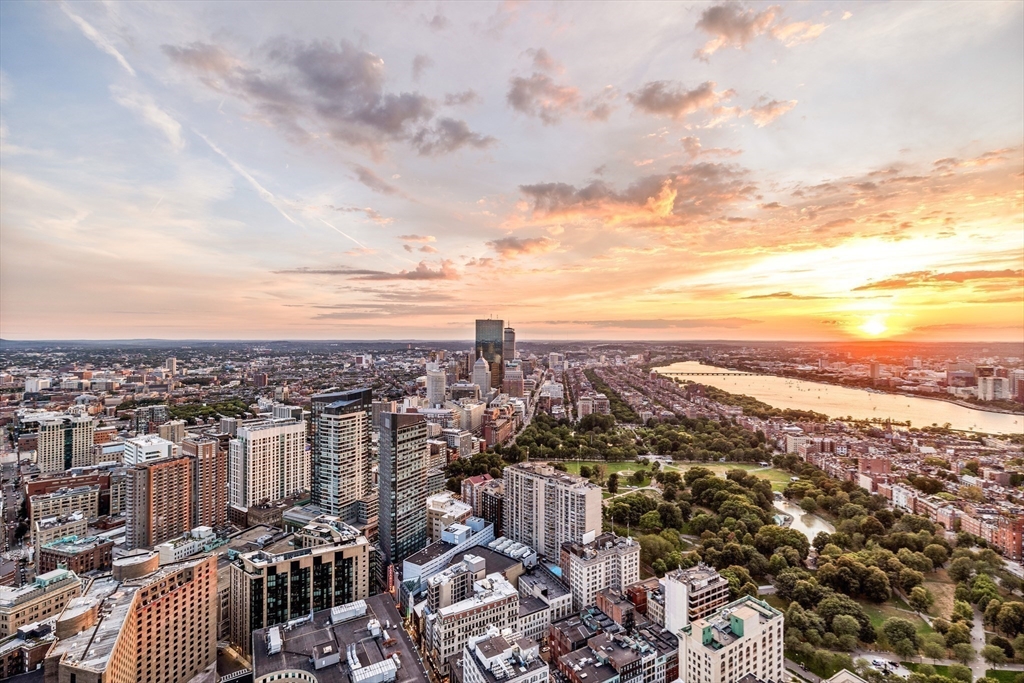
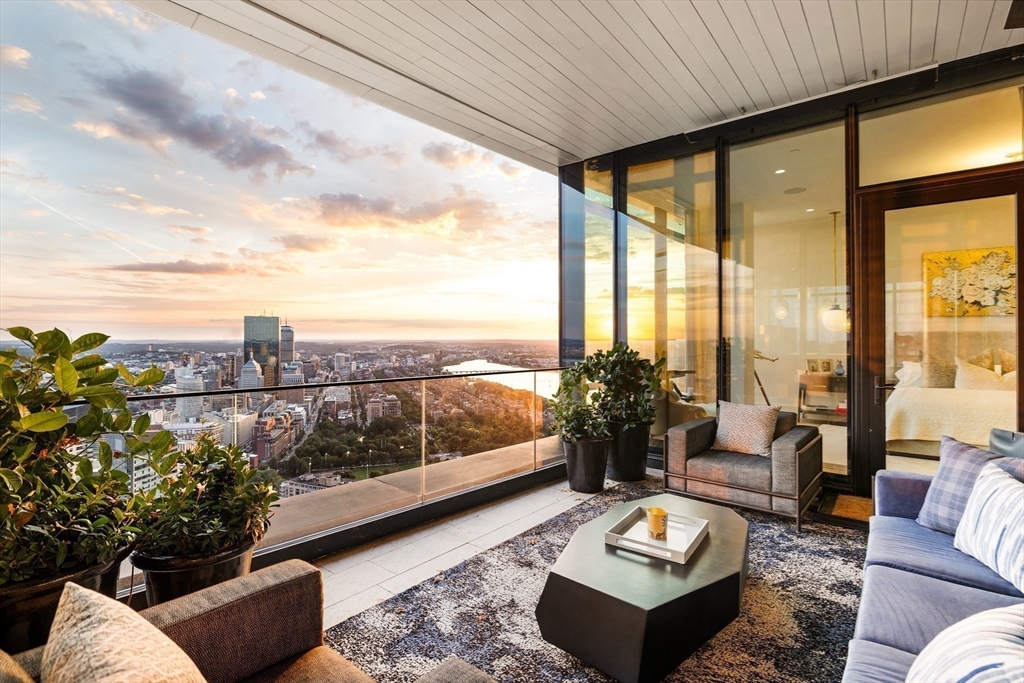
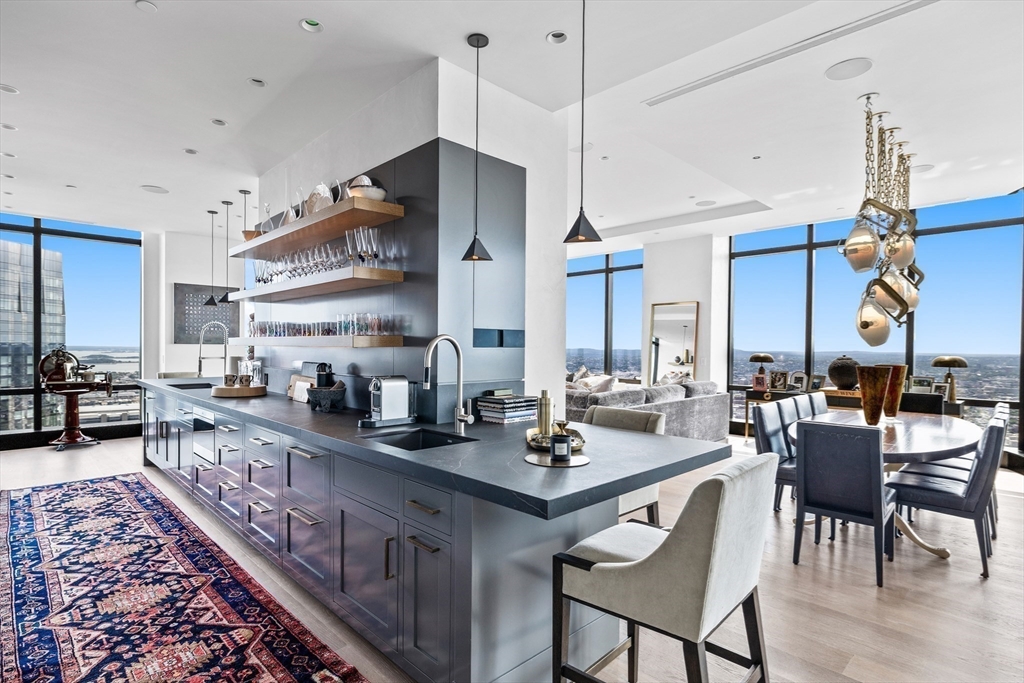
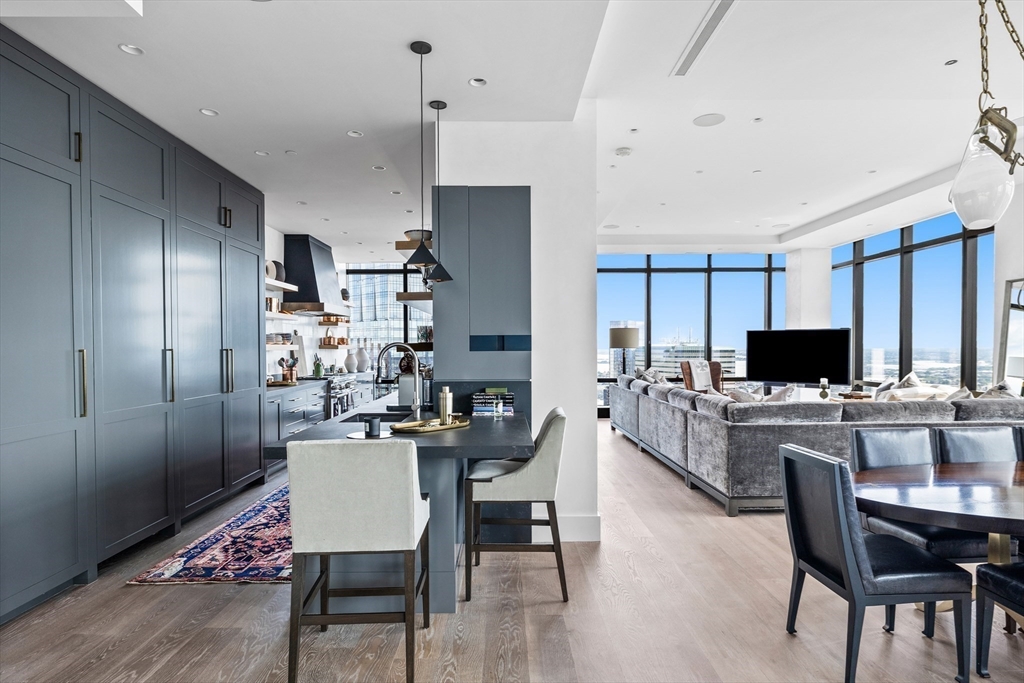
An extraordinary opportunity at an extraordinary value — now priced $1.2M below its previous asking price — to own one of Millennium Tower's most coveted Penthouse residences, complete with THREE DEEDED PARKING spaces, a truly exceptional amenity in Boston's luxury market. Soaring 11'10" ceilings, walls of glass, and a heated private terrace frame sweeping vistas from sunrise over Boston Harbor to sunsets over the Charles River and Back Bay. At 3,435 square feet, the residence balances open, sun-splashed living spaces with intimate corners perfect for quiet moments. 3 En suite bedrooms and 3.5 baths are anchored by a chef's kitchen with a full catering pantry flowing seamlessly into the dining and entertaining areas. The primary suite offers a bespoke walk-in closet, custom built-ins, and a spa-inspired bath. Wide-plank hardwood floors, a fully integrated audio/visual system with surround sound, automated shades, and a climate-controlled wine room complete the picture.
| 2 months ago | Listing updated with changes from the MLS | |
| 2 months ago | Status changed to Pending | |
| 5 months ago | Price changed to $7,795,000 | |
| a year ago | Listing first seen on site |

The property listing data and information, or the Images, set forth herein were provided to MLS Property Information Network, Inc. from third party sources, including sellers, lessors, landlords, and public records, and were compiled by MLS Property Information Network, Inc. The property listing data and information, and the Images, are for the personal, non-commercial use of consumers having a good faith interest in purchasing, leasing or renting listed properties of the type displayed to them and may not be used for any purpose other than to identify prospective properties which such consumers may have a good faith interest in purchasing, leasing or renting. MLS Property Information Network, Inc. and its subscribers disclaim any and all representations and warranties as to the accuracy of the property listing data and information, or as to the accuracy of any of the Images, set forth herein.
Last checked 2026-10-19 11:46 PM UTC