Save
Ask
Tour
Hide
Share
$599,900
26 Days On Site

186 Viscount Rd
Longmeadow, MA 01106

Single Family Residence|Pending
4
Beds
3
Total Baths
2
Full Baths
1
Partial Bath
2,370
SqFt
$253
/SqFt
1961
Built
County:
Hampden

Due to the health concerns created by Coronavirus we are offering personal 1-1 online video walkthough tours where possible.
Call Now: (860) 402-5872
Is this the listing for you? We can help make it yours.
(860) 402-5872
186 Viscount Rd186 Viscount Rd186 Viscount Rd186 Viscount Rd
Save
Ask
Tour
Hide
Share

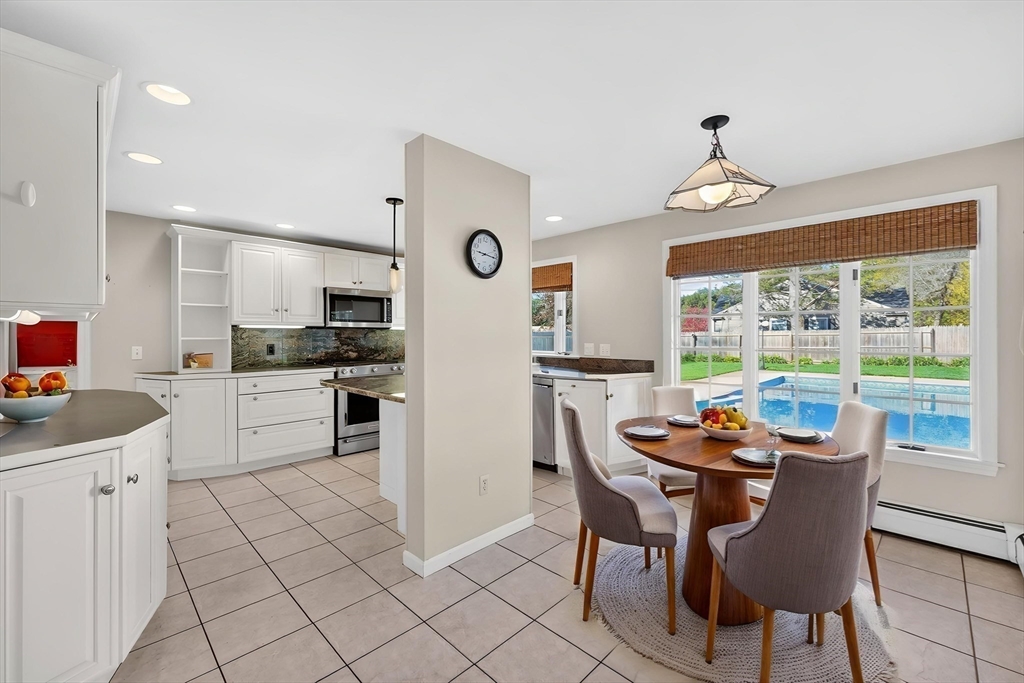
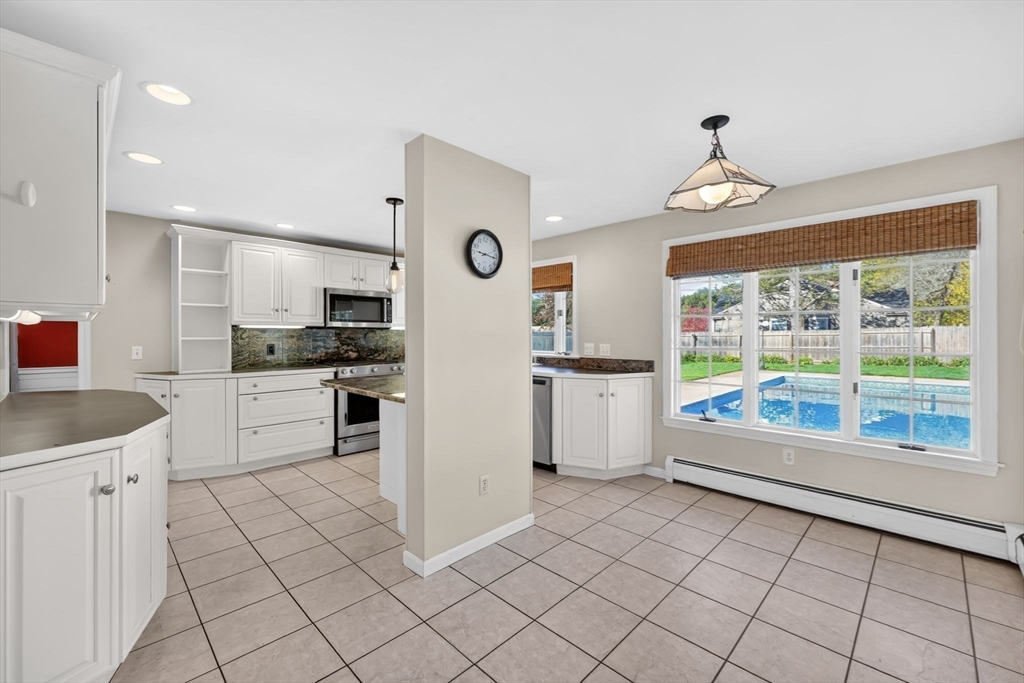
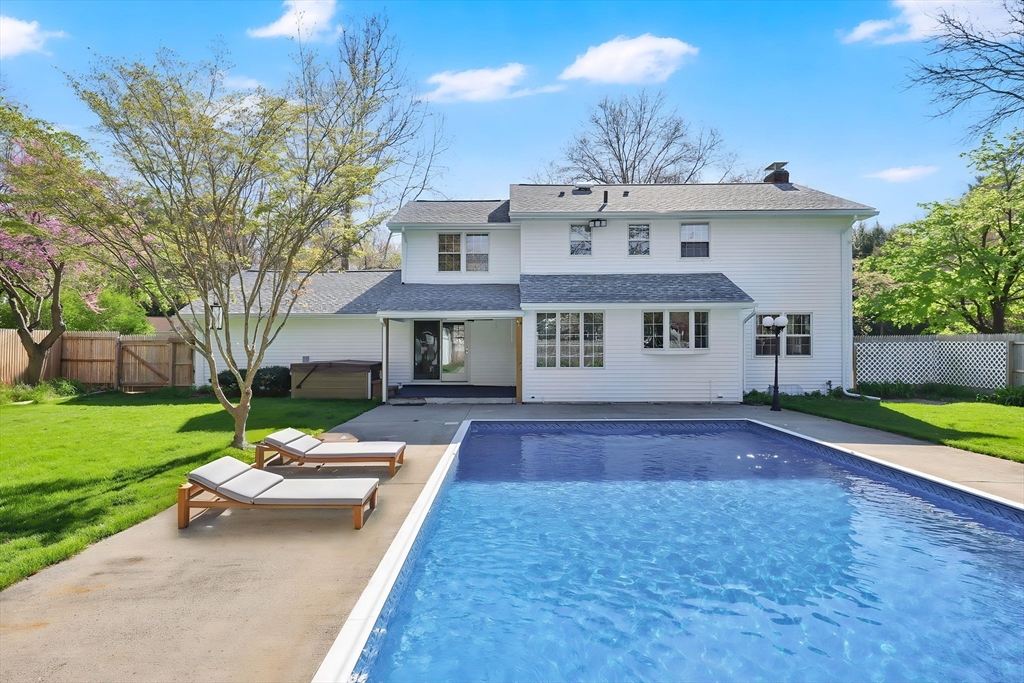
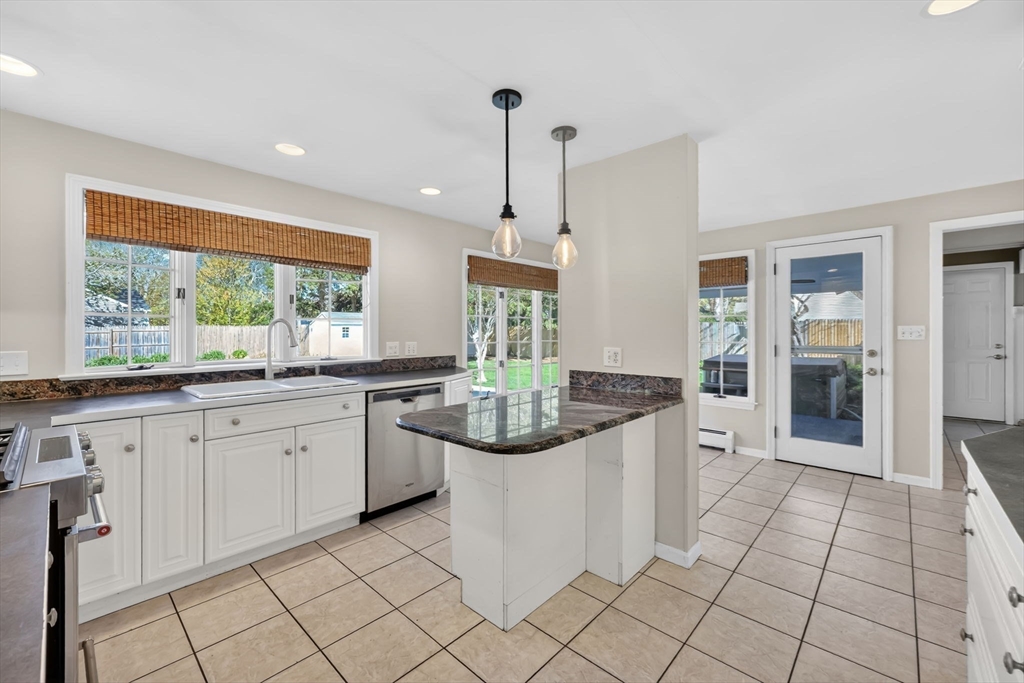
Prime location, inviting layout, & peaceful backyard retreat! Situated on a corner lot, this 4 bed, 2.5 bath Colonial is designed for everyday living & effortless entertaining. The expansive living room features hardwood floors, a large picture window, & a wood burning fireplace. A formal dining room offers the perfect setting for gatherings, while the kitchen shines with white cabinetry, stainless steel appliances, & access out to a newly built covered porch leading to a stunning in-ground pool with a newer liner & stairs (2021). The fully fenced backyard is enhanced by vibrant perennials creating a relaxing outdoor oasis. The second floor provides four great sized bedrooms with hardwood floors & ceiling fans, along with a primary bathroom for privacy & full bath for guests. In the basement you'll find a finished living space, enclosed utility room with workbench, and plenty of storage. Sellers state porch rebuilt/exterior paint 2025, roof/gutters 2023, updated electric 2020 & more!

Save
Ask
Tour
Hide
Share
Listing Snapshot
Price 
$599,900
Days On Site 
26 Days
Bedrooms 
4
Inside Area (SqFt) 
2,370 sqft
Total Baths 
3
Full Baths 
2
Partial Baths 
1
Lot Size 
0.42 Acres
Year Built 
1961
MLS® Number 
73500723
Status 
Pending
Property Tax 
$11,025
HOA/Condo/Coop Fees 
N/A
Sq Ft Source 
Public Records
Friends & Family
Recent Activity
2 weeks agoListing updated with changes from the MLS®
2 weeks agoStatus changed to Pending
4 weeks agoListing first seen on site
General Features
Acres 
0.42
Attached Garage 
Yes
Disclosures 
Seller has an annual contract with Braman for preventative purposes. Seller states sprinkler system added in 2024. Heat is 1 zone plus 3 mini-splits. See additional updates attached. Seller reserves the right to accept an offer at any time. Some photos virtually staged. Buyer to verify all info.
Foundation 
Concrete Perimeter
Garage 
Yes
Garage Spaces 
2
Parking 
PavedAttachedGarage Door OpenerOff StreetGarage
Parking Spaces 
6
Property Sub Type 
Single Family Residence
Sewer 
Public Sewer
SqFt Above 
2370
SqFt Below 
414
SqFt Total 
2370
Water Source 
Public
Zoning 
RA1
Interior Features
Appliances 
Gas Water HeaterWater HeaterRangeDishwasherDisposalMicrowaveRefrigerator
Basement 
FullPartially Finished
Cooling 
DuctlessZoned
Electric 
Circuit Breakers200+ Amp Service
Fireplace 
Yes
Fireplace Features 
Living Room
Fireplaces 
1
Flooring 
TileHardwood
Heating 
Natural GasBaseboardDuctlessZoned
Interior 
Walk-In Closet(s)Crown MoldingCeiling Fan(s)
Laundry Features 
In BasementGas Dryer HookupWasher Hookup
Spa 
Yes
Bathroom 1 
Level - First
Bathroom 2 
Level - Second
Bathroom 3 
Level - Second
Bedroom 2 
Level - Second
Bedroom 3 
Level - Second
Bedroom 4 
Level - Second
Dining Room 
Level - Main
Family Room 
Level - Main
Kitchen 
Level - Main
Living Room 
Level - Main
Master Bedroom 
Level - Second
Save
Ask
Tour
Hide
Share
Exterior Features
Construction Details 
Frame
Exterior 
Rain GuttersStorage
Fencing 
Fenced
Lot Features 
Corner LotClearedLevel
Other Structures 
Storage
Patio And Porch 
CoveredPatioDeck
Pool Features 
In GroundPrivate
Private Pool 
Yes
Roof 
Shingle
Spa 
Yes
Spa Features 
Private
Schools
School District
Unknown
Elementary School
Blueberry Hill Elementary
Middle School
Glenbrook Middle School
High School
Longmeadow High School
Listing courtesy of Team Cuoco of Cuoco & Co. Real Estate


The property listing data and information, or the Images, set forth herein were provided to MLS Property Information Network, Inc. from third party sources, including sellers, lessors, landlords, and public records, and were compiled by MLS Property Information Network, Inc. The property listing data and information, and the Images, are for the personal, non-commercial use of consumers having a good faith interest in purchasing, leasing or renting listed properties of the type displayed to them and may not be used for any purpose other than to identify prospective properties which such consumers may have a good faith interest in purchasing, leasing or renting. MLS Property Information Network, Inc. and its subscribers disclaim any and all representations and warranties as to the accuracy of the property listing data and information, or as to the accuracy of any of the Images, set forth herein.

Last checked 2026-05-25 07:39 AM UTC

Neighborhood & Commute
Source: Walkscore
Disclosure: Community information and market data powered by Constellation Data Labs. Information is deemed reliable but not guaranteed.
Save
Ask
Tour
Hide
Share