Save
Ask
Tour
Hide
Share
$649,900
26 Days On Site

127 Inverness Ln
Longmeadow, MA 01106

Single Family Residence|Pending
4
Beds
3
Total Baths
3
Full Baths
3,152
SqFt
$206
/SqFt
1968
Built
County:
Hampden

Due to the health concerns created by Coronavirus we are offering personal 1-1 online video walkthough tours where possible.
Call Now: (860) 402-5872
Is this the listing for you? We can help make it yours.
(860) 402-5872
127 Inverness Ln127 Inverness Ln127 Inverness Ln127 Inverness Ln
Save
Ask
Tour
Hide
Share

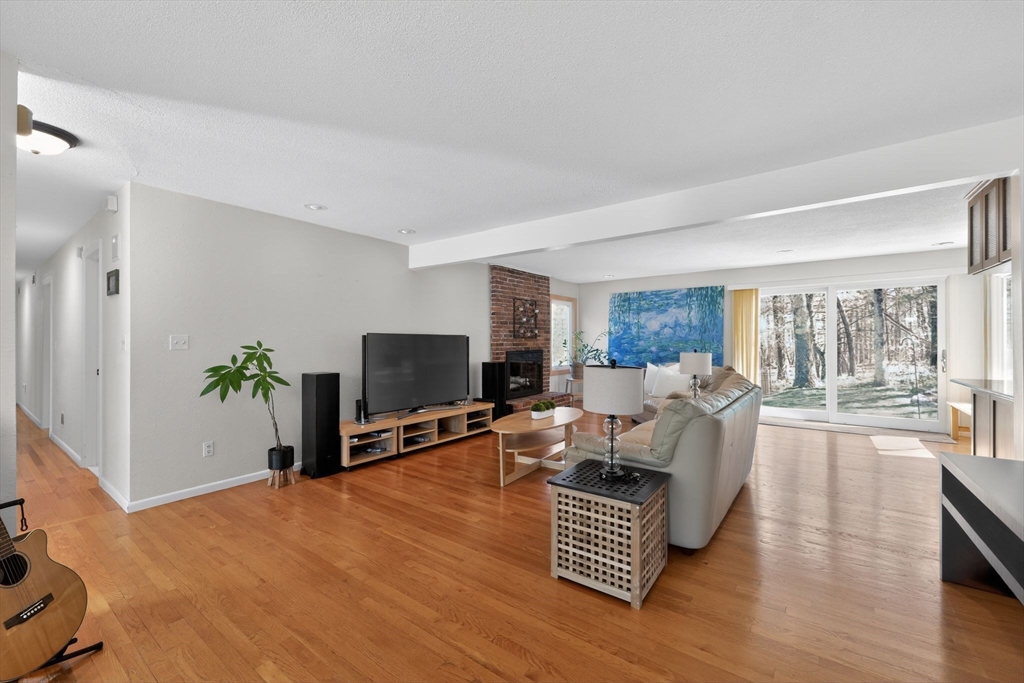
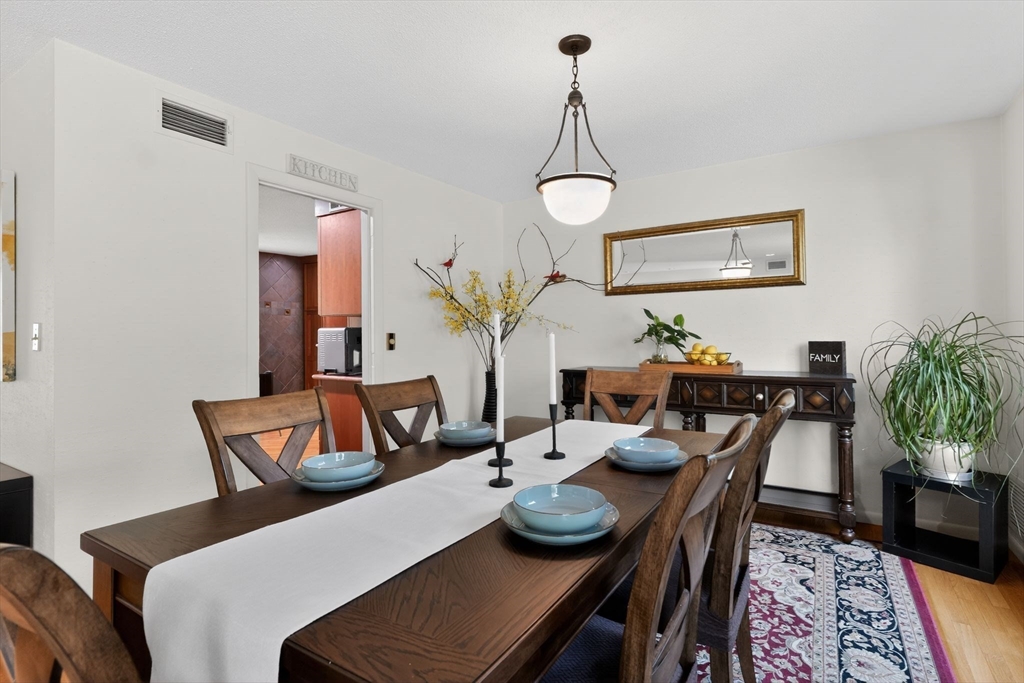
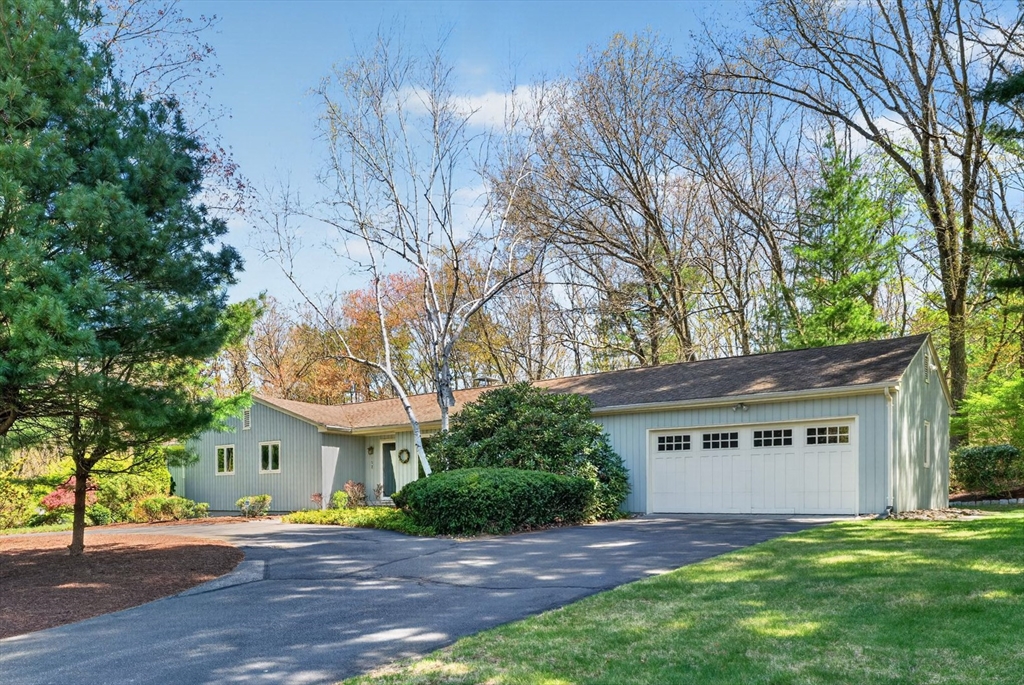
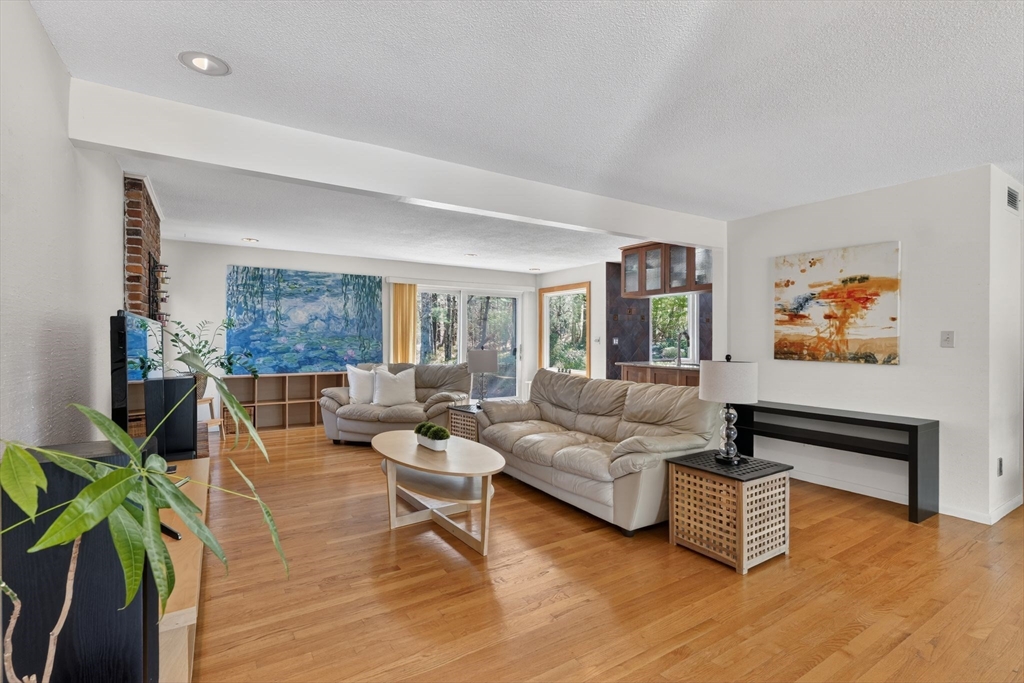
Welcome 127 Inverness Ln, set in one of Longmeadow’s most desirable neighborhoods, this home offers an exceptional living environment with top-rated schools all within walking distance. Featuring 4 bedrooms and 3 full bathrooms, the property includes a lazy L-shaped in-ground pool and professionally maintained landscaping.This ranch-style home boasts hardwood flooring throughout the main level, a modern kitchen, and a spacious living area. The primary suite offers both his-and-hers closets and a full en-suite bath. The fully finished lower level provides an expansive entertainment space, complete with an additional full bathroom—perfect for hosting and enjoying the poolside lifestyle. Many many updated with Steel beam construction, Whole house replaced w Andersen windows(2018) and Gas fireplace(2020), natural gas grill outdoor, bed rooms interior paint(2023) modern kitchen and remodeled bathrooms. Join us at the open house on Sat 5/2 1-3 and Sun 5/3 1-3.No showing before first OH

Save
Ask
Tour
Hide
Share
Listing Snapshot
Price 
$649,900
Days On Site 
26 Days
Bedrooms 
4
Inside Area (SqFt) 
3,152 sqft
Total Baths 
3
Full Baths 
3
Partial Baths 
N/A
Lot Size 
0.42 Acres
Year Built 
1968
MLS® Number 
73508265
Status 
Pending
Property Tax 
$10,733
HOA/Condo/Coop Fees 
N/A
Sq Ft Source 
Public Records
Friends & Family
Recent Activity
a week agoListing updated with changes from the MLS®
a week agoStatus changed to Pending
4 weeks agoListing first seen on site
General Features
Acres 
0.42
Attached Garage 
Yes
Disclosures 
The seller will provide a closing credit to cover the cost of replacing the pool liner. Please review the results of the pool inspection conducted by the seller.
Foundation 
Concrete Perimeter
Garage 
Yes
Garage Spaces 
2
Parking 
PavedAttachedGarage Door OpenerOff StreetGarage
Parking Spaces 
6
Property Sub Type 
Single Family Residence
Security 
Security System
Sewer 
Public Sewer
SqFt Above 
1966
SqFt Below 
1186
SqFt Total 
3152
Water Source 
Public
Zoning 
RA1
Interior Features
Appliances 
Gas Water HeaterWater HeaterRangeDishwasherDisposalRefrigeratorWasherDryerENERGY STAR Qualified RefrigeratorWine RefrigeratorENERGY STAR Qualified DishwasherENERGY STAR Qualified Washer
Basement 
FullPartially FinishedWalk-Out AccessInterior Entry
Cooling 
Central Air
Electric 
Circuit Breakers200+ Amp Service
Fireplace 
Yes
Fireplace Features 
Living Room
Fireplaces 
1
Flooring 
VinylCarpetHardwood
Heating 
Natural GasCentralForced Air
Interior 
Wet BarMaster DownstairsWalk-In Closet(s)Recessed Lighting
Laundry Features 
Electric Dryer HookupWasher Hookup
Main Level Bedrooms 
3
Bathroom 1 
Level - Main
Bathroom 2 
Level - Main
Bathroom 3 
Level - Basement
Bedroom 2 
Level - Main
Bedroom 3 
Level - First
Bedroom 4 
Level - Main
Bedroom 5 
Level - First
Dining Room 
Level - Main
Family Room 
Level - Basement
Kitchen 
Level - Main
Living Room 
Level - Main
Master Bedroom 
Level - Main
Save
Ask
Tour
Hide
Share
Exterior Features
Construction Details 
Frame
Exterior 
Rain GuttersStorage
Lot Features 
WoodedGentle SlopingLandscaped
Other Structures 
Storage
Patio And Porch 
Patio
Pool Features 
In GroundPrivate
Private Pool 
Yes
Roof 
Shingle
Community Features
Roads 
Paved
Listing courtesy of Eunsuk Song of Premier Realty Group-Hadley


The property listing data and information, or the Images, set forth herein were provided to MLS Property Information Network, Inc. from third party sources, including sellers, lessors, landlords, and public records, and were compiled by MLS Property Information Network, Inc. The property listing data and information, and the Images, are for the personal, non-commercial use of consumers having a good faith interest in purchasing, leasing or renting listed properties of the type displayed to them and may not be used for any purpose other than to identify prospective properties which such consumers may have a good faith interest in purchasing, leasing or renting. MLS Property Information Network, Inc. and its subscribers disclaim any and all representations and warranties as to the accuracy of the property listing data and information, or as to the accuracy of any of the Images, set forth herein.

Last checked 2026-05-25 07:39 AM UTC

Neighborhood & Commute
Source: Walkscore
Disclosure: Community information and market data powered by Constellation Data Labs. Information is deemed reliable but not guaranteed.
Save
Ask
Tour
Hide
Share