Save
Ask
Tour
Hide
Share
$949,000
134 Days On Site

14 Lexington Circle
Southwick, MA 01077

For Sale|Single Family Residence|Active
3
Beds
3
Total Baths
2
Full Baths
1
Partial Bath
3,776
SqFt
$251
/SqFt
2005
Built
County:
Hampden
Call Now: (860) 402-5872
Is this the listing for you? We can help make it yours.
(860) 402-5872
14 Lexington Circle14 Lexington Circle14 Lexington Circle14 Lexington Circle
Save
Ask
Tour
Hide
Share

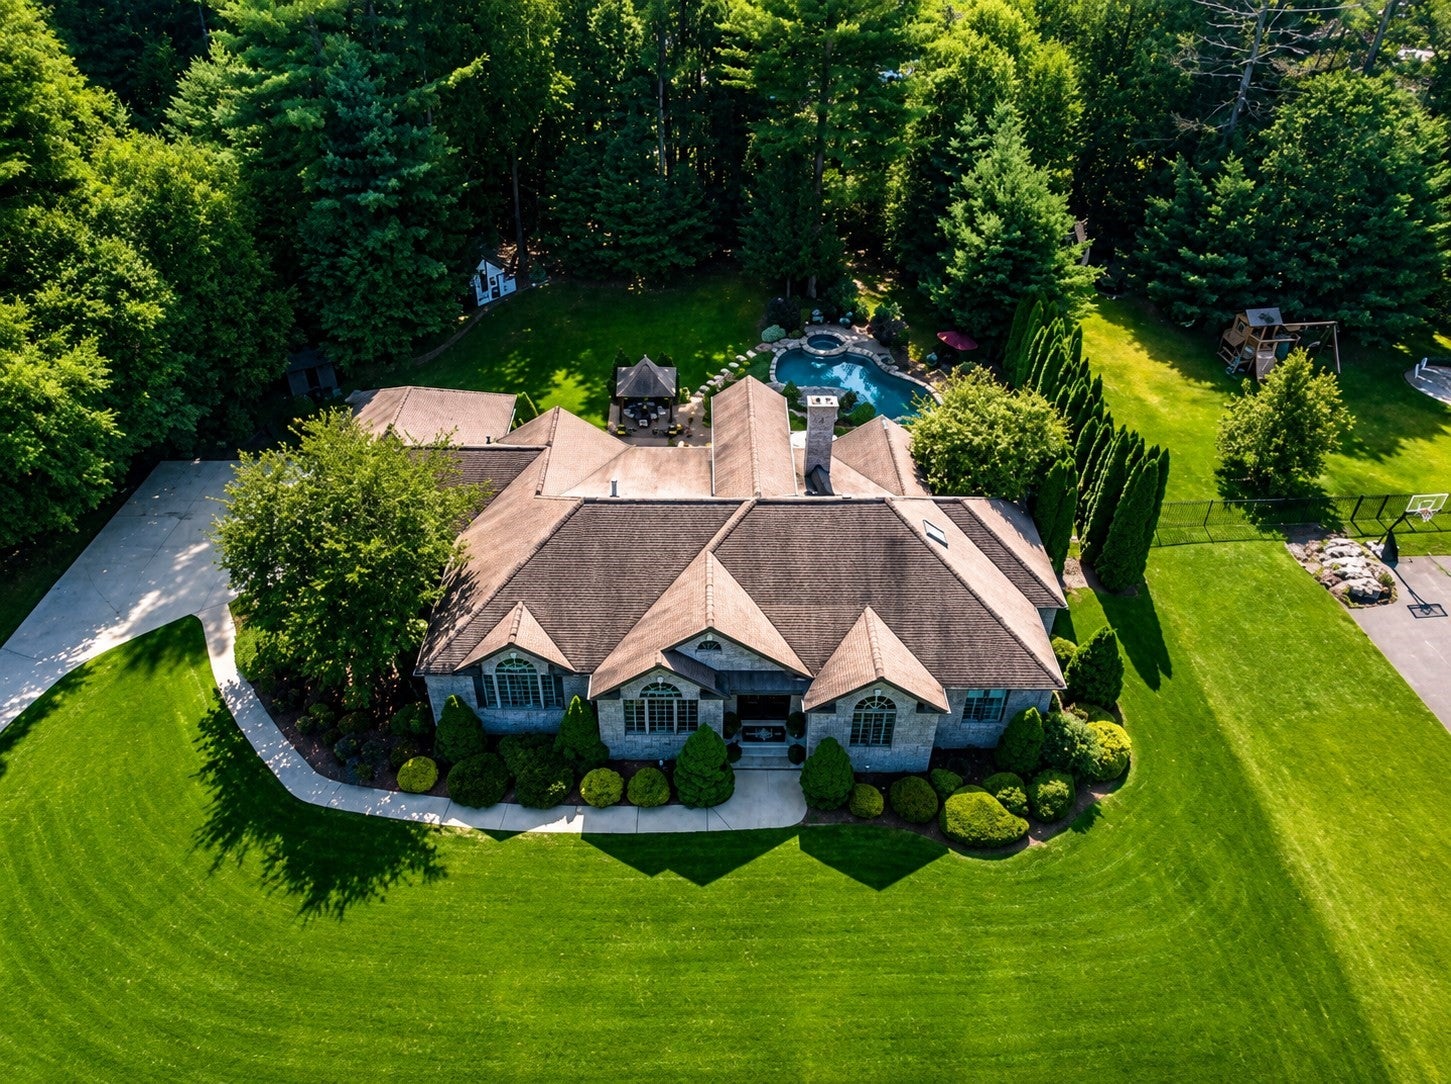
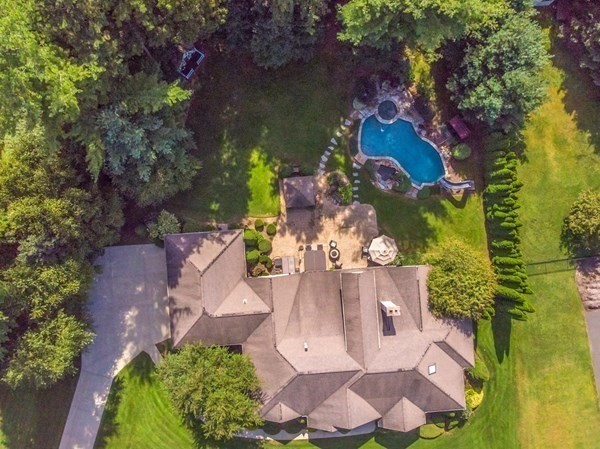
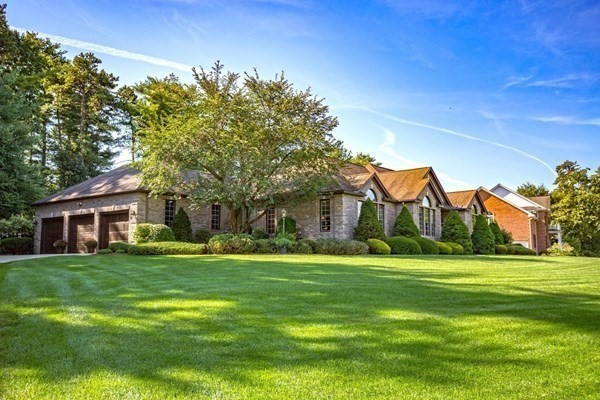
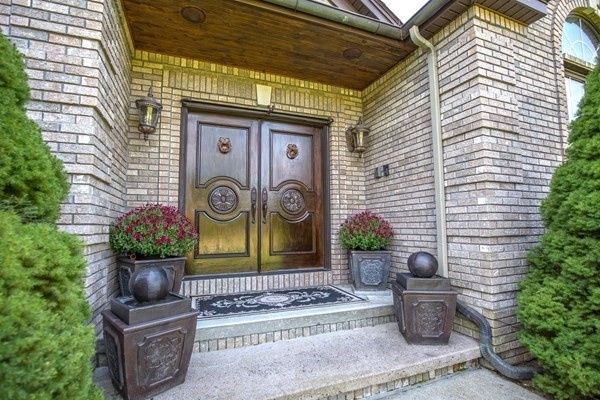
BRAND-NEW ROOF! Exquisite CRAFTSMANSHIP and remarkable attention to detail define this impressive 3,776 sq. ft. CUSTOM RANCH, distinguished by a three-sided BRICK FACADE with elegant keystone accents and a 3-CAR side-entry garage. Grand custom wood double doors open to a beautiful TRAVERTINE-TILED FOYER, setting the tone for the exceptional finishes found throughout. A refined HOME OFFICE showcases CHERRY FLOORS, a COFFERED CEILING, extensive millwork, and handsome built-ins, while the formal DINING ROOM is elegantly appointed with a TRAY CEILING and classic columns—perfect for holiday dinners and memorable gatherings. The SPACIOUS MAIN SUITE is a luxurious private sanctuary featuring a GAS FIREPLACE with custom mantel and a stunning MARBLE SPA-INSPIRED BATH. At the heart of the home, the impressive FAMILY ROOM was designed for gracious entertaining with a dramatic FIELDSTONE WOOD-BURNING FIREPLACE, BLUESTONE HEARTH, tailored mantel, and CUSTOM WET BAR. The CHEF’S KITCHEN is equally captivating, highlighting rich CHERRY CABINETRY, PREMIUM STONE FINISHES, and an upscale design that blends beauty with functionality. Entertainment continues in the PRIVATE HOME THEATER with an adjoining GAME LOUNGE, offering the perfect setting for movie nights and relaxed gatherings. Outdoors, discover an extraordinary and secluded GARDEN OASIS with a HEATED KIDNEY-SHAPED POOL, TWO SPAS, tranquil KOI POND, and beautifully manicured gardens. An electrified COTTAGE PLAYHOUSE and whimsical TWO-STORY CASTLE add storybook charm to this truly one-of-a-kind property. An exceptional home where timeless craftsmanship, luxurious amenities, and unforgettable outdoor living come together!

Save
Ask
Tour
Hide
Share
Listing Snapshot
Price 
$949,000
Days On Site 
134 Days
Bedrooms 
3
Inside Area (SqFt) 
3,776 sqft
Total Baths 
3
Full Baths 
2
Partial Baths 
1
Lot Size 
0.94 Acres
Year Built 
2005
MLS® Number 
73511047
Status 
Active
Property Tax 
$14,013
HOA/Condo/Coop Fees 
N/A
Sq Ft Source 
Public Records
Friends & Family
Recent Activity
6 days agoListing updated with changes from the MLS®
2 months agoPrice changed to $949,000
2 months agoStatus changed to Active
4 months agoListing first seen on site
General Features
Acres 
0.94
Attached Garage 
Yes
Disclosures 
Ring door bell active @ front entrance. 9-zone irrigation includes beds; covered stone paver patio w/2 ceiling fans & free standing spaSHOTCRETE heated pool w/flr cleaning systemcolored light system2+- yr new heat pumpinside/outside controlsspa w/sheer waterfall; SOLD "AS-IS" CONDITION"
Foundation 
Concrete Perimeter
Garage 
Yes
Garage Spaces 
3
Parking 
PavedAttachedGarage Door OpenerStorageWorkshop in GarageGarage Faces SideOff StreetDrivewayGarage
Parking Spaces 
7
Property Sub Type 
Single Family Residence
Security 
Security System
Sewer 
Private Sewer
SqFt Above 
3776
SqFt Total 
3776
Style 
Ranch
Water Source 
Public
Zoning 
R-20
Interior Features
Appliances 
Trash CompactorGas Water HeaterWater HeaterOvenDishwasherMicrowaveRangeRefrigeratorWasherDryerPlumbed For Ice Maker
Basement 
FullInterior EntryConcreteUnfinished
Cooling 
Central AirCeiling Fan(s)Zoned
Electric 
Circuit Breakers200+ Amp Service
Fireplace 
Yes
Fireplace Features 
Family RoomMaster Bedroom
Fireplaces 
2
Flooring 
CarpetMarbleHardwood
Heating 
Natural GasForced AirZoned
Interior 
Entrance FoyerCeiling Fan(s)Recessed LightingCoffered Ceiling(s)Open FloorplanCentral VacuumWet BarWired for SoundMaster DownstairsPantryWalk-In Closet(s)Tray Ceiling(s)
Laundry Features 
Main LevelWasher Hookup
Main Level Bedrooms 
3
Spa 
Yes
Window Features 
Skylight(s)Insulated WindowsScreens
Bathroom 1 
Dimensions - 14.3x13.1Level - MainArea - 187
Bathroom 2 
Dimensions - 9.1x7.8Level - FirstArea - 70
Bathroom 3 
Dimensions - 8.1x7.9Level - MainArea - 63
Bedroom 2 
Dimensions - 13.8x13.11Level - MainArea - 180
Bedroom 3 
Dimensions - 14.2x12.11Level - MainArea - 171
Dining Room 
Dimensions - 12.5x17.5Level - MainArea - 218
Family Room 
Dimensions - 20.3x21.11Level - FirstArea - 428
Kitchen 
Dimensions - 11.4x26Level - MainArea - 296
Master Bedroom 
Dimensions - 17.9x12.9Level - MainArea - 230
Office 
Dimensions - 12.11x12.1Level - FirstArea - 146
Save
Ask
Tour
Hide
Share
Exterior Features
Construction Details 
Frame
Exterior 
Rain Gutters
Lot Features 
LevelLandscaped
Patio And Porch 
PatioCoveredDeck
Pool Features 
In GroundHeatedPrivate
Private Pool 
Yes
Roof 
Shingle
Spa 
Yes
Spa Features 
Private
Windows/Doors 
Skylight(s)Insulated WindowsScreens
Community Features
Community Features 
Stable(s)Golf
Roads 
Paved
Listing courtesy of Deborah Krawiec of Berkshire Hathaway HomeServices Realty Professionals


The property listing data and information, or the Images, set forth herein were provided to MLS Property Information Network, Inc. from third party sources, including sellers, lessors, landlords, and public records, and were compiled by MLS Property Information Network, Inc. The property listing data and information, and the Images, are for the personal, non-commercial use of consumers having a good faith interest in purchasing, leasing or renting listed properties of the type displayed to them and may not be used for any purpose other than to identify prospective properties which such consumers may have a good faith interest in purchasing, leasing or renting. MLS Property Information Network, Inc. and its subscribers disclaim any and all representations and warranties as to the accuracy of the property listing data and information, or as to the accuracy of any of the Images, set forth herein.

Last checked 2026-09-15 12:59 PM UTC

Neighborhood & Commute
Source: Walkscore
Disclosure: Community information and market data powered by Constellation Data Labs. Information is deemed reliable but not guaranteed.
Save
Ask
Tour
Hide
Share