Save
Ask
Tour
Hide
Share
$795,000
19 Days On Site

44 Canterbury Ln
Longmeadow, MA 01106

Single Family Residence|Pending
5
Beds
4
Total Baths
3
Full Baths
1
Partial Bath
2,869
SqFt
$277
/SqFt
1976
Built
County:
Hampden

Due to the health concerns created by Coronavirus we are offering personal 1-1 online video walkthough tours where possible.

Call Now: (860) 402-5872
Is this the listing for you? We can help make it yours.
(860) 402-5872
44 Canterbury Ln44 Canterbury Ln44 Canterbury Ln44 Canterbury Ln
Save
Ask
Tour
Hide
Share

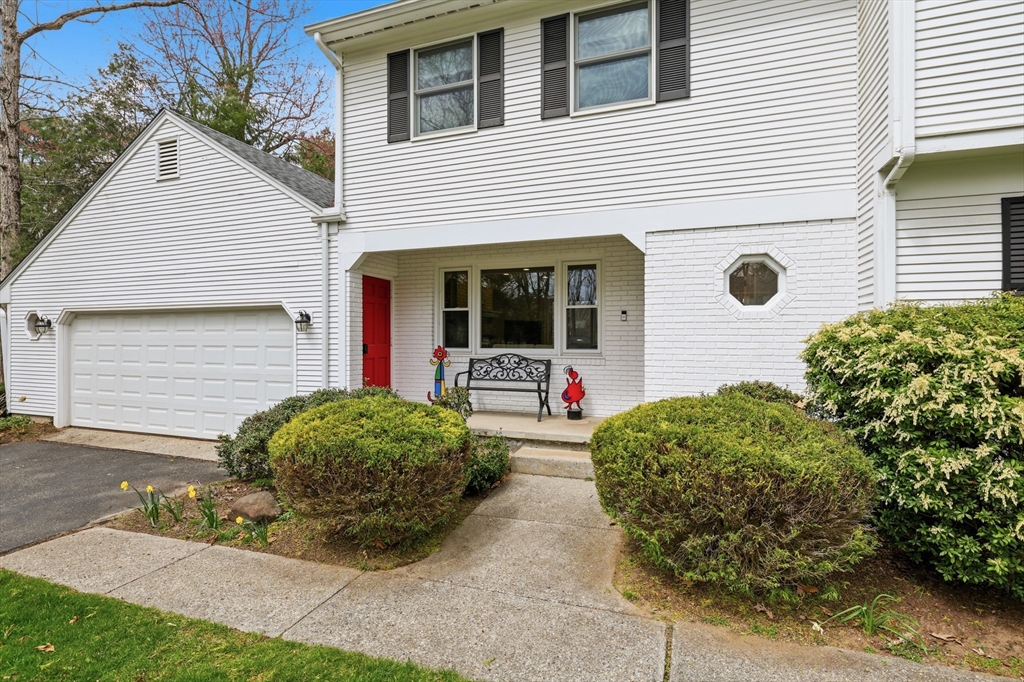
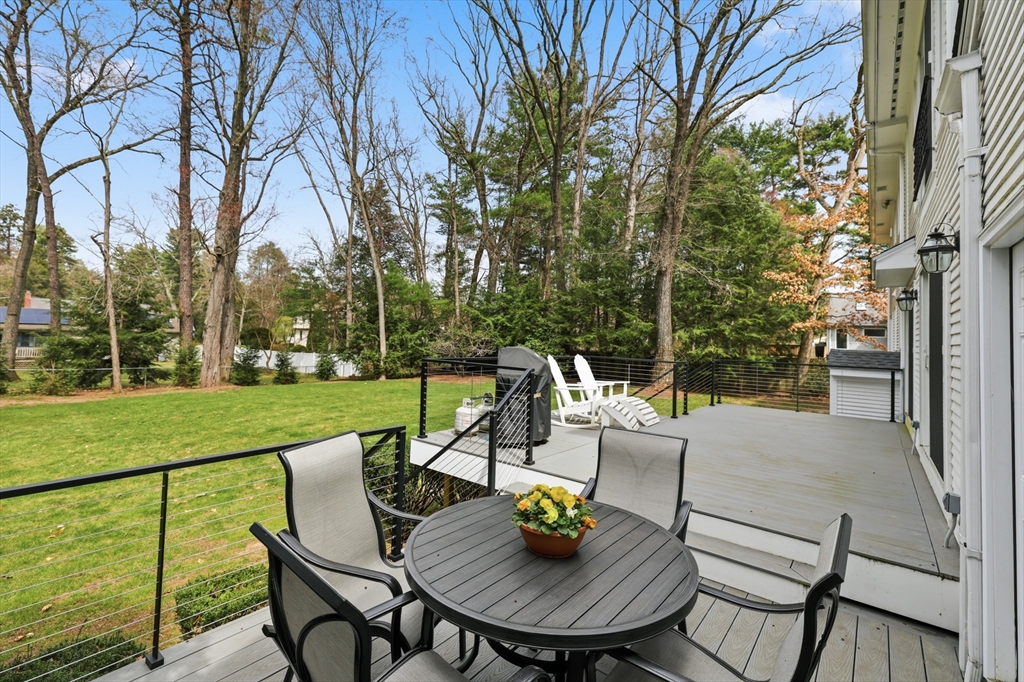
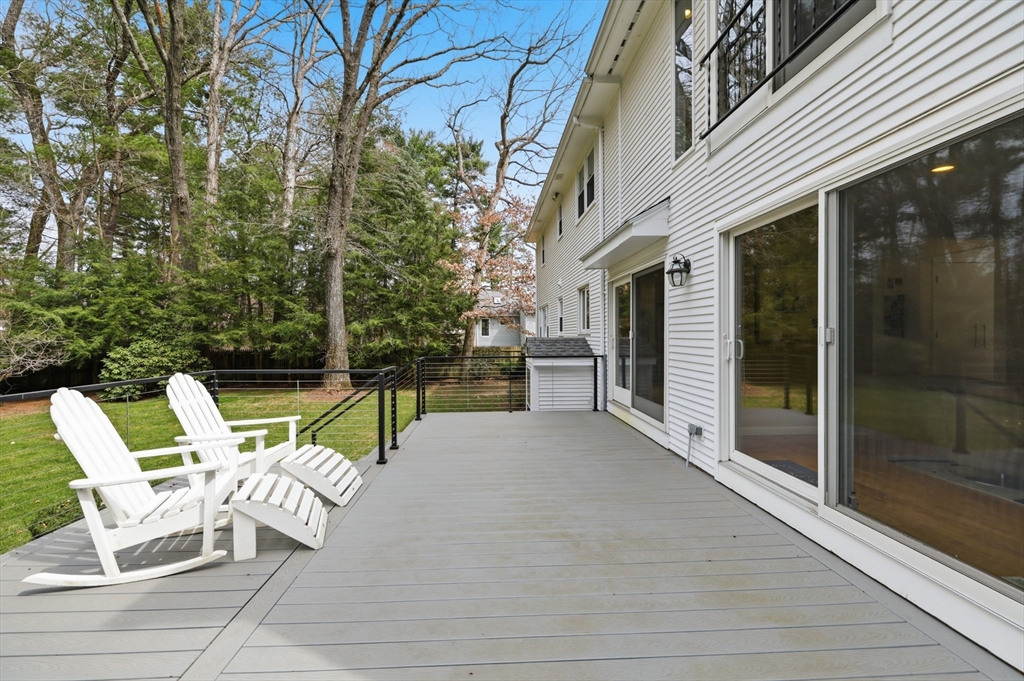
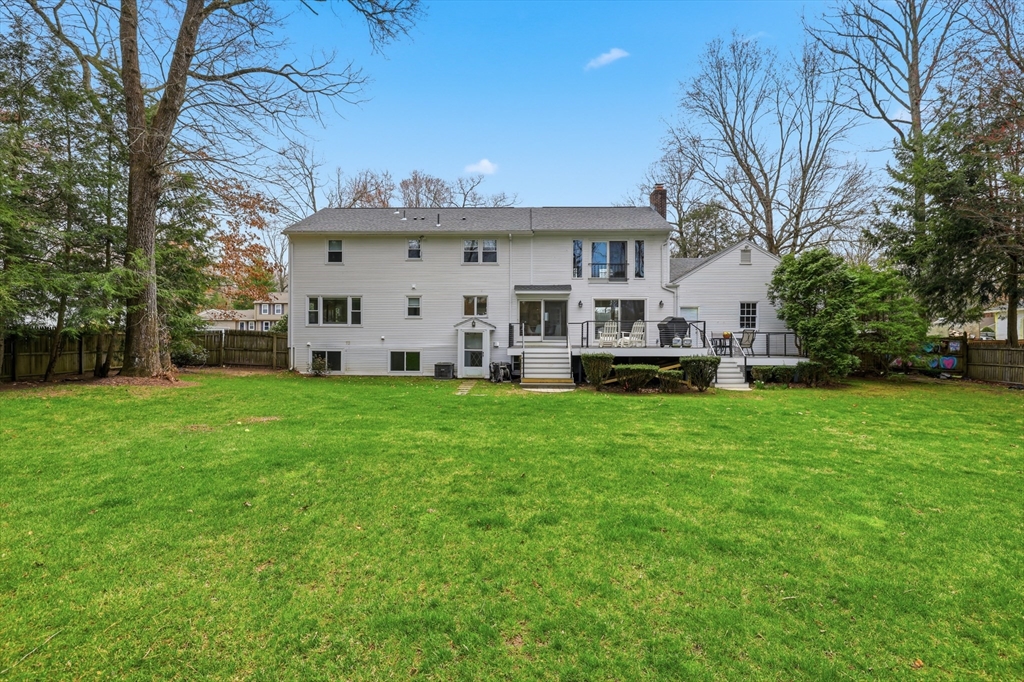
This STUNNING residence offers 2869 sq. ft. of living space, starting with a main level that shines with a chef’s kitchen featuring a newer refrigerator (2025), granite island with cooktop, and a large dining area. The family room serves as a central hub with a custom marble hearth fireplace (2026), hardwd flrs, and a slider to a Trex deck w/cable railing ('24), providing a beautiful view of the newly landscaped ('25) and fenced backyard. The LR and DR are sun filled and spacious. From the showstopper half-bath ('17) on main level w/a lighted mirror which could create stardom, to the 2nd flr which boasts 4 large bedrms, a 2nd flr hall Full bthrm, a GRAND primary suite with a tray ceiling, an enormous walk-in closet w/an additional dble closet. The primary bath offers a luxurious double vanity, shower, and jacuzzi tub. The 1390 sq.ft. finished walk-out bsmnt (total house sf 4259) includes a 5th bedrm w/egress windows('25), an off, play rm, craft rm, full bath. space for nanny/in-laws.

Save
Ask
Tour
Hide
Share
Listing Snapshot
Price 
$795,000
Days On Site 
19 Days
Bedrooms 
5
Inside Area (SqFt) 
2,869 sqft
Total Baths 
4
Full Baths 
3
Partial Baths 
1
Lot Size 
0.5 Acres
Year Built 
1976
MLS® Number 
73512530
Status 
Pending
Property Tax 
$13,382
HOA/Condo/Coop Fees 
N/A
Sq Ft Source 
Public Records
Friends & Family
Recent Activity
4 days agoListing updated with changes from the MLS®
4 days agoStatus changed to Pending
3 weeks agoListing first seen on site
General Features
Acres 
0.5
Attached Garage 
Yes
Disclosures 
seller REMOVED an inground pool from backyardseller would prefer to close July 15th
Foundation 
Concrete Perimeter
Garage 
Yes
Garage Spaces 
2
Parking 
PavedAttachedGarage Door OpenerGarage Faces SideGarage
Parking Spaces 
6
Property Condition 
Updated/Remodeled
Property Sub Type 
Single Family Residence
Sewer 
Public Sewer
SqFt Above 
2869
SqFt Below 
1390
SqFt Total 
2869
Water Source 
Public
Zoning 
RA1
Interior Features
Appliances 
Gas Water HeaterWater HeaterOvenDishwasherDisposalMicrowaveRangeWasherDryerENERGY STAR Qualified Refrigerator
Basement 
FullPartially FinishedWalk-Out AccessConcrete
Cooling 
Central AirWhole House FanZoned
Electric 
Circuit Breakers
Fireplace 
Yes
Fireplace Features 
Family Room
Fireplaces 
1
Flooring 
TileCarpetHardwood
Heating 
Natural GasForced AirZoned
Interior 
Open FloorplanCedar Closet(s)Wet BarPantryWalk-In Closet(s)Recessed LightingCrown Molding
Bathroom 1 
Level - First
Bathroom 2 
Level - Second
Bathroom 3 
Level - Second
Bedroom 2 
Level - Second
Bedroom 3 
Level - Second
Bedroom 4 
Level - Second
Bedroom 5 
Level - Basement
Dining Room 
Level - First
Family Room 
Level - First
Living Room 
Level - First
Master Bedroom 
Level - Second
Office 
Level - Basement
Save
Ask
Tour
Hide
Share
Exterior Features
Construction Details 
Frame
Exterior 
Rain GuttersGarden
Fencing 
Fenced
Lot Features 
Landscaped
Patio And Porch 
Deck
Roof 
Shingle
Community Features
Community Features 
PoolTennis Court(s)ParkGolfSidewalks
Roads 
Paved
Schools
School District
Unknown
Elementary School
Wsrd
Middle School
Gbm
High School
Lhs
Listing courtesy of Lesly Bogoff of Keller Williams Realty


The property listing data and information, or the Images, set forth herein were provided to MLS Property Information Network, Inc. from third party sources, including sellers, lessors, landlords, and public records, and were compiled by MLS Property Information Network, Inc. The property listing data and information, and the Images, are for the personal, non-commercial use of consumers having a good faith interest in purchasing, leasing or renting listed properties of the type displayed to them and may not be used for any purpose other than to identify prospective properties which such consumers may have a good faith interest in purchasing, leasing or renting. MLS Property Information Network, Inc. and its subscribers disclaim any and all representations and warranties as to the accuracy of the property listing data and information, or as to the accuracy of any of the Images, set forth herein.

Last checked 2026-05-25 07:39 AM UTC

Neighborhood & Commute
Source: Walkscore
Disclosure: Community information and market data powered by Constellation Data Labs. Information is deemed reliable but not guaranteed.
Save
Ask
Tour
Hide
Share