Save
Ask
Tour
Hide
Share
$1,700,000
18 Days On Site

34 Tennyson
Longmeadow, MA 01106

Single Family Residence|Pending
4
Beds
6
Total Baths
4
Full Baths
2
Partial Baths
5,996
SqFt
$284
/SqFt
1988
Built
County:
Hampden

Due to the health concerns created by Coronavirus we are offering personal 1-1 online video walkthough tours where possible.

Call Now: (860) 402-5872
Is this the listing for you? We can help make it yours.
(860) 402-5872
34 Tennyson34 Tennyson34 Tennyson34 Tennyson
Save
Ask
Tour
Hide
Share

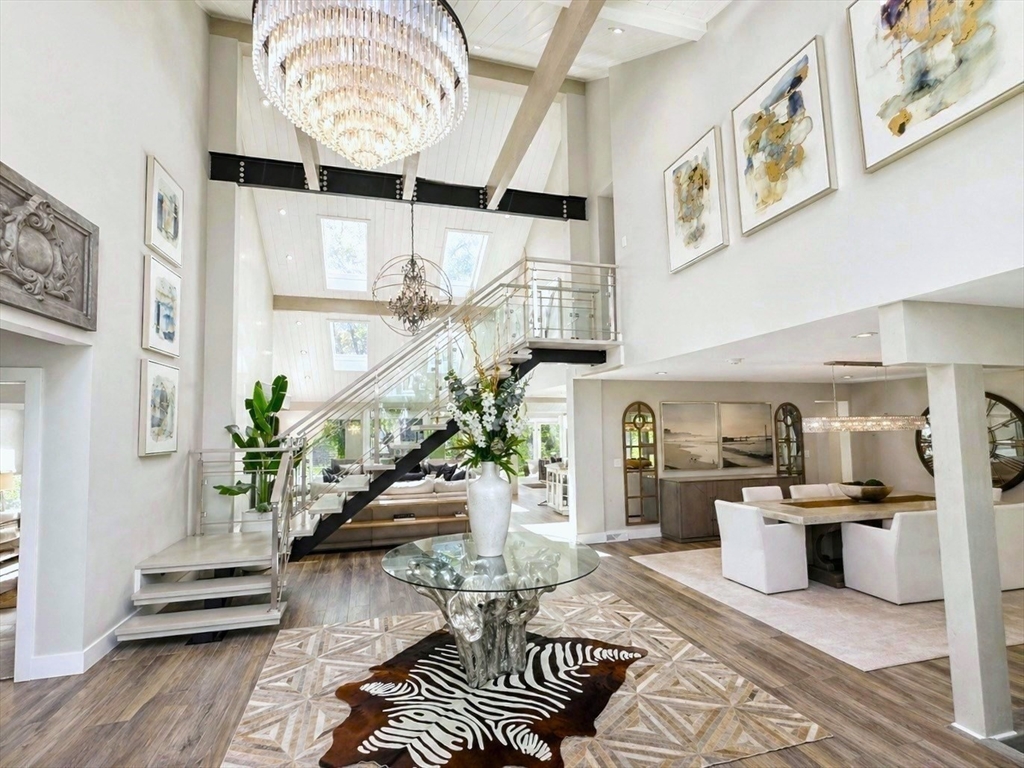
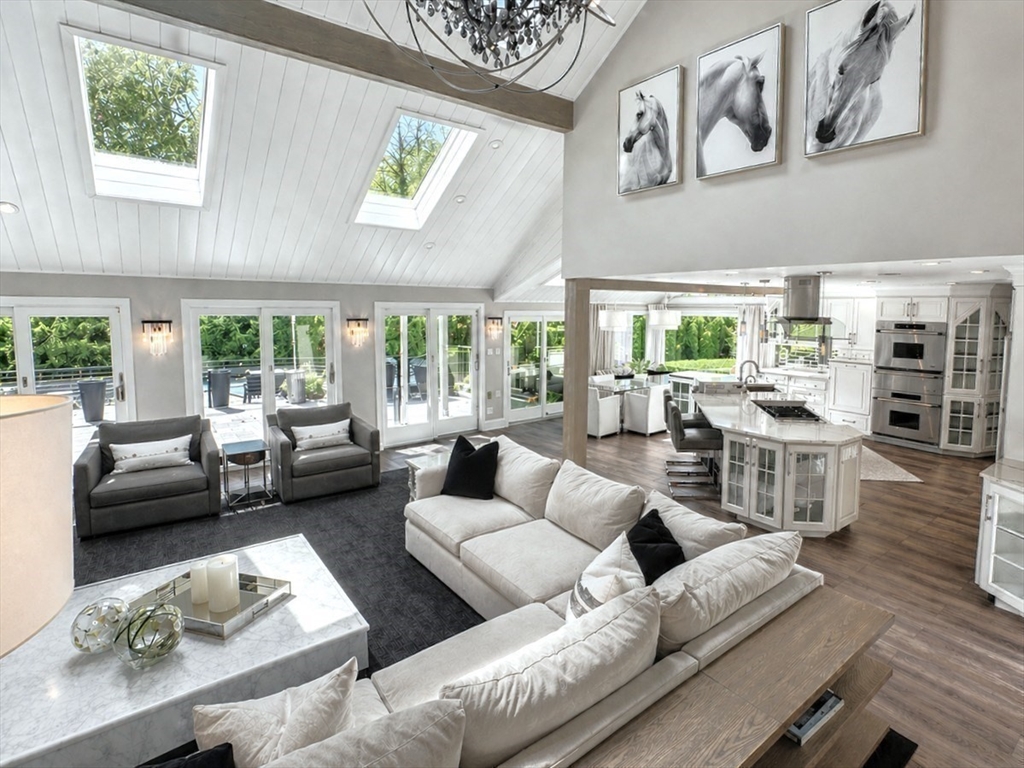
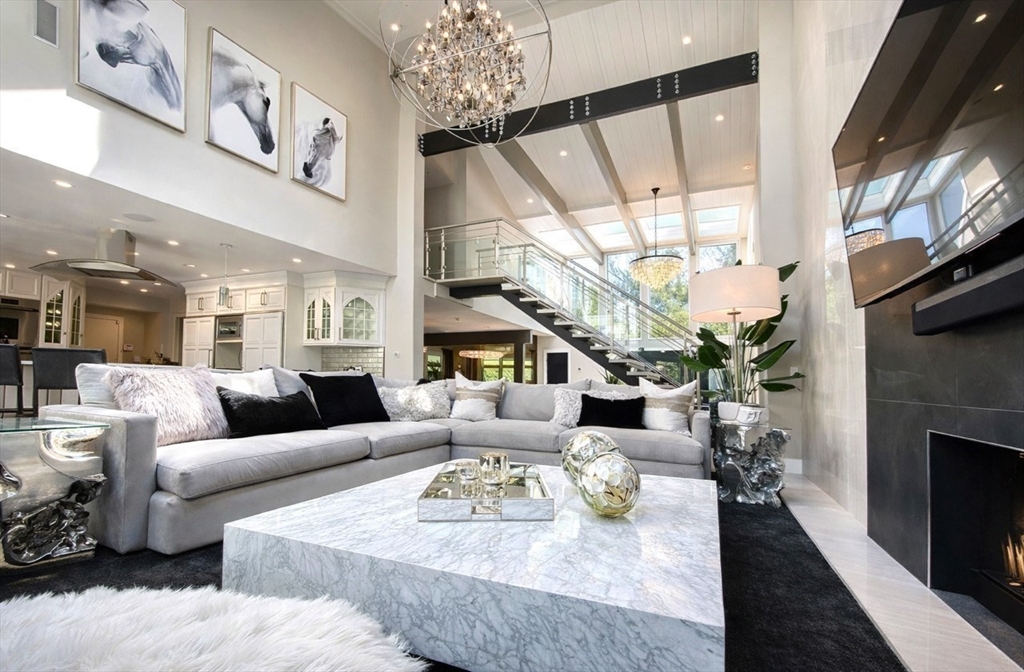
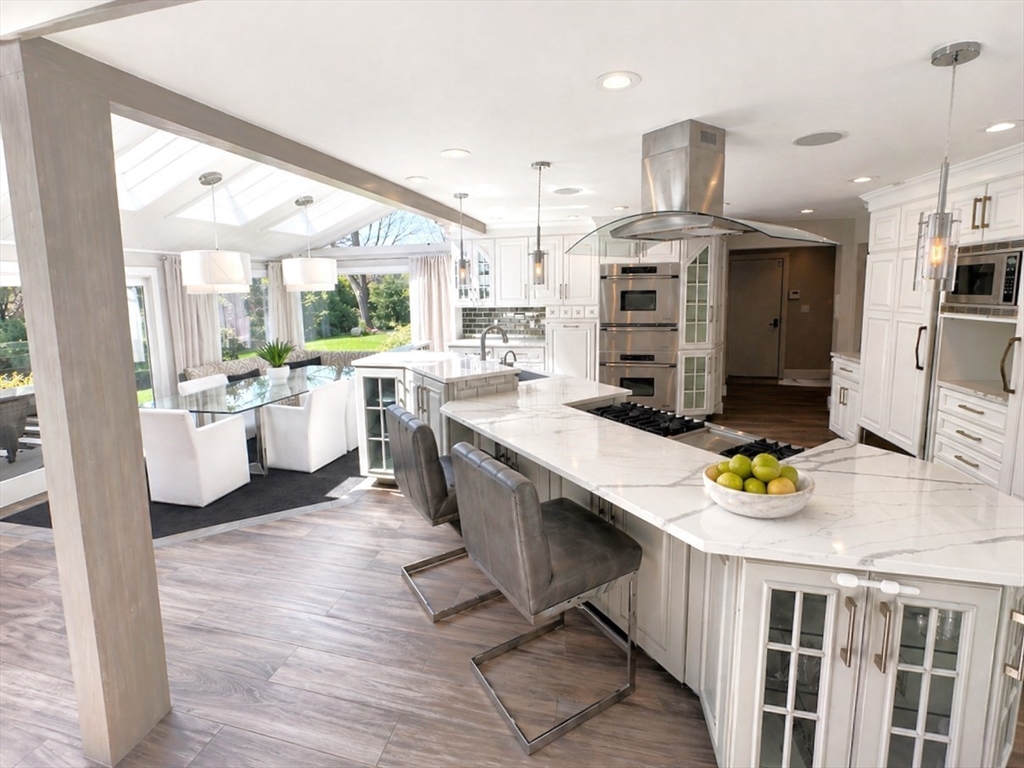
Beautifully renovated thru-out to meet the demands of modern living at its best! This 12 rm, 4 bdrm., 4 full and 2 half bath Contemporary home resides in a choice area on a cul-de-sac. This home exudes luxury & quality thru-out. Start with the spacious foyer with its soaring ceiling, featuring just one of the many Restoration Hardware impressive chandeliers. The open layout features a family room with its floor to ceiling fireplace, Chefs kitchen with many high-end features, which includes a separate eating area in addition to the center island seating & separate dining area. From the dining area, step down to a formal living rm. The luxurious primary suite features your dream bath with large jacuzzi tub, separate oversized shower, his & her sinks & walk -in closets. Huge office & gym with ext. access. Upstairs are 3 additional bedrooms, 2 full baths and a bonus room. The basement includes a great room, massive wine cellar, full bath & loads of storage. Inground pool, deck & patio.

Save
Ask
Tour
Hide
Share
Listing Snapshot
Price 
$1,700,000
Days On Site 
18 Days
Bedrooms 
4
Inside Area (SqFt) 
5,996 sqft
Total Baths 
6
Full Baths 
4
Partial Baths 
2
Lot Size 
0.64 Acres
Year Built 
1988
MLS® Number 
73513636
Status 
Pending
Property Tax 
$21,624.84
HOA/Condo/Coop Fees 
N/A
Sq Ft Source 
Public Records
Friends & Family
Recent Activity
4 days agoListing updated with changes from the MLS®
4 days agoStatus changed to Pending
3 weeks agoListing first seen on site
General Features
Acres 
0.64
Attached Garage 
Yes
Disclosures 
2nd Fireplace in Primary Bdrm. constructed for future Gas Insert. Set tub in the basement not in use. Listing agent is related to the Sellers.
Foundation 
Concrete Perimeter
Garage 
Yes
Garage Spaces 
3
Green Energy Efficient 
Thermostat
Parking 
PavedAttachedGarage Door OpenerStorageGarage Faces SideOversizedOff StreetDrivewayGarage
Parking Spaces 
15
Property Sub Type 
Single Family Residence
Sewer 
Public Sewer
SqFt Above 
5528
SqFt Below 
468
SqFt Total 
5996
Water Source 
Public
Zoning 
RA1
Interior Features
Appliances 
Gas Water HeaterWater HeaterOvenDishwasherDisposalMicrowaveRangeRefrigeratorWasherDryerRange HoodInstant Hot WaterOtherWine CoolerPlumbed For Ice Maker
Basement 
FullPartially FinishedInterior EntryConcrete
Cooling 
Central AirCeiling Fan(s)Zoned
Electric 
Circuit Breakers
Fireplace 
Yes
Fireplace Features 
Family Room
Fireplaces 
2
Flooring 
TileCarpetConcreteHardwood
Heating 
Natural GasCentralForced AirZoned
Interior 
Ceiling Fan(s)Recessed LightingCedar Closet(s)Vaulted Ceiling(s)Central VacuumWired for SoundMaster DownstairsWalk-In Closet(s)Open Floorplan
Laundry Features 
Main LevelWasher HookupGas Dryer Hookup
Main Level Bedrooms 
1
Spa 
Yes
Window Features 
Skylight(s)Screens
Bathroom 1 
Level - Main
Bathroom 2 
Level - Second
Bathroom 3 
Level - Second
Bedroom 2 
Level - Second
Bedroom 3 
Level - Second
Bedroom 4 
Level - Second
Dining Room 
Level - Main
Family Room 
Level - Main
Kitchen 
Level - Main
Living Room 
Level - Main
Master Bedroom 
Level - Main
Office 
Level - Main
Save
Ask
Tour
Hide
Share
Exterior Features
Construction Details 
FrameStone
Exterior 
Rain GuttersStorageLighting
Fencing 
Fenced
Lot Features 
Cul-De-SacLandscaped
Other Structures 
Storage
Patio And Porch 
PatioCoveredDeck
Pool Features 
In GroundHeatedPrivate
Private Pool 
Yes
Roof 
Asphalt
Spa 
Yes
Spa Features 
Private
Windows/Doors 
Skylight(s)Screens
Community Features
Community Features 
PoolTennis Court(s)ParkGolfSidewalks
Roads 
Paved
Schools
School District
Unknown
Elementary School
Center School
Middle School
Glenbrook
High School
Longmeadow High School
Listing courtesy of Rosemary Murphy of Coldwell Banker Realty - Western MA


The property listing data and information, or the Images, set forth herein were provided to MLS Property Information Network, Inc. from third party sources, including sellers, lessors, landlords, and public records, and were compiled by MLS Property Information Network, Inc. The property listing data and information, and the Images, are for the personal, non-commercial use of consumers having a good faith interest in purchasing, leasing or renting listed properties of the type displayed to them and may not be used for any purpose other than to identify prospective properties which such consumers may have a good faith interest in purchasing, leasing or renting. MLS Property Information Network, Inc. and its subscribers disclaim any and all representations and warranties as to the accuracy of the property listing data and information, or as to the accuracy of any of the Images, set forth herein.

Last checked 2026-05-25 07:39 AM UTC

Neighborhood & Commute
Source: Walkscore
Disclosure: Community information and market data powered by Constellation Data Labs. Information is deemed reliable but not guaranteed.
Save
Ask
Tour
Hide
Share