Save
Ask
Tour
Hide
Share
$424,900
11 Days On Site

6 Ferncroft Street
Longmeadow, MA 01106

For Sale|Single Family Residence|Active Under Contract
3
Beds
3
Total Baths
2
Full Baths
1
Partial Bath
1,660
SqFt
$256
/SqFt
1960
Built
County:
Hampden

Due to the health concerns created by Coronavirus we are offering personal 1-1 online video walkthough tours where possible.

Call Now: (860) 402-5872
Is this the listing for you? We can help make it yours.
(860) 402-5872
6 Ferncroft Street6 Ferncroft Street6 Ferncroft Street6 Ferncroft Street
Save
Ask
Tour
Hide
Share

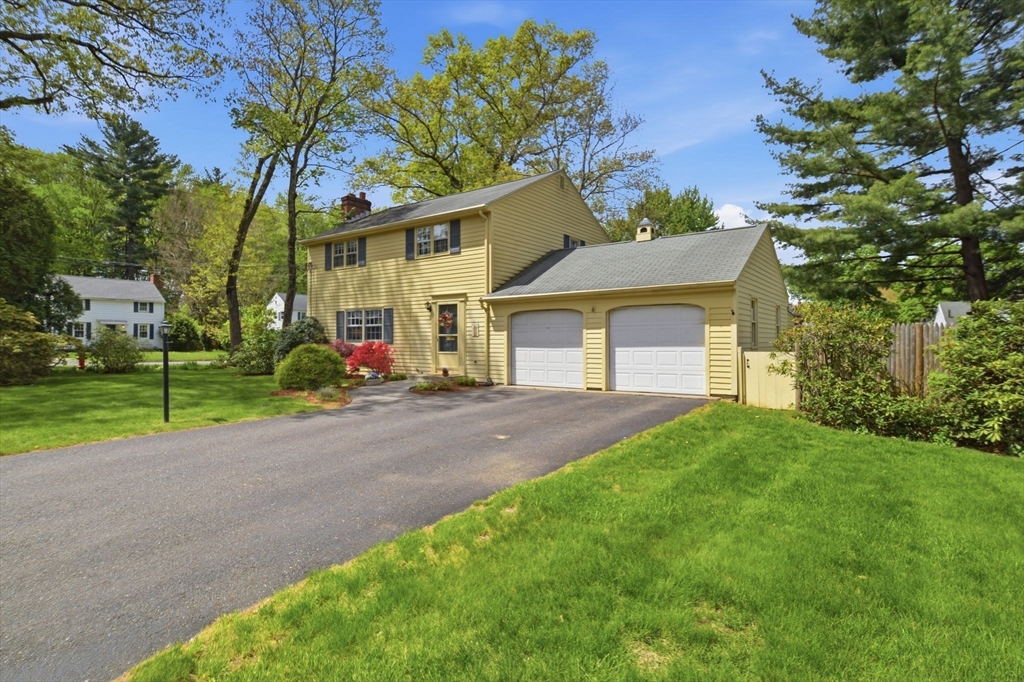
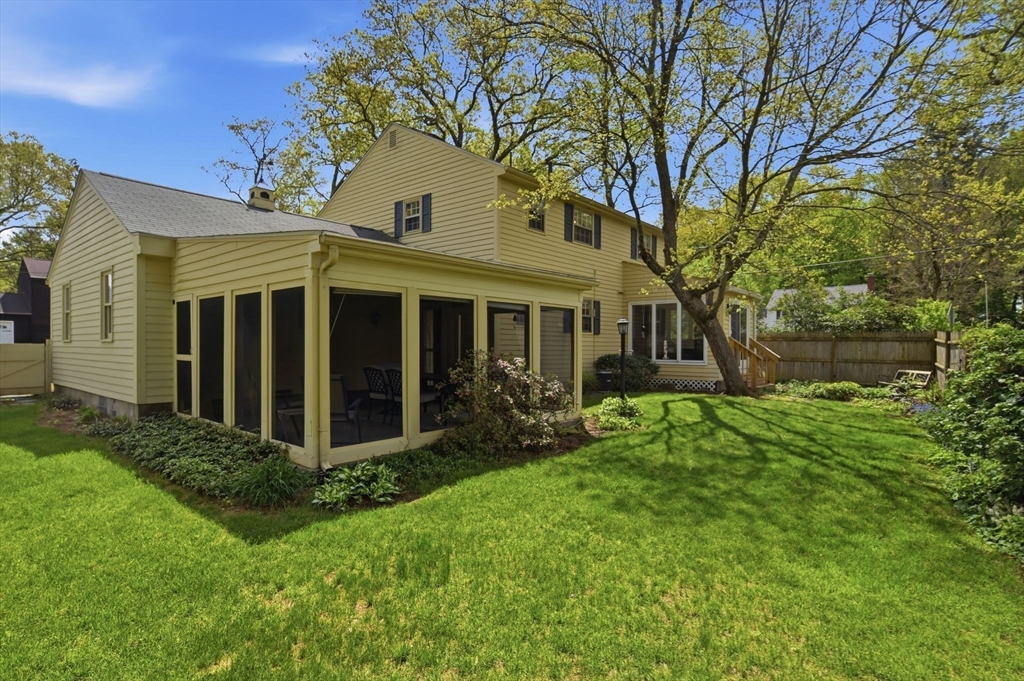
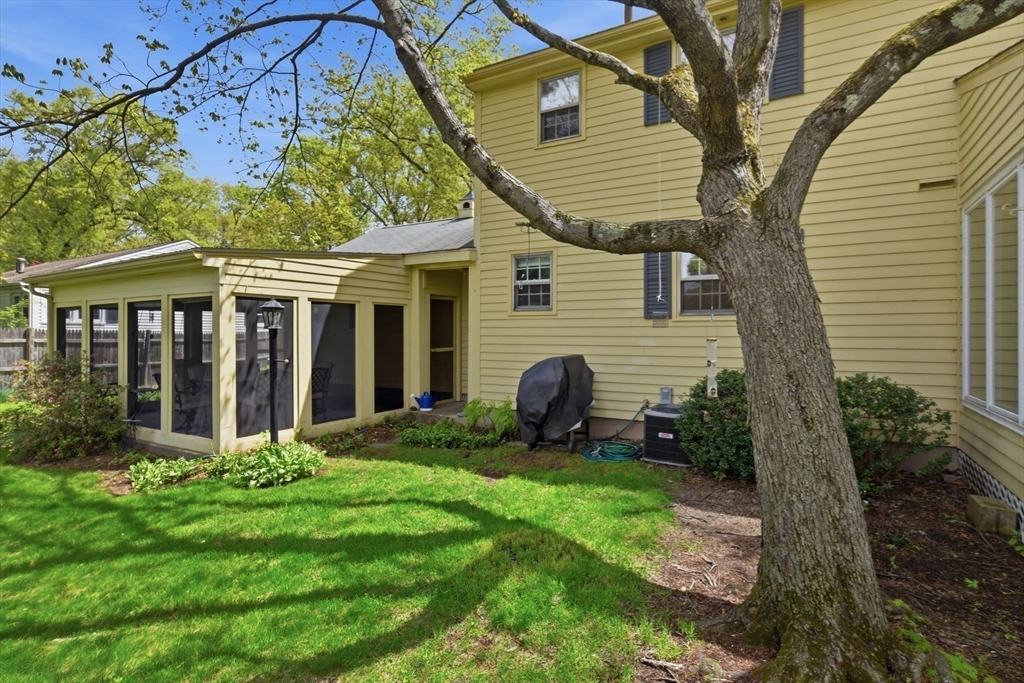
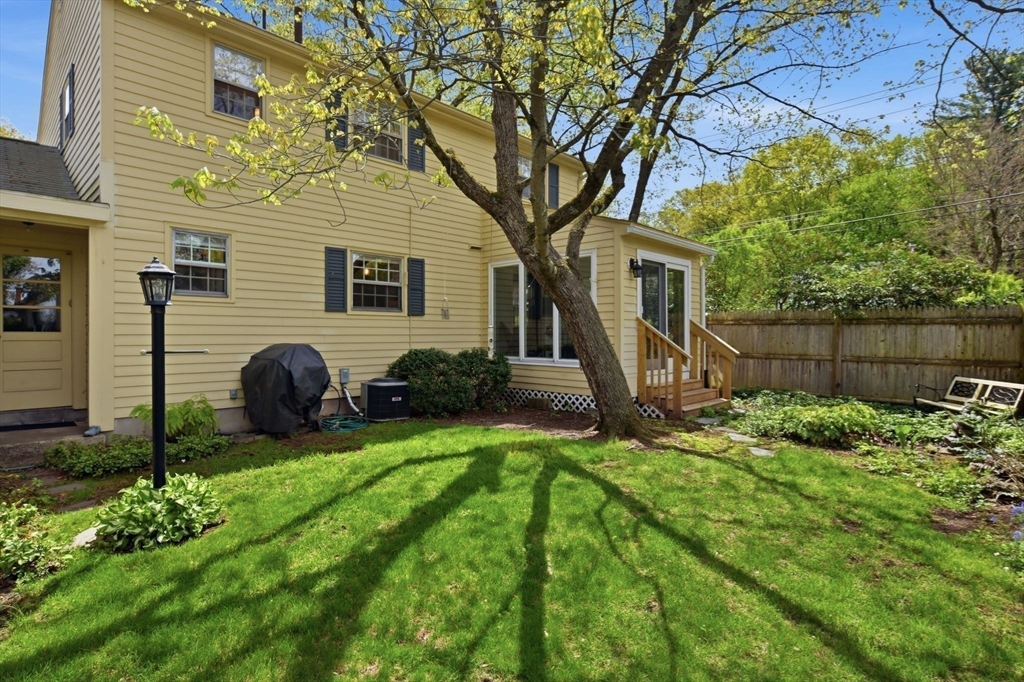
This special Longmeadow Colonial has been loved and carefully maintained by the current owners for many years. It is now time for new owners to take over stewardship and create new memories. The main floor is perfect for entertaining as the rooms flow easily into one to another. There is an expansive living room with it's welcoming fireplace, a charming dining room that leads to the perfect sunroom, an updated eat-in kitchen, a convenient half bath and direct access to your TWO car garage. The upstairs features a primary bedroom with ensuite bath and walk-in closet, two more bedrooms and another full bath. On the lower level you will find the comfortable family room, laundry area and plenty of additional space for all your storage needs. Outside, enjoy the beautiful perennial plantings, fenced-in backyard, and peaceful garden space. An added bonus is the spacious screened-in porch that is the perfect place to gather and enjoy a quiet summer evening or host your special celebrations!

Save
Ask
Tour
Hide
Share
Listing Snapshot
Price 
$424,900
Days On Site 
11 Days
Bedrooms 
3
Inside Area (SqFt) 
1,660 sqft
Total Baths 
3
Full Baths 
2
Partial Baths 
1
Lot Size 
0.19 Acres
Year Built 
1960
MLS® Number 
73517572
Status 
Active Under Contract
Property Tax 
$7,795
HOA/Condo/Coop Fees 
N/A
Sq Ft Source 
Public Records
Friends & Family
Recent Activity
5 days agoListing updated with changes from the MLS®
5 days agoStatus changed to Active Under Contract
2 weeks agoListing first seen on site
General Features
Acres 
0.19
Attached Garage 
Yes
Disclosures 
Sellers prefer a closing date in late July.
Foundation 
Concrete Perimeter
Garage 
Yes
Garage Spaces 
2
Parking 
PavedAttachedGarage Door OpenerGarage Faces SideOff StreetGarage
Parking Spaces 
6
Property Sub Type 
Single Family Residence
Sewer 
Public Sewer
SqFt Above 
1660
SqFt Below 
240
SqFt Total 
1660
Water Source 
Public
Zoning 
RA1
Interior Features
Appliances 
Gas Water HeaterRangeOvenDishwasherDisposalWasherDryer
Basement 
FullPartially Finished
Cooling 
Central AirCeiling Fan(s)
Electric 
Circuit Breakers
Fireplace 
Yes
Fireplace Features 
Living Room
Fireplaces 
1
Flooring 
TileHardwood
Heating 
Natural GasForced Air
Interior 
Ceiling Fan(s)Walk-In Closet(s)
Laundry Features 
In Basement
Bathroom 1 
Level - Main
Bathroom 2 
Level - Second
Bathroom 3 
Level - Second
Bedroom 2 
Level - Second
Bedroom 3 
Level - Second
Dining Room 
Level - First
Family Room 
Level - Basement
Kitchen 
Level - First
Living Room 
Level - First
Master Bedroom 
Level - Second
Save
Ask
Tour
Hide
Share
Exterior Features
Construction Details 
Frame
Exterior 
Rain GuttersGarden
Fencing 
Fenced
Lot Features 
Corner LotLevel
Other Structures 
Storage
Patio And Porch 
ScreenedPorch
Roof 
Shingle
Community Features
Community Features 
PoolPark
Financing Terms Available 
Contract
Roads 
Paved
Listing courtesy of Bill Fiore of William Raveis R.E. & Home Services


The property listing data and information, or the Images, set forth herein were provided to MLS Property Information Network, Inc. from third party sources, including sellers, lessors, landlords, and public records, and were compiled by MLS Property Information Network, Inc. The property listing data and information, and the Images, are for the personal, non-commercial use of consumers having a good faith interest in purchasing, leasing or renting listed properties of the type displayed to them and may not be used for any purpose other than to identify prospective properties which such consumers may have a good faith interest in purchasing, leasing or renting. MLS Property Information Network, Inc. and its subscribers disclaim any and all representations and warranties as to the accuracy of the property listing data and information, or as to the accuracy of any of the Images, set forth herein.

Last checked 2026-05-25 07:39 AM UTC

Neighborhood & Commute
Source: Walkscore
Disclosure: Community information and market data powered by Constellation Data Labs. Information is deemed reliable but not guaranteed.
Save
Ask
Tour
Hide
Share