Save
Ask
Tour
Hide
Share
$899,900
11 Days On Site

38 Oxford Road
Longmeadow, MA 01106

For Sale|Single Family Residence|Active
5
Beds
4
Total Baths
3
Full Baths
1
Partial Bath
3,736
SqFt
$241
/SqFt
1936
Built
Subdivision:
Kibbe Tract
County:
Hampden

Due to the health concerns created by Coronavirus we are offering personal 1-1 online video walkthough tours where possible.

Call Now: (860) 402-5872
Is this the listing for you? We can help make it yours.
(860) 402-5872
38 Oxford Road38 Oxford Road38 Oxford Road38 Oxford Road
Save
Ask
Tour
Hide
Share

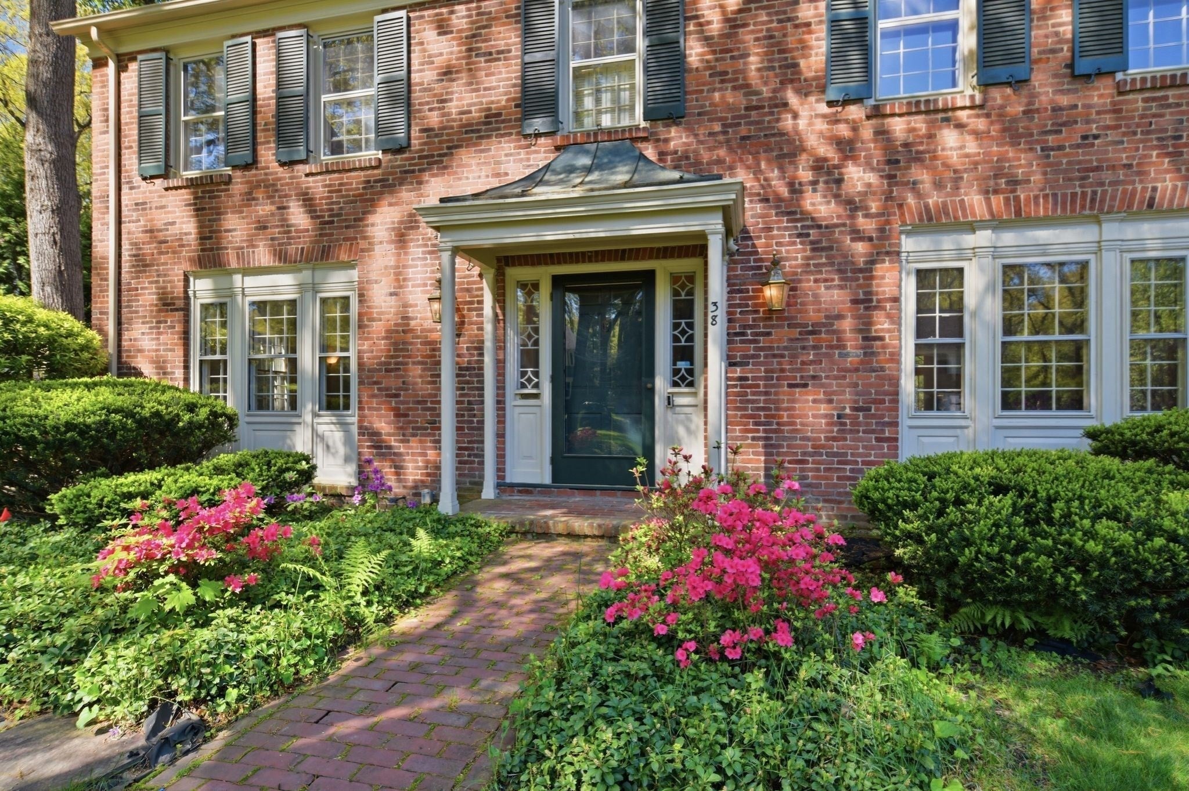
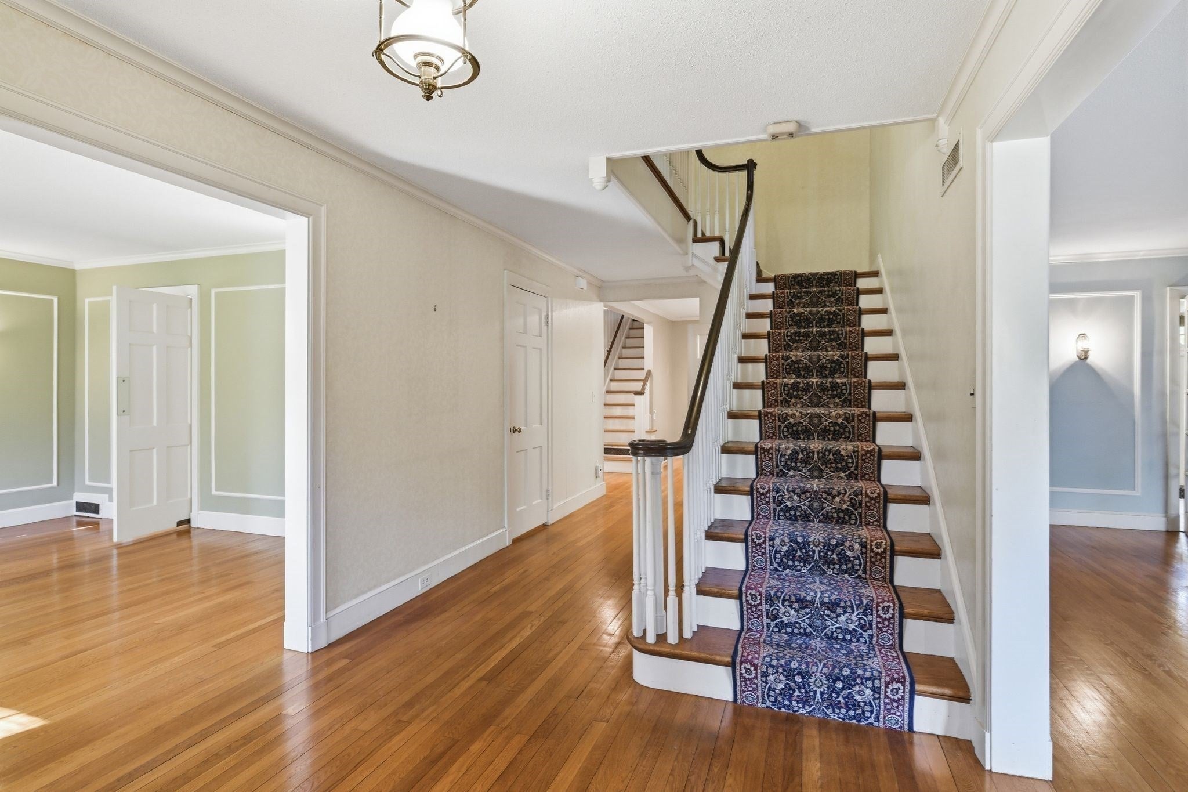
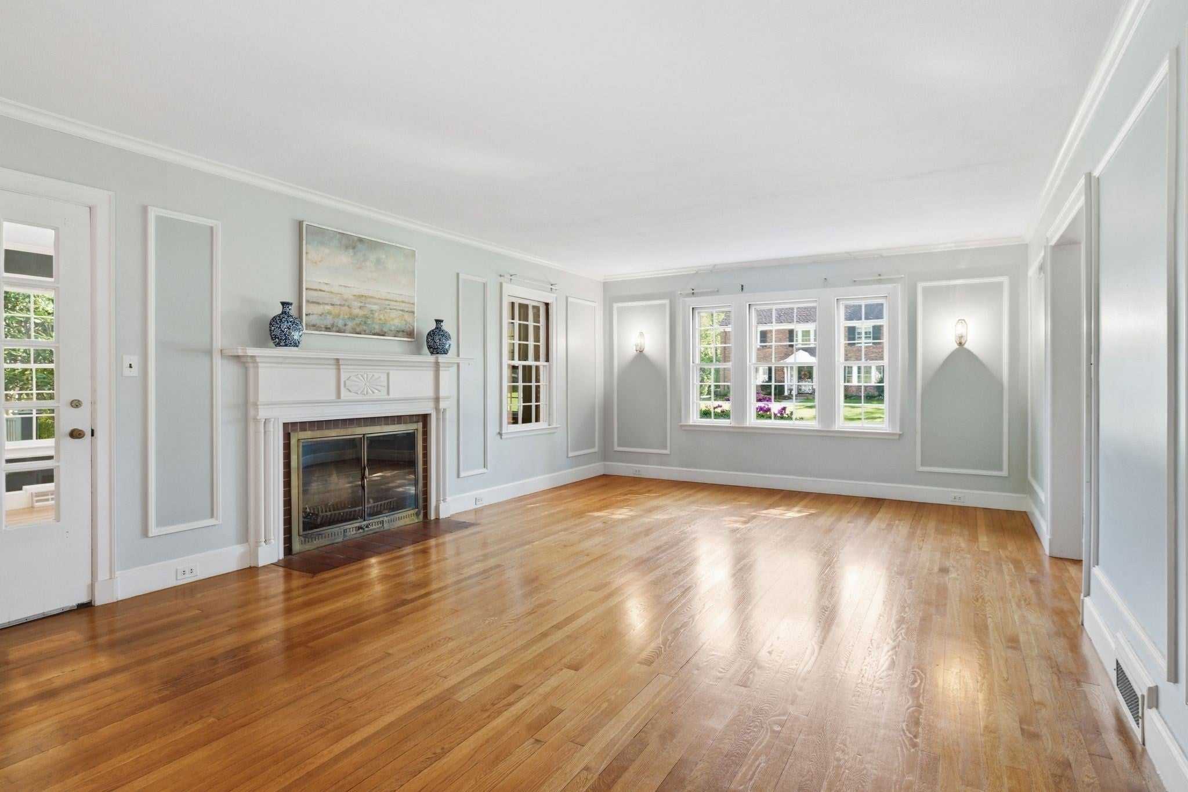
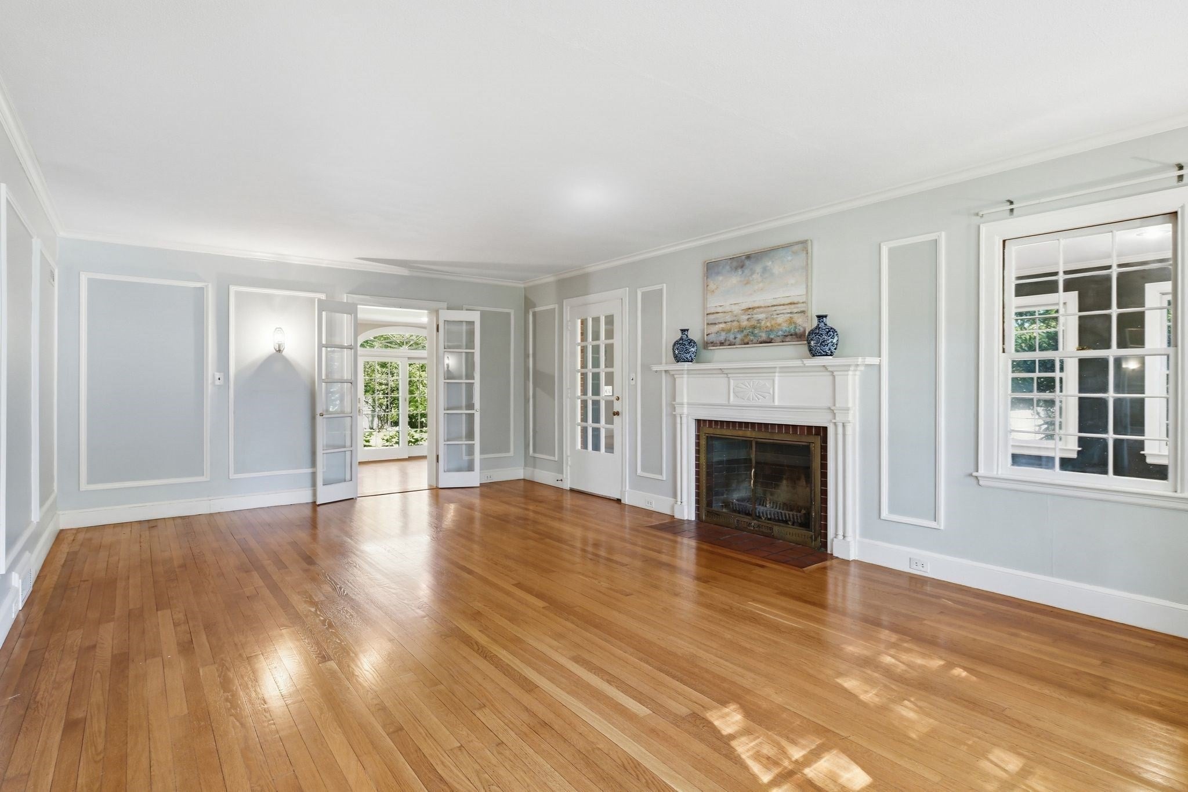
Gracious renovated brick Colonial in highly coveted Kibbe Tract offers timeless elegance & modern functionality. With wonderful proportions, fantastic circular flow on main floor, custom millwork & hardwood floors throughout, home feels both grand & inviting. Welcoming foyer opens to formal living & dining rooms w/sightlines to impressive kitchen/great room addition. Living room featuring fireplace w/detailed wood mantel leads to both spacious great room w/gas fireplace & custom built-in plus the cozy den w/exposed brick wall. Enviable open concept kitchen has cream cabinetry, granite tops, stainless appliances, Butler's pantry, convenient back staircase & large eating area beyond. Upstairs, primary suite includes nicely renovated marble bath, accompanied by 2 additional tiled full baths & 4 more bedrooms. Walk-up 3rd floor provides abundant storage & exciting potential for future living space. Outside, enjoy private fenced backyard w/brick patio perfect for entertaining & relaxation.

Save
Ask
Tour
Hide
Share
Listing Snapshot
Price 
$899,900
Days On Site 
11 Days
Bedrooms 
5
Inside Area (SqFt) 
3,736 sqft
Total Baths 
4
Full Baths 
3
Partial Baths 
1
Lot Size 
0.38 Acres
Year Built 
1936
MLS® Number 
73518528
Status 
Active
Property Tax 
$15,244
HOA/Condo/Coop Fees 
$8.33 monthly
Sq Ft Source 
Public Records
Friends & Family
Recent Activity
3 days agoListing updated with changes from the MLS®
2 weeks agoListing first seen on site
General Features
Acres 
0.38
Attached Garage 
Yes
Disclosures 
Room measurements are approximate. Dormant underground oil tank removed in Fall 2025- tank was intact. Small traces of oil in the pit attributed to accidental overfills 50 years ago. After thorough testingLSP has reported to DEP that the soils are within limits. Ring doorbell at front door.
Foundation 
Brick/MortarSlab
Garage 
Yes
Garage Spaces 
2
Parking 
PavedAttachedGarage Door OpenerGarage
Parking Spaces 
6
Property Sub Type 
Single Family Residence
Security 
Security System
Sewer 
Public Sewer
SqFt Above 
3736
SqFt Total 
3736
Water Source 
Public
Zoning 
RA1
Interior Features
Appliances 
Gas Water HeaterWater HeaterRangeDishwasherDisposalRefrigeratorWasherDryerWine RefrigeratorRange HoodPlumbed For Ice Maker
Basement 
FullCrawl SpacePartially FinishedInterior Entry
Cooling 
Central Air
Electric 
Circuit Breakers200+ Amp Service
Fireplace 
Yes
Fireplace Features 
Family RoomLiving Room
Fireplaces 
2
Flooring 
TileCarpetHardwood
Heating 
Natural GasForced Air
Interior 
Recessed LightingPantryWalk-In Closet(s)Crown MoldingOpen Floorplan
Laundry Features 
Gas Dryer HookupWasher HookupSinkIn BasementElectric Dryer Hookup
Window Features 
Insulated WindowsStorm Window(s)Screens
Bathroom 1 
Level - Main
Bathroom 2 
Level - Second
Bathroom 3 
Level - Second
Bedroom 2 
Level - Second
Bedroom 3 
Level - Second
Bedroom 4 
Level - Second
Bedroom 5 
Level - Second
Dining Room 
Level - Main
Family Room 
Level - Main
Kitchen 
Level - Main
Living Room 
Level - Main
Master Bedroom 
Level - Second
Office 
Level - Main
Save
Ask
Tour
Hide
Share
Exterior Features
Construction Details 
Frame
Exterior 
Rain GuttersStorage
Fencing 
Fenced
Lot Features 
LevelLandscaped
Other Structures 
Storage
Patio And Porch 
Patio
Roof 
Shingle
Windows/Doors 
Insulated WindowsStorm Window(s)Screens
Community Features
Association Dues 
100
Community Features 
PoolTennis Court(s)ParkStable(s)GolfSidewalks
HOA Fee Frequency 
Annually
Roads 
Paved
Schools
School District
Unknown
Elementary School
Blueberry Hill
Middle School
Williams
High School
Longmeadow
Listing courtesy of Kristin Fitzpatrick of William Raveis R.E. & Home Services


The property listing data and information, or the Images, set forth herein were provided to MLS Property Information Network, Inc. from third party sources, including sellers, lessors, landlords, and public records, and were compiled by MLS Property Information Network, Inc. The property listing data and information, and the Images, are for the personal, non-commercial use of consumers having a good faith interest in purchasing, leasing or renting listed properties of the type displayed to them and may not be used for any purpose other than to identify prospective properties which such consumers may have a good faith interest in purchasing, leasing or renting. MLS Property Information Network, Inc. and its subscribers disclaim any and all representations and warranties as to the accuracy of the property listing data and information, or as to the accuracy of any of the Images, set forth herein.

Last checked 2026-05-25 07:39 AM UTC

Neighborhood & Commute
Source: Walkscore
Disclosure: Community information and market data powered by Constellation Data Labs. Information is deemed reliable but not guaranteed.
Save
Ask
Tour
Hide
Share