Save
Ask
Tour
Hide
Share
$750,000
124 Days On Site

10 Cadwell Dr
Wilbraham, MA 01095

For Sale|Single Family Residence|Active
3
Beds
2
Total Baths
2
Full Baths
2,180
SqFt
$344
/SqFt
1976
Built
Subdivision:
Ridge
County:
Hampden
Call Now: (860) 402-5872
Is this the listing for you? We can help make it yours.
(860) 402-5872
10 Cadwell Dr10 Cadwell Dr10 Cadwell Dr10 Cadwell Dr
Save
Ask
Tour
Hide
Share

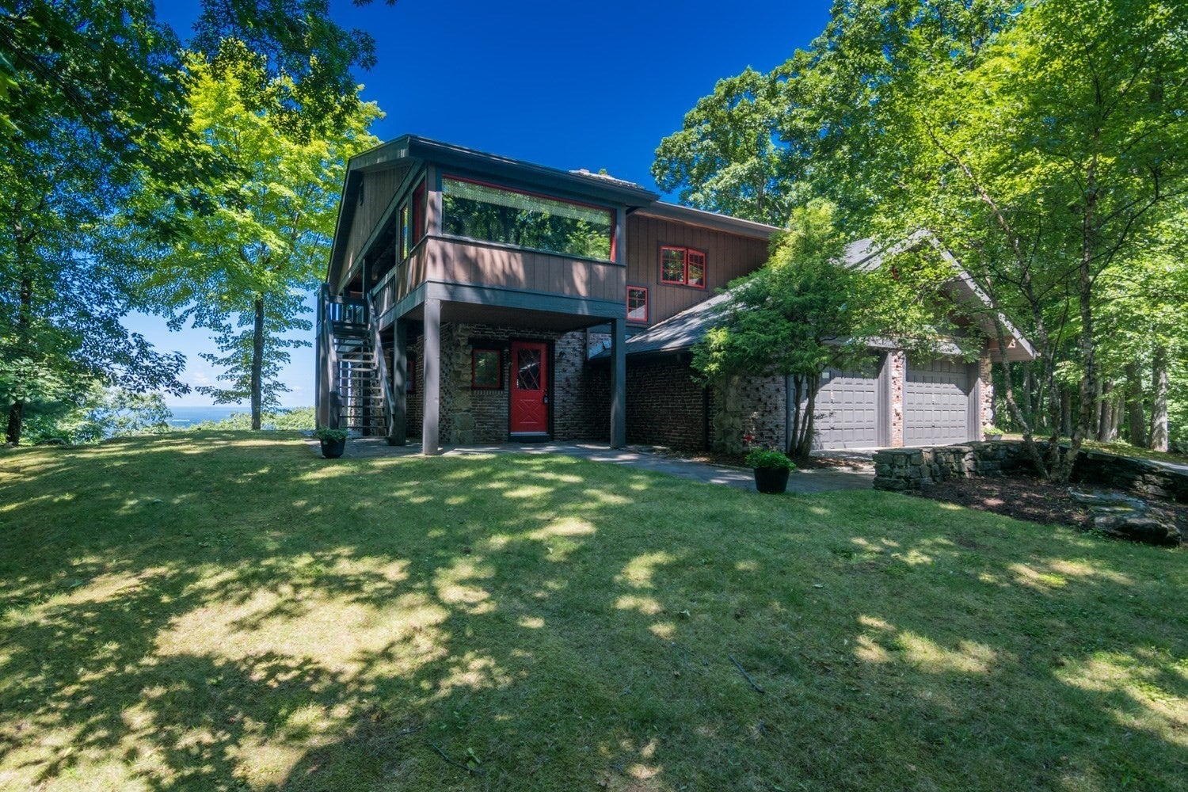
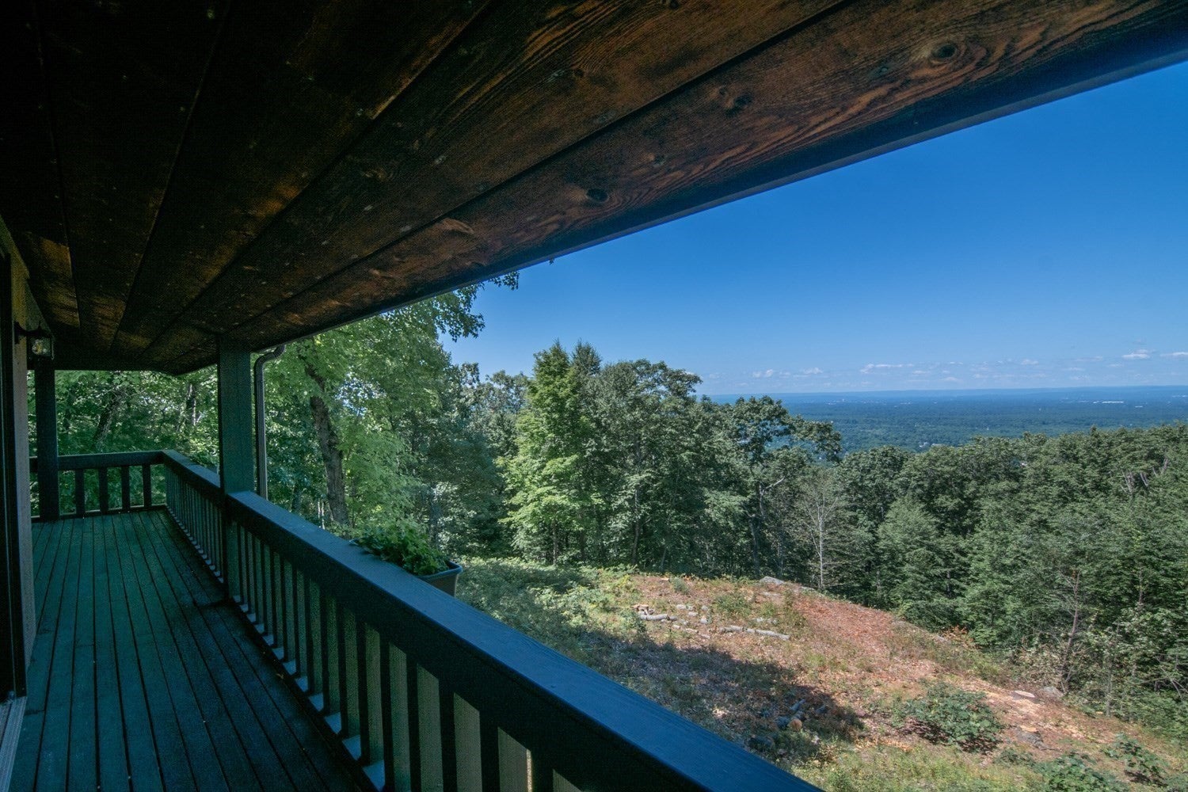
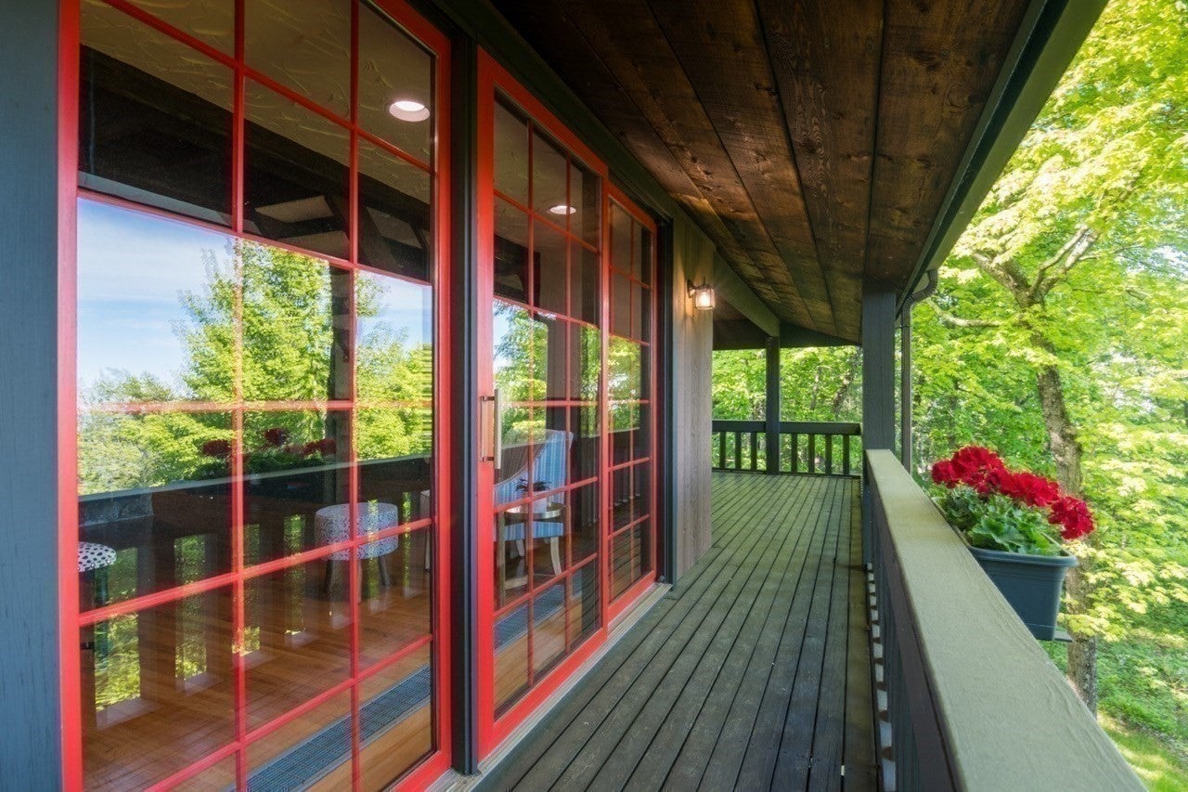
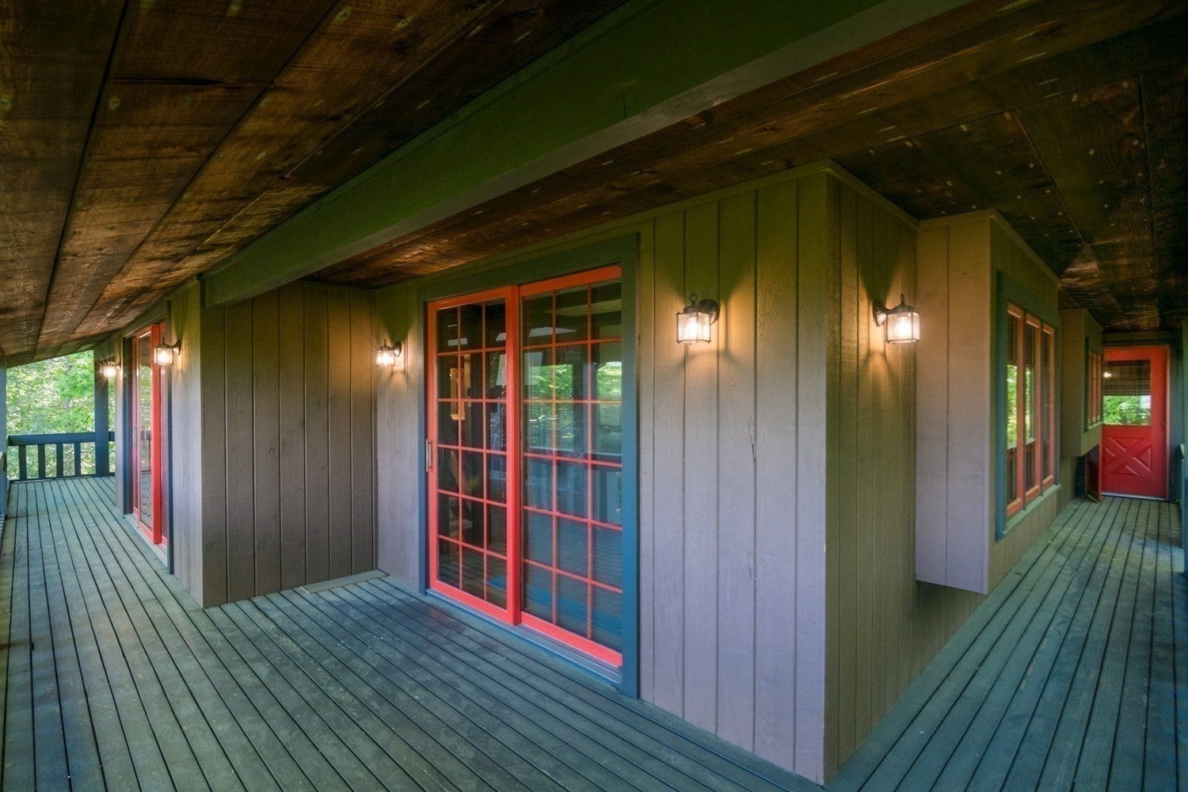
**NEW PRICE — $750,000 | OWN THE SUMMIT!** A rare opportunity to own 13.48 private acres at the highest point of **Mount Chapin/Wilbraham Mountain**, offering an extraordinary combination of privacy, elevation and sweeping year-round views. A paved, approximately 1/8-mile driveway winds up through young-growth woods to this distinctive one-owner, 3-bedroom, 2-bath chalet-style post-and-beam home. Vaulted beamed ceilings, hardwood floors, warm wood accents and two dramatic stone fireplaces complement its unique mountain setting. Expansive windows and sliders capture the views over the Pioneer Valley and western sunsets, while an elevated balcony extends along two sides of the home and features an exterior staircase, creating a wonderful connection to the surrounding landscape.The entry level features an attached two-car garage with direct access into a convenient mudroom with a closet and full bath, leading into the large family room with a beautiful stone fireplace. A guest bedroom completes this level. Upstairs, the dramatic living room features a double-sided stone fireplace shared with the primary bedroom, along with the kitchen, sunroom, guest bedroom, full bath and laundry. A unique third-level loft provides a special retreat for taking in the expansive valley views.In addition to the attached garage, a standalone two-car garage features a heated workshop, providing excellent space for vehicles, hobbies or projects. A Kohler whole-house standby generator, double-wall oil tanks and two wells offer additional peace of mind. **Privacy, acreage, remarkable views and one-of-a-kind character—now offered at $750,000.**

Save
Ask
Tour
Hide
Share
Listing Snapshot
Price 
$750,000
Days On Site 
124 Days
Bedrooms 
3
Inside Area (SqFt) 
2,180 sqft
Total Baths 
2
Full Baths 
2
Partial Baths 
N/A
Lot Size 
13.48 Acres
Year Built 
1976
MLS® Number 
73519660
Status 
Active
Property Tax 
$9,462
HOA/Condo/Coop Fees 
N/A
Sq Ft Source 
Public Records
Friends & Family
Recent Activity
7 days agoListing updated with changes from the MLS®
2 weeks agoPrice changed to $750,000
2 weeks agoStatus changed to Active
4 months agoListing first seen on site
General Features
Acres 
13.48
Attached Garage 
Yes
Disclosures 
Loft & porch elect heat (red switches) Security componenets and 2 in-wall heaters in main level bath & hall not operational. Both garages have newer dbl-line Oil tanks. 2nd garage has oil heat. 2 leased propane tanks- Kohler stand by generator (self-tests on Mondays). All measures are approximate
Foundation 
Concrete Perimeter
Garage 
Yes
Garage Spaces 
4
Green Energy Efficient 
Thermostat
Levels 
Multi/Split
Parking 
PavedAttachedDetachedGarage Door OpenerStorageWorkshop in GarageGarage Faces SideOversizedOff StreetGarage
Parking Spaces 
12
Property Sub Type 
Single Family Residence
Sewer 
Private Sewer
SqFt Above 
2180
SqFt Total 
2180
Water Source 
Private
Zoning 
R60
Interior Features
Appliances 
Water HeaterTankless Water HeaterRangeDishwasherRefrigeratorWasherDryer
Electric 
GeneratorCircuit Breakers
Fireplace 
Yes
Fireplace Features 
Family RoomLiving RoomMaster Bedroom
Fireplaces 
2
Flooring 
TileCarpetHardwood
Heating 
BaseboardOilZoned
Interior 
PantryBeamed CeilingsVaulted Ceiling(s)Open FloorplanRecessed Lighting
Laundry Features 
Electric Dryer HookupWasher Hookup
Window Features 
Insulated WindowsScreens
Bathroom 1 
Dimensions - 8x8Level - SecondArea - 64
Bathroom 2 
Dimensions - 5x8Level - FirstArea - 40
Bedroom 2 
Dimensions - 11x9Level - SecondArea - 99
Bedroom 3 
Dimensions - 11x8Level - FirstArea - 88
Dining Room 
Dimensions - 11x13Level - SecondArea - 143
Family Room 
Dimensions - 30x19Level - FirstArea - 570
Kitchen 
Dimensions - 11x13Level - SecondArea - 143
Living Room 
Dimensions - 16x17Level - SecondArea - 272
Master Bedroom 
Dimensions - 15x13Level - SecondArea - 195
Save
Ask
Tour
Hide
Share
Exterior Features
Construction Details 
FrameSee Remarks
Exterior 
BalconyRain GuttersStorage
Fencing 
Stone
Lot Features 
WoodedClearedGentle SlopingLevelSteep Slope
Other Structures 
Storage
Patio And Porch 
Patio
Road Frontage 
Private Road
Roof 
Shingle
View 
CityScenic
Waterview 
CityScenic
Windows/Doors 
Insulated WindowsScreens
Community Features
Community Features 
Golf
Financing Terms Available 
Contract
Schools
School District
Unknown
Elementary School
Unknown
Middle School
Wilbraham Middle School
High School
Minnechaug Regional High Schoo
Listing courtesy of Jennifer Burritt of Keller Williams Realty


The property listing data and information, or the Images, set forth herein were provided to MLS Property Information Network, Inc. from third party sources, including sellers, lessors, landlords, and public records, and were compiled by MLS Property Information Network, Inc. The property listing data and information, and the Images, are for the personal, non-commercial use of consumers having a good faith interest in purchasing, leasing or renting listed properties of the type displayed to them and may not be used for any purpose other than to identify prospective properties which such consumers may have a good faith interest in purchasing, leasing or renting. MLS Property Information Network, Inc. and its subscribers disclaim any and all representations and warranties as to the accuracy of the property listing data and information, or as to the accuracy of any of the Images, set forth herein.

Last checked 2026-09-16 02:07 PM UTC

Neighborhood & Commute
Source: Walkscore
Disclosure: Community information and market data powered by Constellation Data Labs. Information is deemed reliable but not guaranteed.
Save
Ask
Tour
Hide
Share