Save
Ask
Tour
Hide
Share
$545,000
4 Days On Site

435 Converse
Longmeadow, MA 01106

For Sale|Single Family Residence|Active
4
Beds
2
Total Baths
2
Full Baths
2,205
SqFt
$247
/SqFt
1951
Built
County:
Hampden

Due to the health concerns created by Coronavirus we are offering personal 1-1 online video walkthough tours where possible.

Call Now: (860) 402-5872
Is this the listing for you? We can help make it yours.
(860) 402-5872
435 Converse435 Converse435 Converse435 Converse
Save
Ask
Tour
Hide
Share

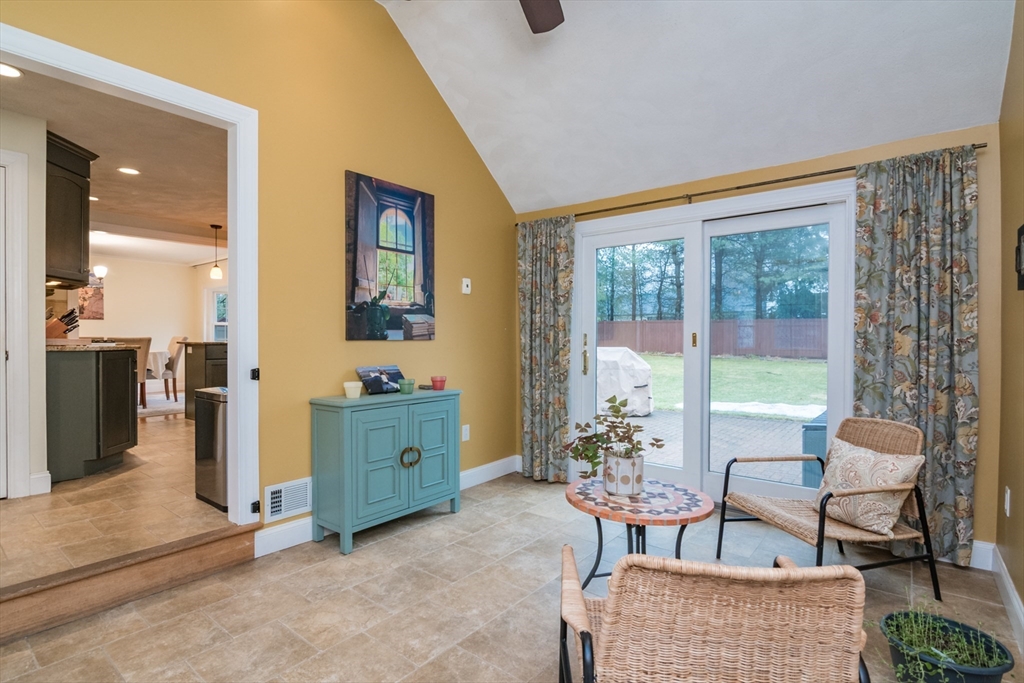
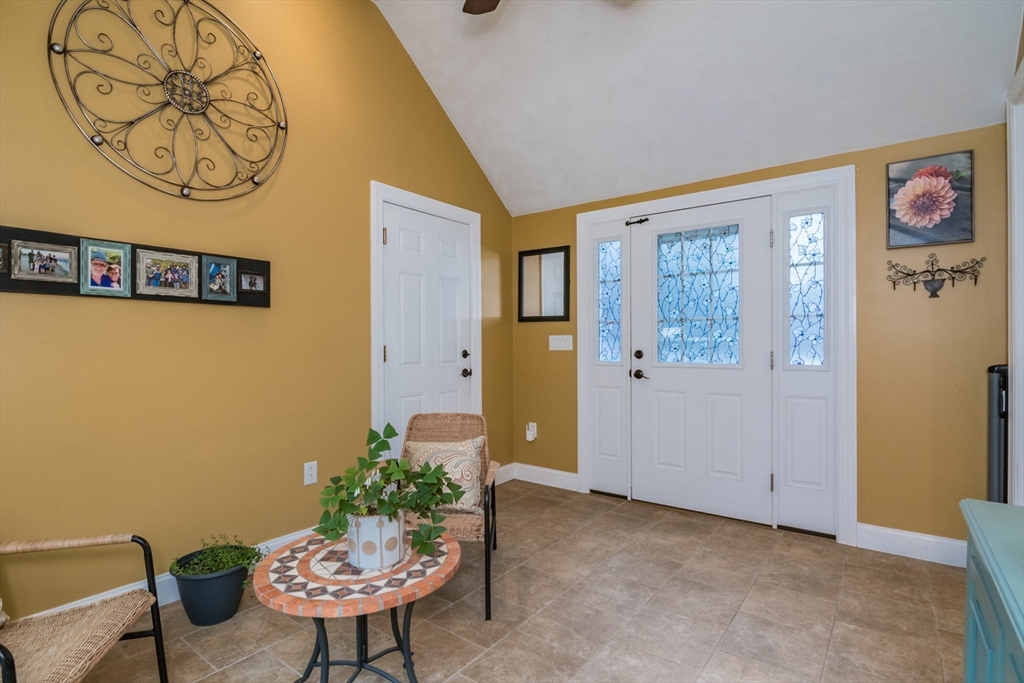
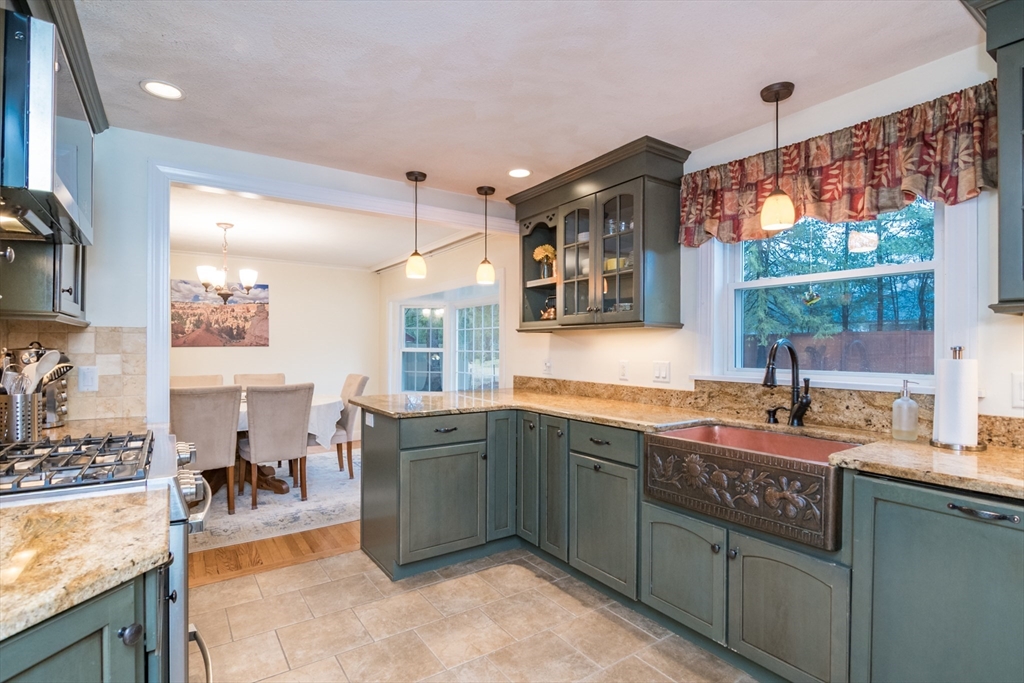
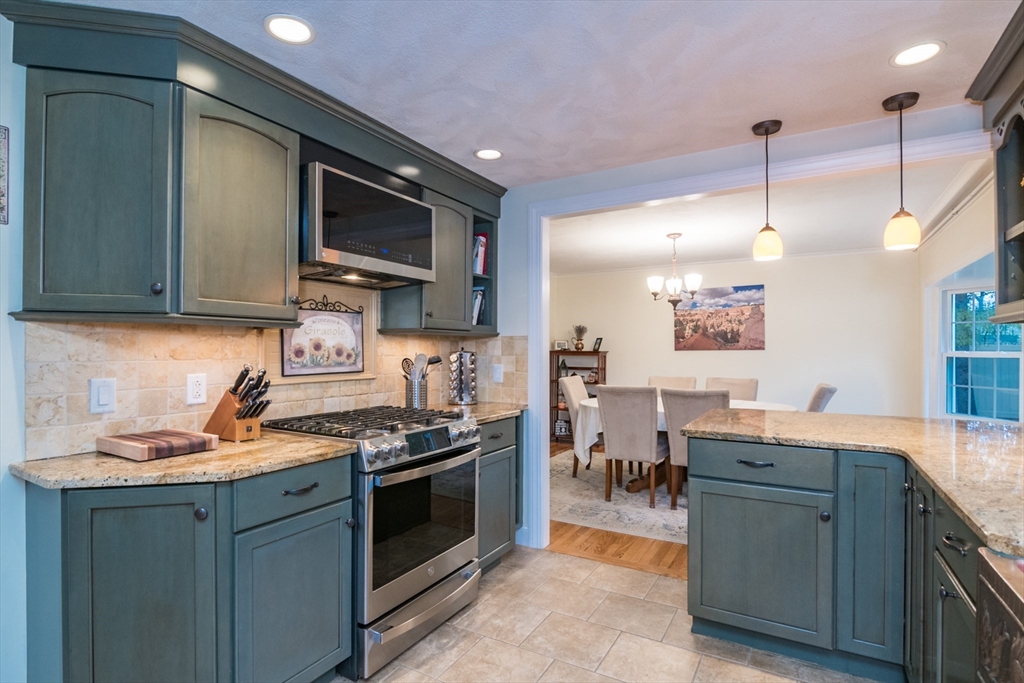
Move in ready. Inviting open floor plan. Sun filled Cape with a great layout on a large landscaped lot with a front view overlooking Forest Park. First floor has a four-season sunroom leading to a gourmet kitchen with stainless steel appliances and granite counter tops. Kitchen opens to a sunny dining room and a living room with a fireplace. Two bedrooms on the main level with a full bath. Two more bedrooms on the second floor with a full bath. All bedrooms are generous size. The upstairs hallway includes two large closets one is cedar lined, a large linen closet, a built-in dresser and a large walk-in attic. The basement has a family room, laundry room, mechanical room and work room with storage area. Two car attached garage with additional attic space. Brick patio, sprinkler system, landscaping, fenced yard, shed with power, and hot tub for your enjoyment. Improvements include new garage doors 2022, new water heater 2026, fully insulated 2025, and many rooms newly painted.

Save
Ask
Tour
Hide
Share
Listing Snapshot
Price 
$545,000
Days On Site 
4 Days
Bedrooms 
4
Inside Area (SqFt) 
2,205 sqft
Total Baths 
2
Full Baths 
2
Partial Baths 
N/A
Lot Size 
0.36 Acres
Year Built 
1951
MLS® Number 
73521646
Status 
Active
Property Tax 
$9,399
HOA/Condo/Coop Fees 
N/A
Sq Ft Source 
Other
Friends & Family
Recent Activity
yesterdayListing updated with changes from the MLS®
5 days agoListing first seen on site
General Features
Acres 
0.36
Attached Garage 
Yes
Disclosures 
Owner is seller. Deposits to be by bank or certified check to be held by sellers attorney Connor Morneau LLPSend offers and documents to [email protected]
Foundation 
Concrete Perimeter
Garage 
Yes
Garage Spaces 
2
Green Energy Efficient 
Thermostat
Parking 
PavedAttachedGarage Door OpenerStorageOff StreetGarage
Parking Spaces 
7
Property Sub Type 
Single Family Residence
Sewer 
Public Sewer
SqFt Above 
2205
SqFt Total 
2205
Water Source 
Public
Zoning 
RA1
Interior Features
Appliances 
Gas Water HeaterRangeDishwasherDisposalMicrowaveRefrigeratorWasherDryerPlumbed For Ice Maker
Basement 
FullPartially FinishedInterior EntryConcreteUnfinished
Cooling 
Central AirWindow Unit(s)Ceiling Fan(s)
Electric 
Circuit Breakers100 Amp Service
Fireplace 
Yes
Fireplace Features 
Living Room
Fireplaces 
1
Flooring 
WoodTileConcrete
Heating 
Natural GasCentralForced AirRadiant
Interior 
Cathedral Ceiling(s)Ceiling Fan(s)Recessed LightingCentral VacuumOpen Floorplan
Laundry Features 
Gas Dryer HookupWasher HookupIn Basement
Spa 
Yes
Window Features 
Insulated WindowsScreens
Bathroom 1 
Dimensions - 9x8Level - FirstArea - 72
Bathroom 2 
Dimensions - 7x7Level - SecondArea - 49
Bedroom 2 
Dimensions - 15x13Level - SecondArea - 195
Bedroom 3 
Dimensions - 14x13Level - FirstArea - 182
Bedroom 4 
Dimensions - 14x12Level - FirstArea - 168
Dining Room 
Dimensions - 11x13Level - MainArea - 143
Family Room 
Dimensions - 28x13Level - BasementArea - 364
Kitchen 
Dimensions - 14x13Level - MainArea - 182
Living Room 
Dimensions - 25x14Level - MainArea - 350
Master Bedroom 
Dimensions - 18x13Level - SecondArea - 234
Save
Ask
Tour
Hide
Share
Exterior Features
Exterior 
Rain GuttersStorageGarden
Fencing 
Fenced
Lot Features 
LevelLandscaped
Other Structures 
Storage
Patio And Porch 
PorchPatio
Roof 
Shingle
Spa 
Yes
Spa Features 
Private
Windows/Doors 
Insulated WindowsScreens
Community Features
Community Features 
PoolTennis Court(s)ParkGolfSidewalks
Roads 
Paved
Listing courtesy of Michael Agen of Michael J. Agen


The property listing data and information, or the Images, set forth herein were provided to MLS Property Information Network, Inc. from third party sources, including sellers, lessors, landlords, and public records, and were compiled by MLS Property Information Network, Inc. The property listing data and information, and the Images, are for the personal, non-commercial use of consumers having a good faith interest in purchasing, leasing or renting listed properties of the type displayed to them and may not be used for any purpose other than to identify prospective properties which such consumers may have a good faith interest in purchasing, leasing or renting. MLS Property Information Network, Inc. and its subscribers disclaim any and all representations and warranties as to the accuracy of the property listing data and information, or as to the accuracy of any of the Images, set forth herein.

Last checked 2026-05-25 07:39 AM UTC

Neighborhood & Commute
Source: Walkscore
Disclosure: Community information and market data powered by Constellation Data Labs. Information is deemed reliable but not guaranteed.
Save
Ask
Tour
Hide
Share