Save
Ask
Tour
Hide
Share
$449,500
3 Days On Site

116 Williams St
Longmeadow, MA 01106

For Sale|Single Family Residence|Active
3
Beds
2
Total Baths
1
Full Bath
1
Partial Bath
1,761
SqFt
$255
/SqFt
1825
Built
County:
Hampden

Due to the health concerns created by Coronavirus we are offering personal 1-1 online video walkthough tours where possible.

Call Now: (860) 402-5872
Is this the listing for you? We can help make it yours.
(860) 402-5872
116 Williams St116 Williams St116 Williams St116 Williams St
Save
Ask
Tour
Hide
Share

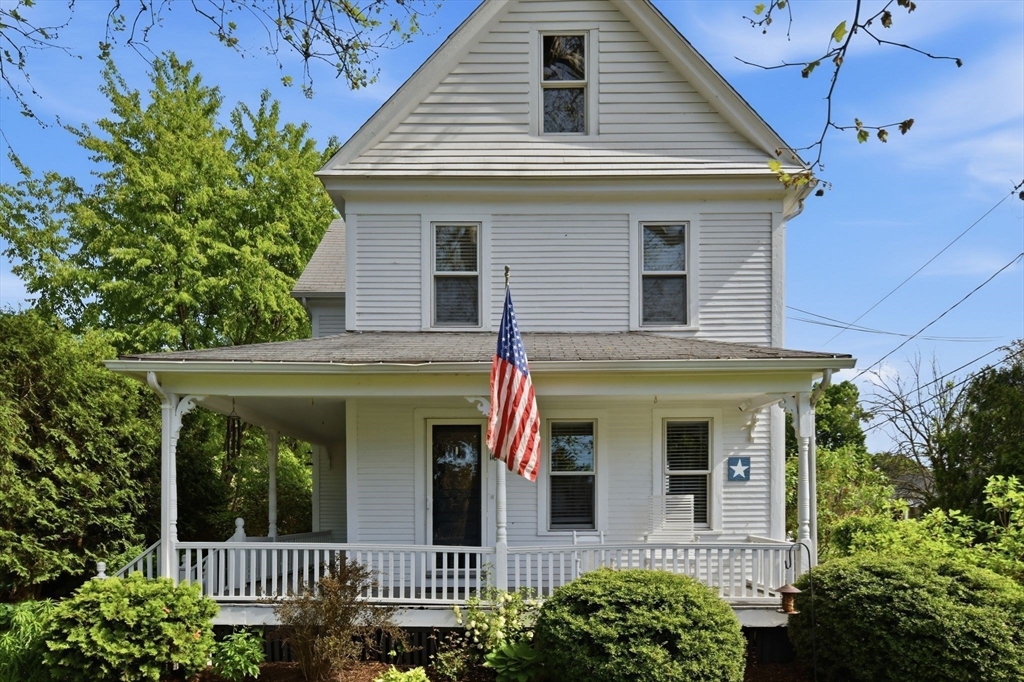
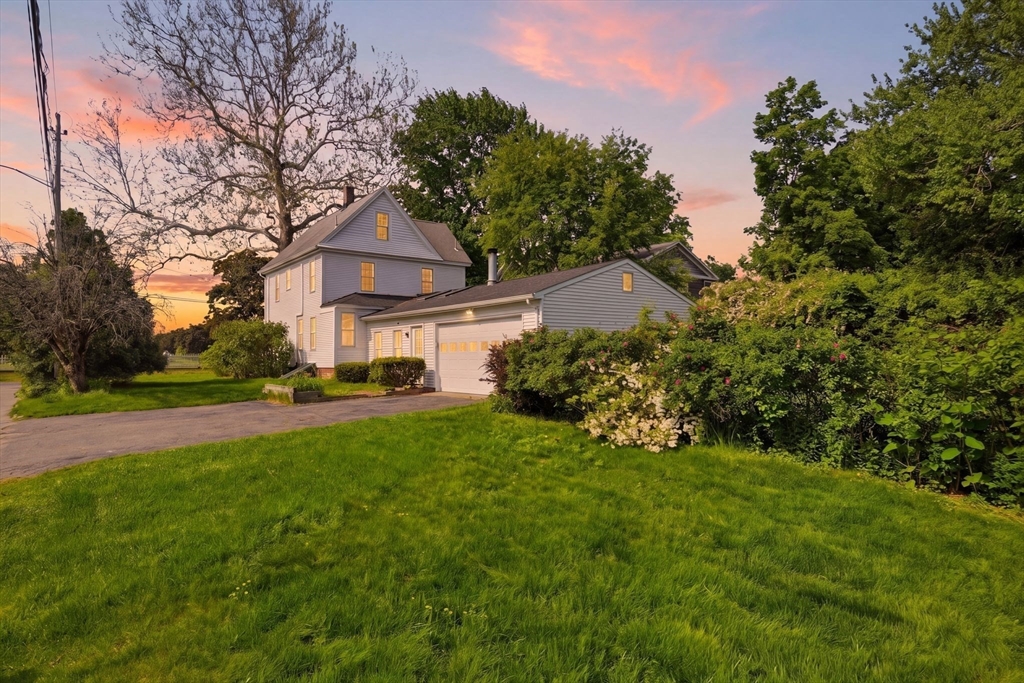
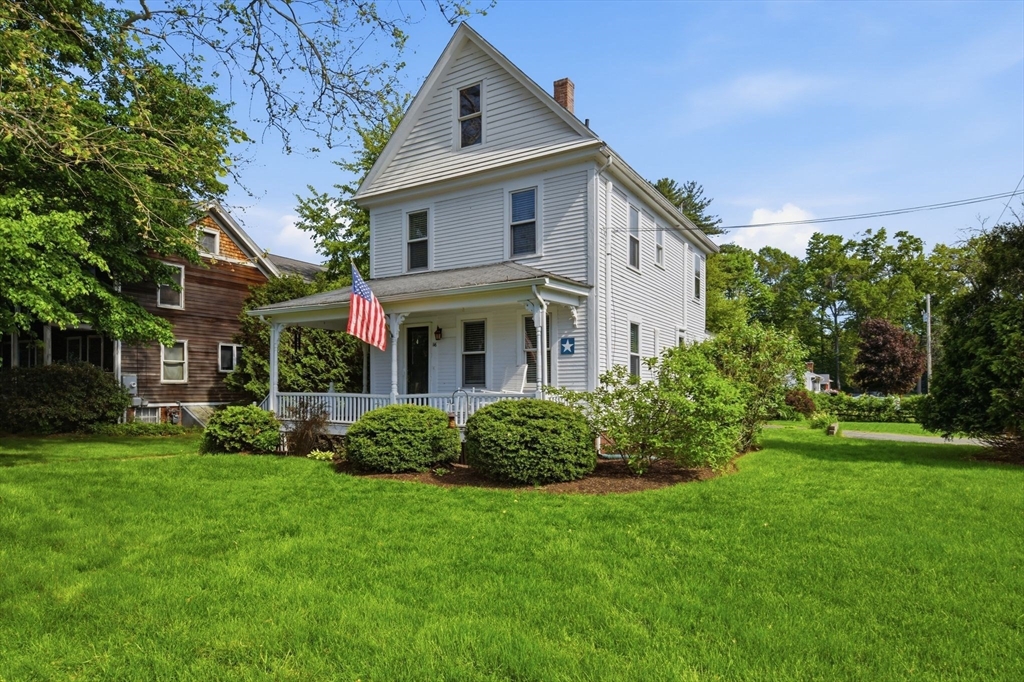
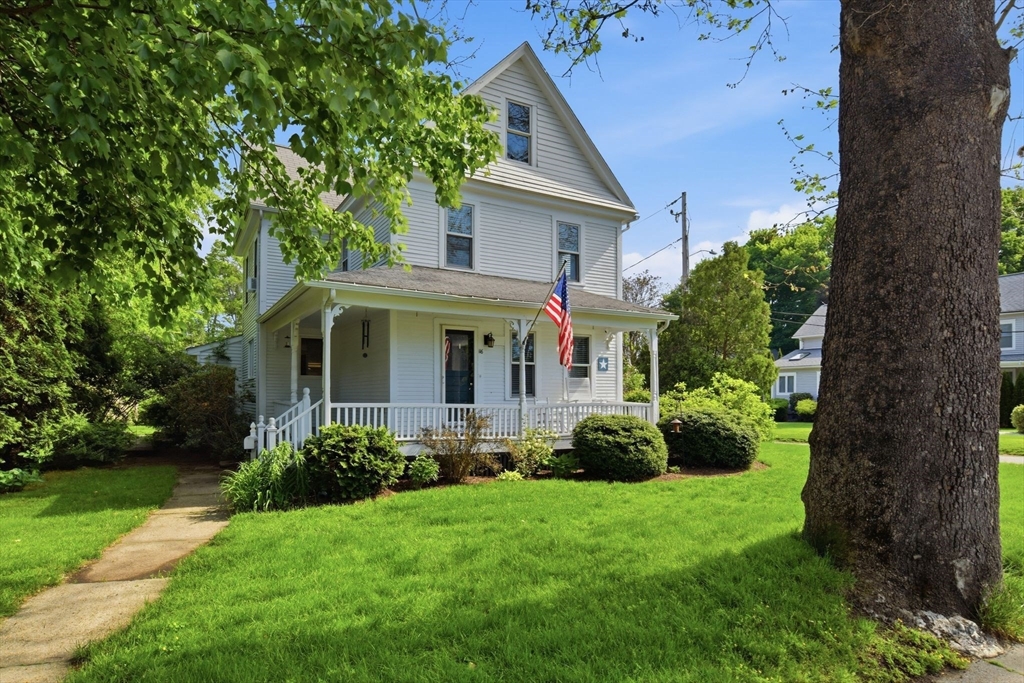
Welcome home to this beautifully maintained 3-bedroom, 1.5-bath gem offering the perfect blend of charm, comfort, and convenience! Centrally located and close to shopping, restaurants, parks, and major routes, this home is ideal for today’s busy lifestyle. Step inside and enjoy gorgeous hardwood floors, abundant natural light, and a warm, inviting layout perfect for everyday living and entertaining. The updated bathrooms and stunning new granite countertops add modern touches while maintaining the home’s timeless character. The spacious family room features a cozy fp and skylights that flood the space with sunlight, creating the perfect place to relax year-round. Enjoy morning coffee or unwind at the end of the day on the wonderful porch. With its desirable features, tasteful updates, and unbeatable location, this move-in ready home is one you won’t want to miss! Updates APO roof; new carpeting; all new kitchen appliances and granite counter; ductless mini-split system

Save
Ask
Tour
Hide
Share
Listing Snapshot
Price 
$449,500
Days On Site 
3 Days
Bedrooms 
3
Inside Area (SqFt) 
1,761 sqft
Total Baths 
2
Full Baths 
1
Partial Baths 
1
Lot Size 
0.2 Acres
Year Built 
1825
MLS® Number 
73522394
Status 
Active
Property Tax 
$6,617
HOA/Condo/Coop Fees 
N/A
Sq Ft Source 
Public Records
Friends & Family
Recent Activity
3 days agoListing updated with changes from the MLS®
4 days agoListing first seen on site
General Features
Acres 
0.2
Attached Garage 
Yes
Disclosures 
New roof to be installed prior to closing.
Foundation 
Brick/Mortar
Garage 
Yes
Garage Spaces 
2
Parking 
AttachedGarage
Parking Spaces 
4
Property Sub Type 
Single Family Residence
Sewer 
Public Sewer
SqFt Above 
1761
SqFt Total 
1761
Water Source 
Public
Zoning 
RA1
Interior Features
Appliances 
RangeDishwasherRefrigeratorWasherDryer
Cooling 
Ductless
Fireplace 
Yes
Fireplace Features 
Family Room
Fireplaces 
1
Flooring 
WoodTileCarpetHardwood
Heating 
Natural GasSteam
Interior 
Open FloorplanVaulted Ceiling(s)Walk-In Closet(s)
Laundry Features 
In Basement
Bathroom 1 
Dimensions - 7.6x4.2Level - FirstArea - 31
Bathroom 2 
Dimensions - 9.4x7.1Level - SecondArea - 66
Bedroom 2 
Dimensions - 13.3x10.8Level - SecondArea - 143
Bedroom 3 
Dimensions - 9.5x13.8Level - SecondArea - 131
Dining Room 
Dimensions - 9.3x14Level - FirstArea - 130
Family Room 
Dimensions - 23.7x15.11Level - FirstArea - 358
Kitchen 
Dimensions - 13.5x13.8Level - FirstArea - 186
Living Room 
Dimensions - 17.3x13.1Level - FirstArea - 226
Master Bedroom 
Dimensions - 15.1x10Level - SecondArea - 151
Save
Ask
Tour
Hide
Share
Exterior Features
Construction Details 
Frame
Lot Features 
Corner Lot
Patio And Porch 
Porch
Roof 
Shingle
Community Features
Community Features 
PoolTennis Court(s)ParkGolf
Schools
School District
Unknown
Elementary School
Unknown
Middle School
Unknown
High School
Longmeadow
Listing courtesy of Joanne Papadimitriou of Coldwell Banker Realty - Western MA


The property listing data and information, or the Images, set forth herein were provided to MLS Property Information Network, Inc. from third party sources, including sellers, lessors, landlords, and public records, and were compiled by MLS Property Information Network, Inc. The property listing data and information, and the Images, are for the personal, non-commercial use of consumers having a good faith interest in purchasing, leasing or renting listed properties of the type displayed to them and may not be used for any purpose other than to identify prospective properties which such consumers may have a good faith interest in purchasing, leasing or renting. MLS Property Information Network, Inc. and its subscribers disclaim any and all representations and warranties as to the accuracy of the property listing data and information, or as to the accuracy of any of the Images, set forth herein.

Last checked 2026-05-25 07:39 AM UTC

Neighborhood & Commute
Source: Walkscore
Disclosure: Community information and market data powered by Constellation Data Labs. Information is deemed reliable but not guaranteed.
Save
Ask
Tour
Hide
Share