
9 Callender AveEast Longmeadow, MA 01028
Due to the health concerns created by Coronavirus we are offering personal 1-1 online video walkthough tours where possible.
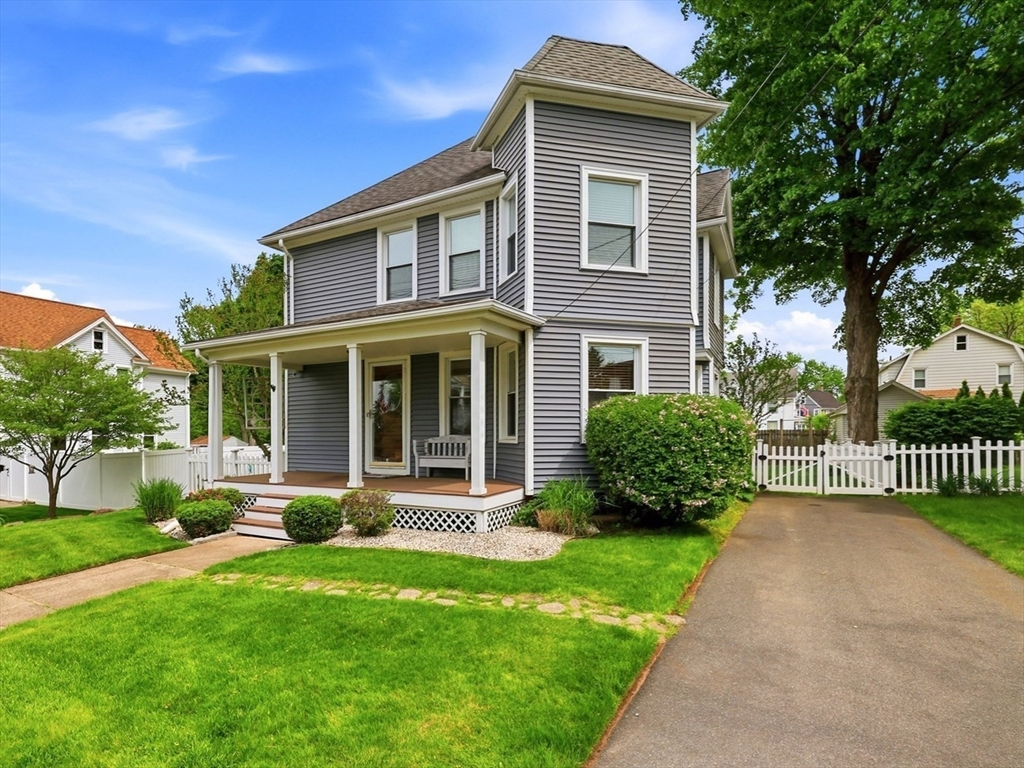
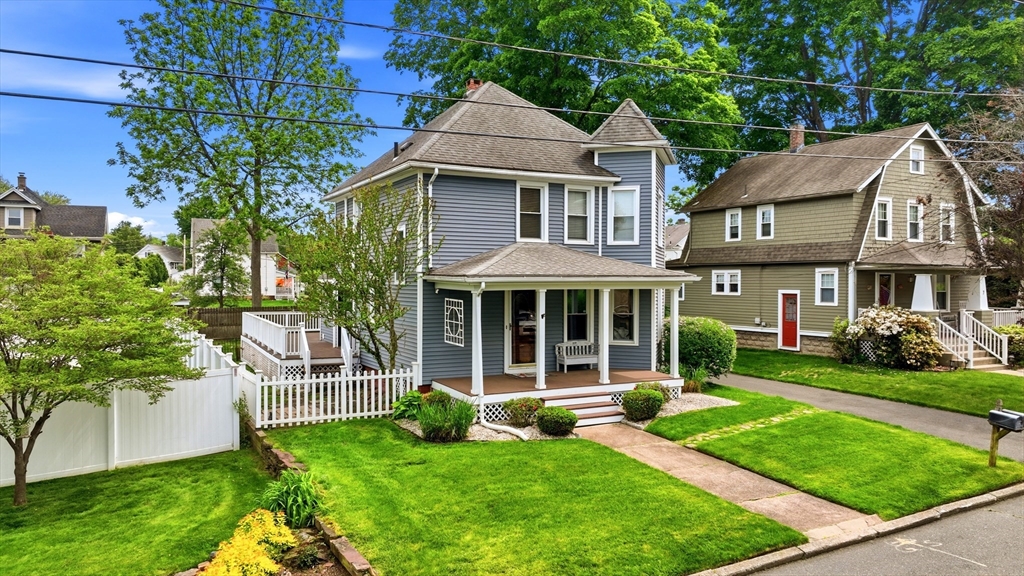
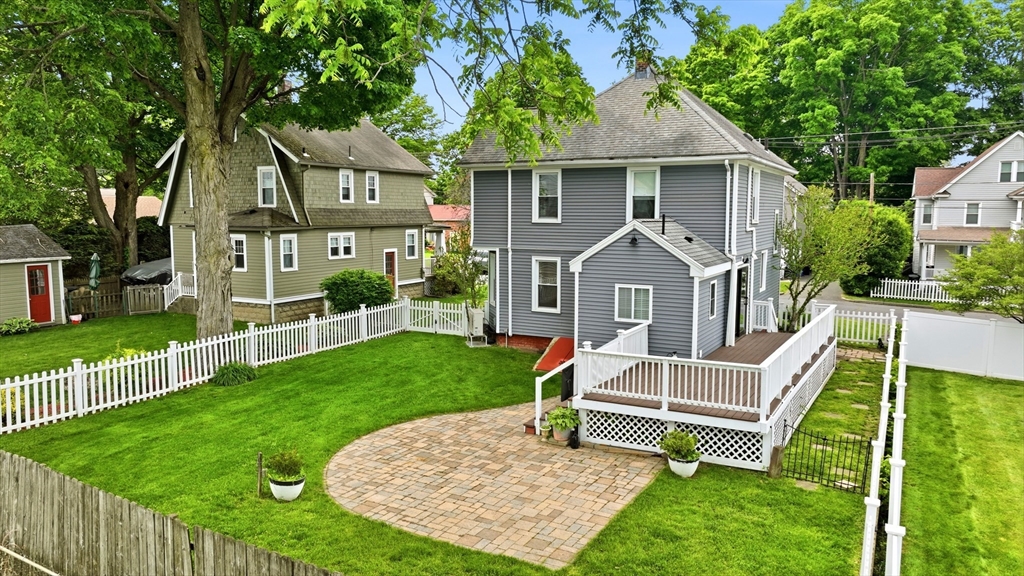
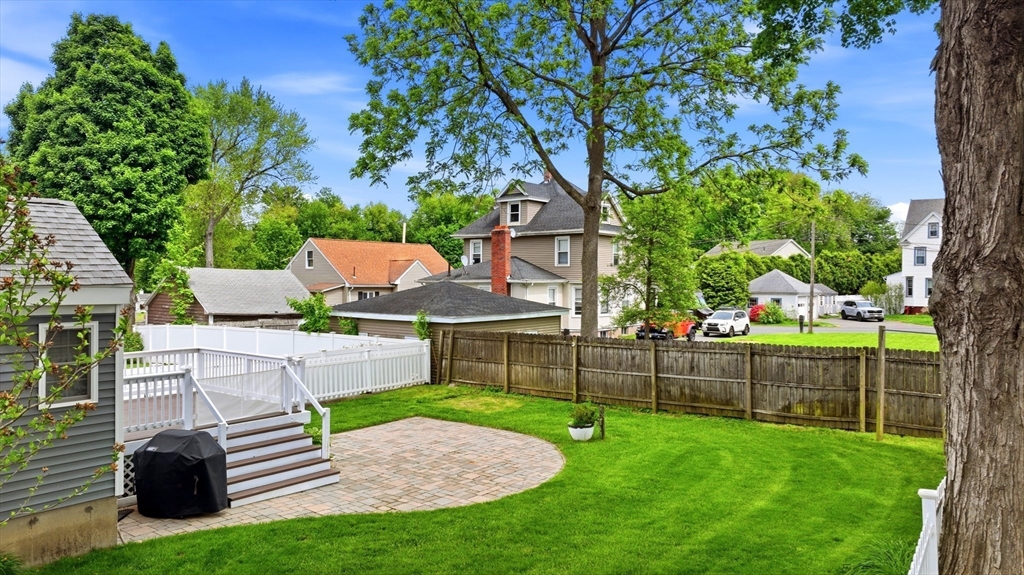
Expect to be impressed by this quintessential Victorian style home, perfectly blending timeless early-century romance & charm with modern luxury. Nestled on a manicured fully fenced lot, this residence boasts a gorgeous open-concept custom kitchen featuring premium quartz countertops, recessed lighting, and sleek stainless steel appliances. Designed for modern living, the main level includes a first-floor laundry room w/updated full bath w/tiled walk-in shower, four multi-zone ductless mini-splits for central air and efficient heating, anchored by a new, high-efficiency gas boiler (2024.) Outside, enjoy New England summers on your open front porch, rear deck, or the elegant paver patio surrounded by lush landscaping w/irrigation system. Additional updates include replacement windows, electrical circuit breaker, paved driveway & 50 gallon hot water tank. This turnkey home offers total peace of mind, a rare lifestyle of ease and elegance. Showings are deferred until 5/30!
| 5 hours ago | Listing updated with changes from the MLS® | |
| 6 hours ago | Listing first seen on site |

The property listing data and information, or the Images, set forth herein were provided to MLS Property Information Network, Inc. from third party sources, including sellers, lessors, landlords, and public records, and were compiled by MLS Property Information Network, Inc. The property listing data and information, and the Images, are for the personal, non-commercial use of consumers having a good faith interest in purchasing, leasing or renting listed properties of the type displayed to them and may not be used for any purpose other than to identify prospective properties which such consumers may have a good faith interest in purchasing, leasing or renting. MLS Property Information Network, Inc. and its subscribers disclaim any and all representations and warranties as to the accuracy of the property listing data and information, or as to the accuracy of any of the Images, set forth herein.
Last checked 2026-05-26 06:14 PM UTC