Save
Ask
Tour
Hide
Share
$495,000
50 Days On Site

115 Berkshire Avenue
Southwick, MA 01077

For Sale|Single Family Residence|Active
4
Beds
2
Total Baths
2
Full Baths
2,200
SqFt
$225
/SqFt
1950
Built
County:
Hampden
Call Now: (860) 402-5872
Is this the listing for you? We can help make it yours.
(860) 402-5872
115 Berkshire Avenue115 Berkshire Avenue115 Berkshire Avenue115 Berkshire Avenue
Save
Ask
Tour
Hide
Share

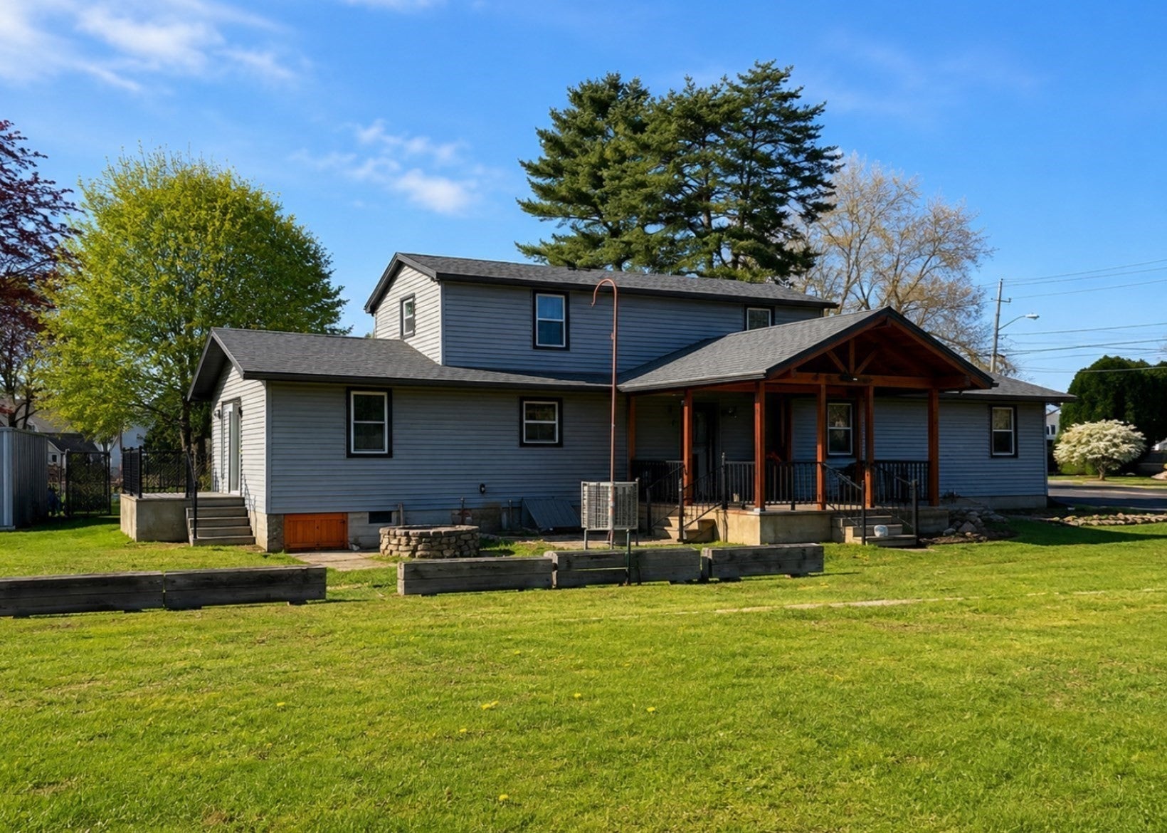
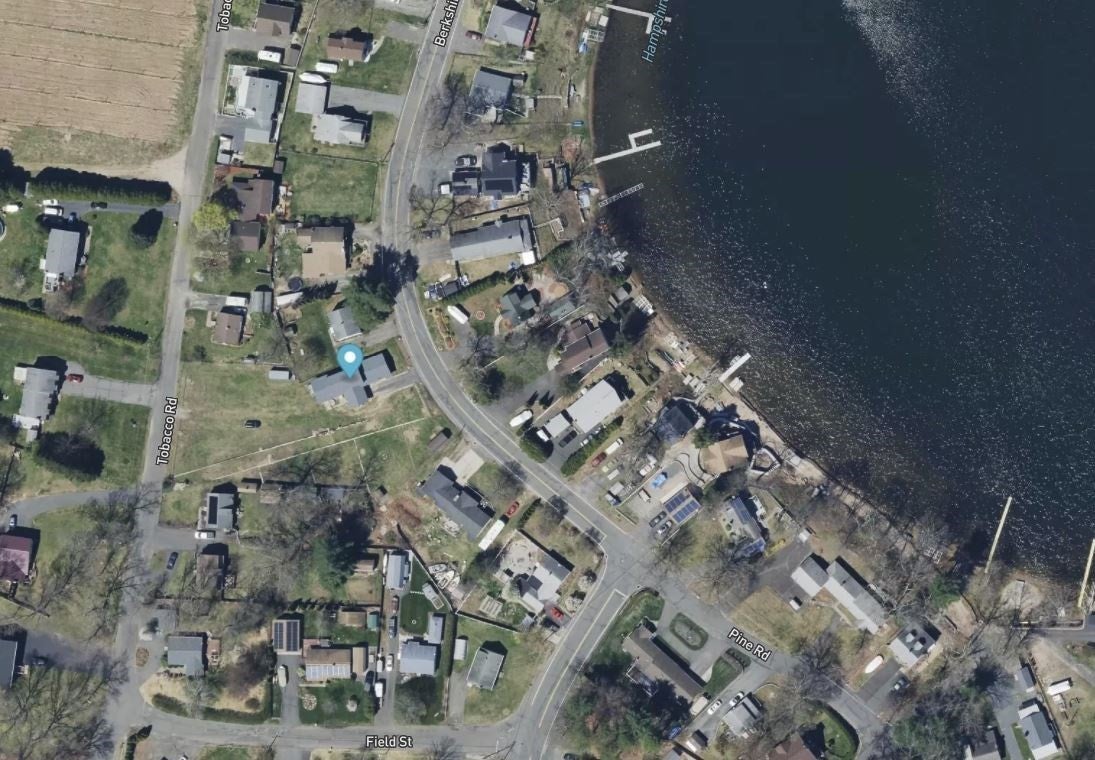
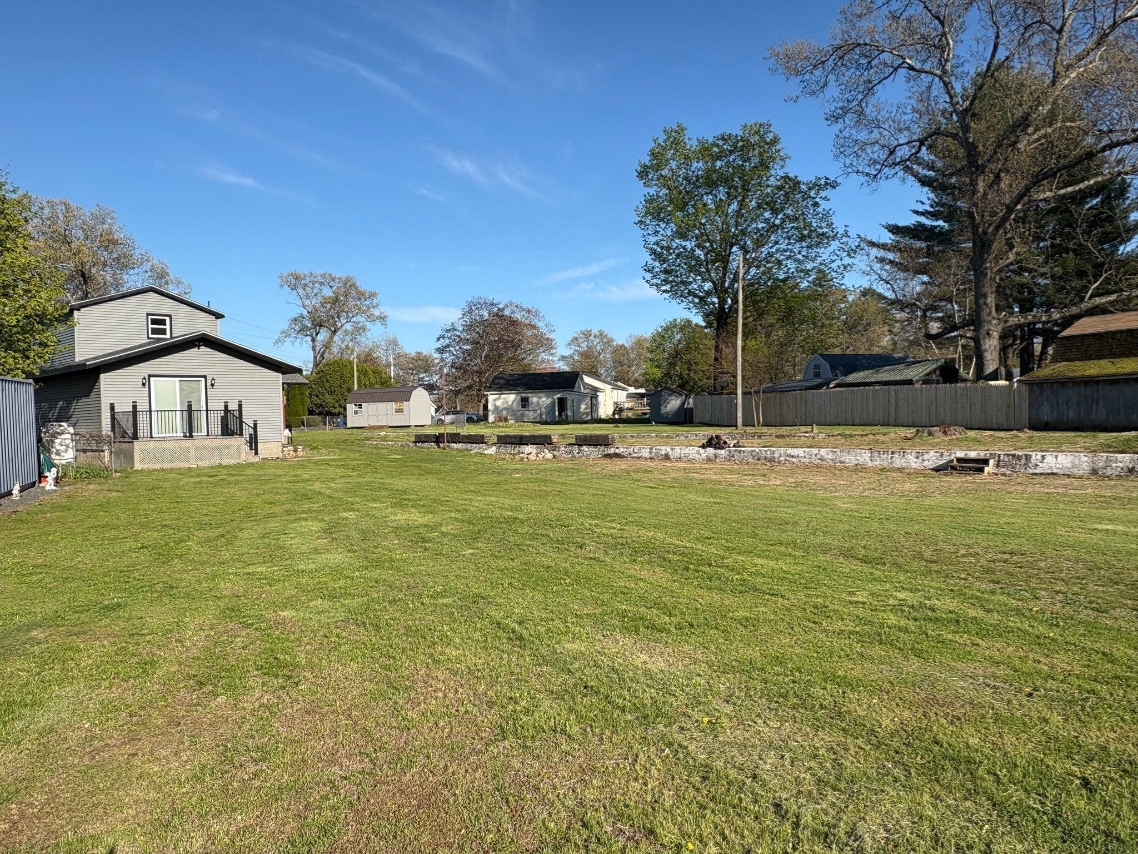
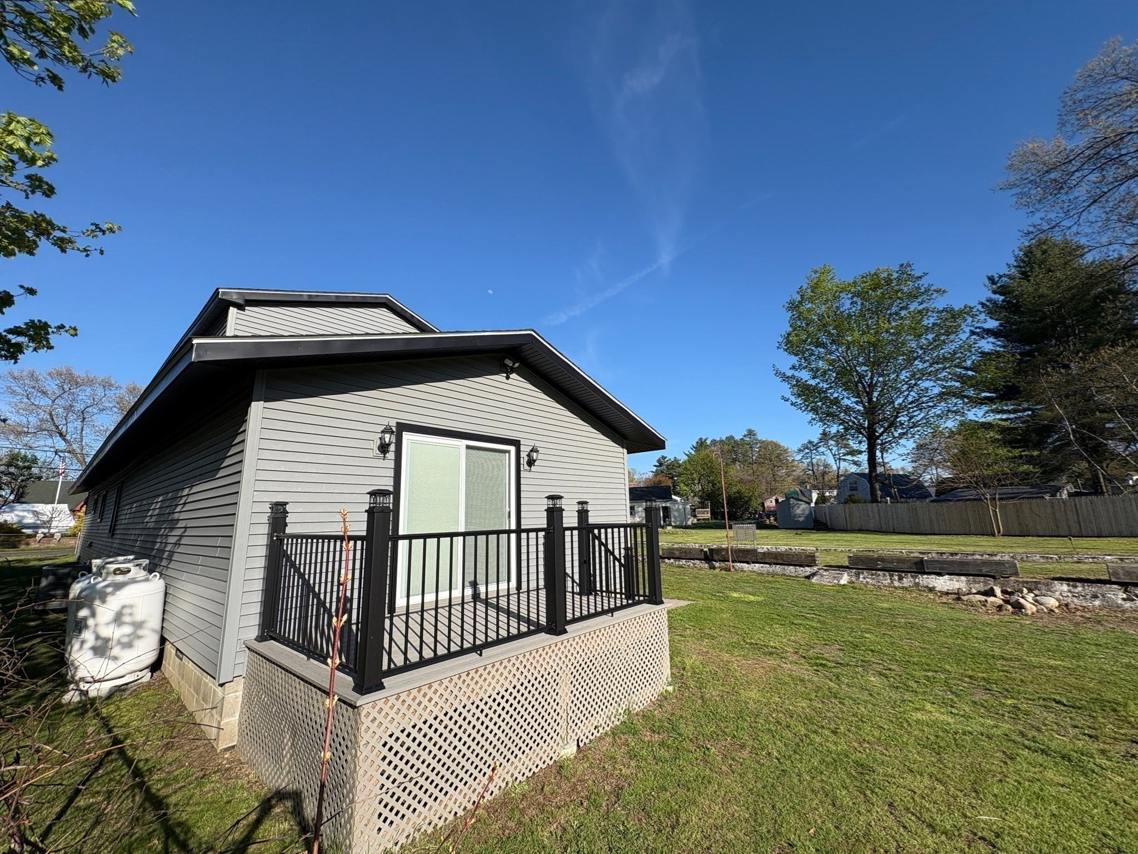
Welcome to this beautifully renovated lake-area retreat just a 2-minute walk from Congamond Lake. This 4-bedroom, 2-bath home blends modern updates, comfortable living space, and exceptional lake-area convenience, with the option to join the Congamond Lake Association for access to swimming, boating, and year-round recreation.The home has been fully renovated within the last two years, offering true move-in-ready comfort and peace of mind.Every major system and finish has been replaced, including a brand-new roof, brand-new electrical, plumbing, and dual HVAC systems with separate control for the first and second floors. Additional upgrades include new windows and doors, new drywall and insulation throughout, new flooring, all-new kitchen cabinets, fully updated bathrooms, new siding, a brand-new back porch, and a newly built front porch overhang.With everything already done, this home delivers a fresh, modern feel without the stress or expense of future renovations.

Save
Ask
Tour
Hide
Share
Listing Snapshot
Price 
$495,000
Days On Site 
50 Days
Bedrooms 
4
Inside Area (SqFt) 
2,200 sqft
Total Baths 
2
Full Baths 
2
Partial Baths 
N/A
Lot Size 
0.7 Acres
Year Built 
1950
MLS® Number 
73524372
Status 
Active
Property Tax 
$5,789
HOA/Condo/Coop Fees 
N/A
Sq Ft Source 
Owner
Friends & Family
Recent Activity
3 weeks agoListing updated with changes from the MLS®
a month agoPrice changed to $495,000
a month agoStatus changed to Active
2 months agoListing first seen on site
General Features
Acres 
0.7
Disclosures 
Dishwasher is not connected. Existing private well on property; seller makes no representation as to conditionfunctionalityor permitted use. Buyer agent to perform due diligence and verify all information. List agent is related to Seller
Foundation 
Block
Parking 
PavedOff Street
Parking Spaces 
2
Property Sub Type 
Single Family Residence
Sewer 
Public Sewer
SqFt Above 
2200
SqFt Total 
2200
Style 
Contemporary
Water Source 
Public
Zoning 
R-20
Interior Features
Appliances 
Electric Water HeaterWater HeaterTankless Water HeaterOvenMicrowaveRefrigeratorWasherDryer
Basement 
FullInterior EntryConcreteUnfinished
Cooling 
Central AirZoned
Electric 
Circuit Breakers
Flooring 
VinylLaminate
Heating 
Forced AirPropaneZoned
Interior 
Master DownstairsWalk-In Closet(s)Open Floorplan
Window Features 
Insulated Windows
Bathroom 1 
Level - First
Bathroom 2 
Level - Second
Bedroom 2 
Level - First
Bedroom 3 
Level - Second
Bedroom 4 
Level - Second
Dining Room 
Level - First
Kitchen 
Level - First
Living Room 
Level - First
Master Bedroom 
Level - First
Save
Ask
Tour
Hide
Share
Exterior Features
Construction Details 
Block
Exterior 
StorageOther
Fencing 
Fenced
Lot Features 
ClearedLevel
Other Structures 
Storage
Patio And Porch 
PorchDeck
Roof 
Shingle
Windows/Doors 
Insulated Windows
Community Features
Community Features 
Golf
Roads 
Paved
Listing courtesy of Alexander Liogky of Park Square Realty


The property listing data and information, or the Images, set forth herein were provided to MLS Property Information Network, Inc. from third party sources, including sellers, lessors, landlords, and public records, and were compiled by MLS Property Information Network, Inc. The property listing data and information, and the Images, are for the personal, non-commercial use of consumers having a good faith interest in purchasing, leasing or renting listed properties of the type displayed to them and may not be used for any purpose other than to identify prospective properties which such consumers may have a good faith interest in purchasing, leasing or renting. MLS Property Information Network, Inc. and its subscribers disclaim any and all representations and warranties as to the accuracy of the property listing data and information, or as to the accuracy of any of the Images, set forth herein.

Last checked 2026-07-17 02:25 AM UTC

Neighborhood & Commute
Source: Walkscore
Disclosure: Community information and market data powered by Constellation Data Labs. Information is deemed reliable but not guaranteed.
Save
Ask
Tour
Hide
Share