
27 Mattoon StreetSpringfield, MA 01105
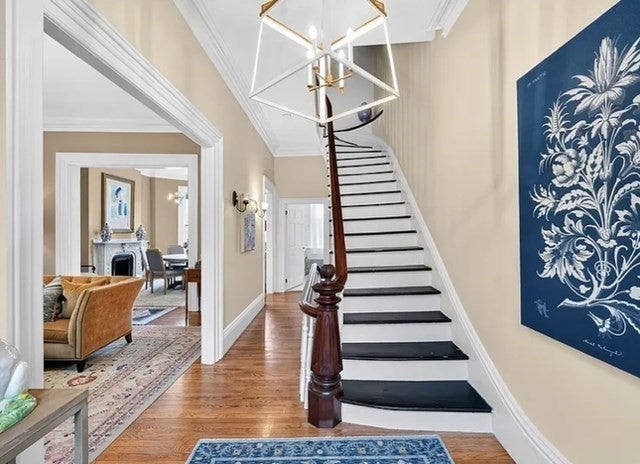
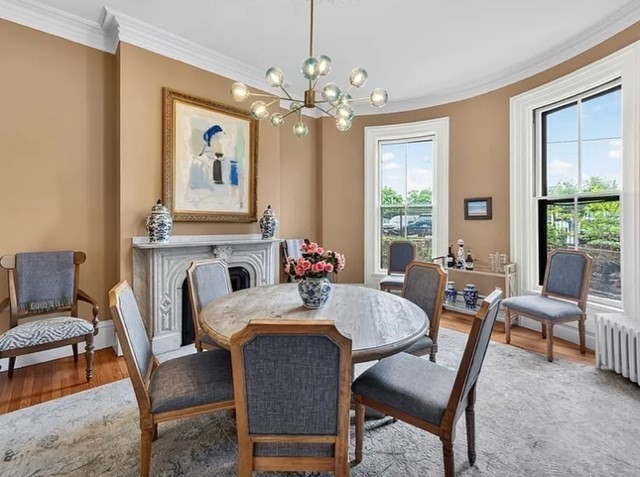
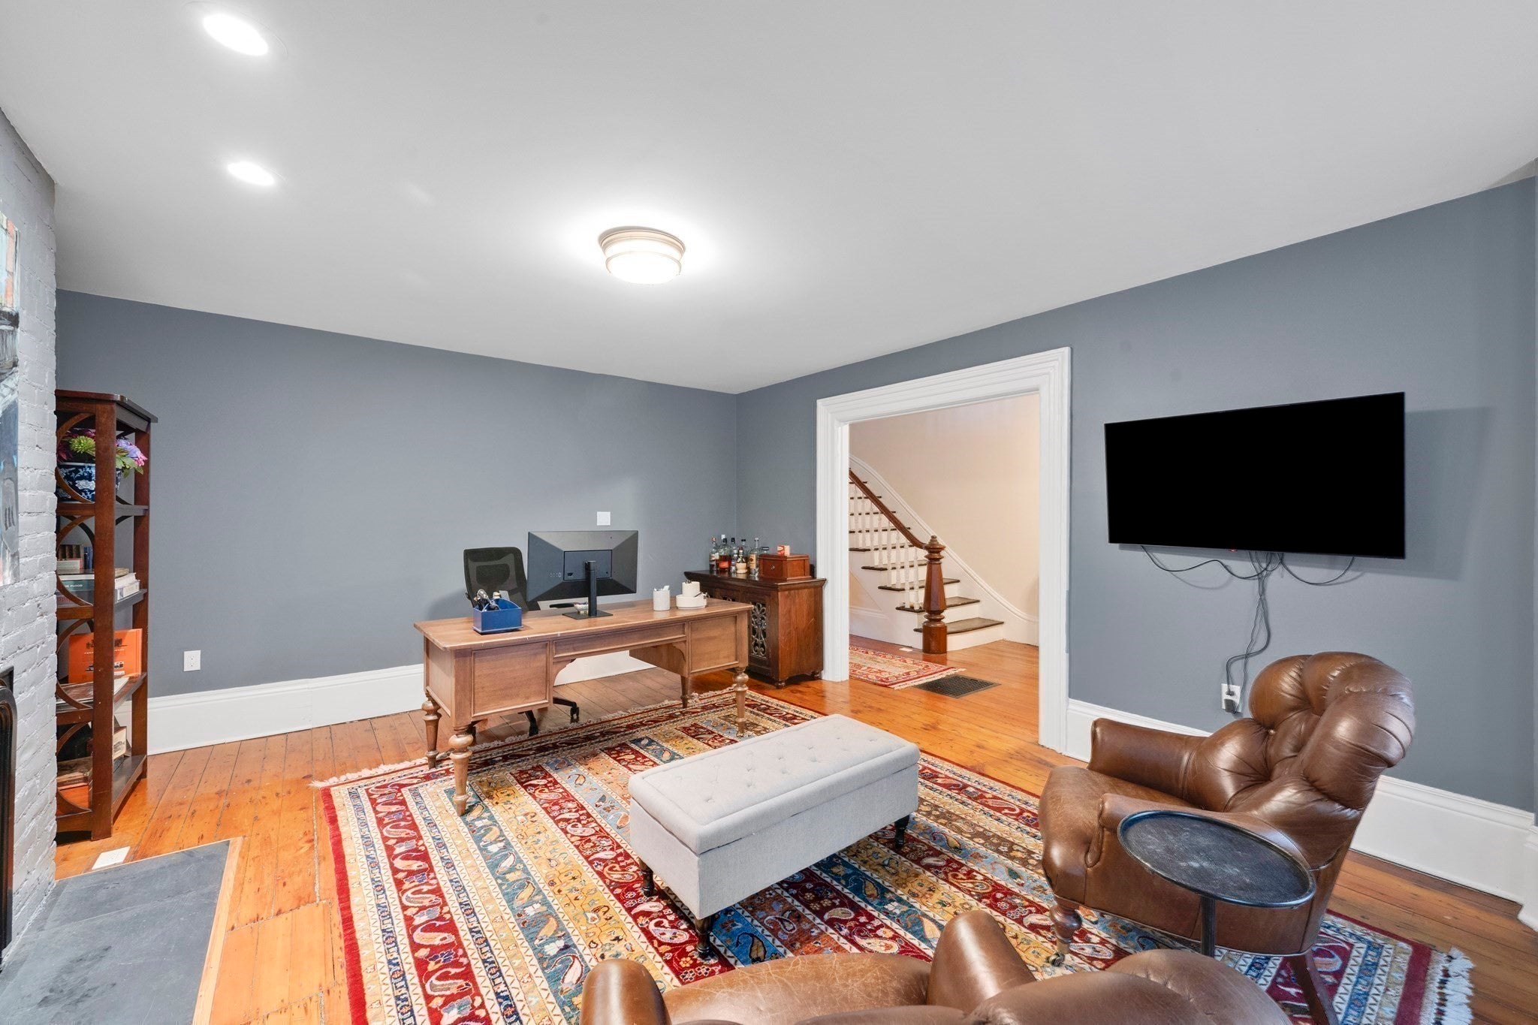
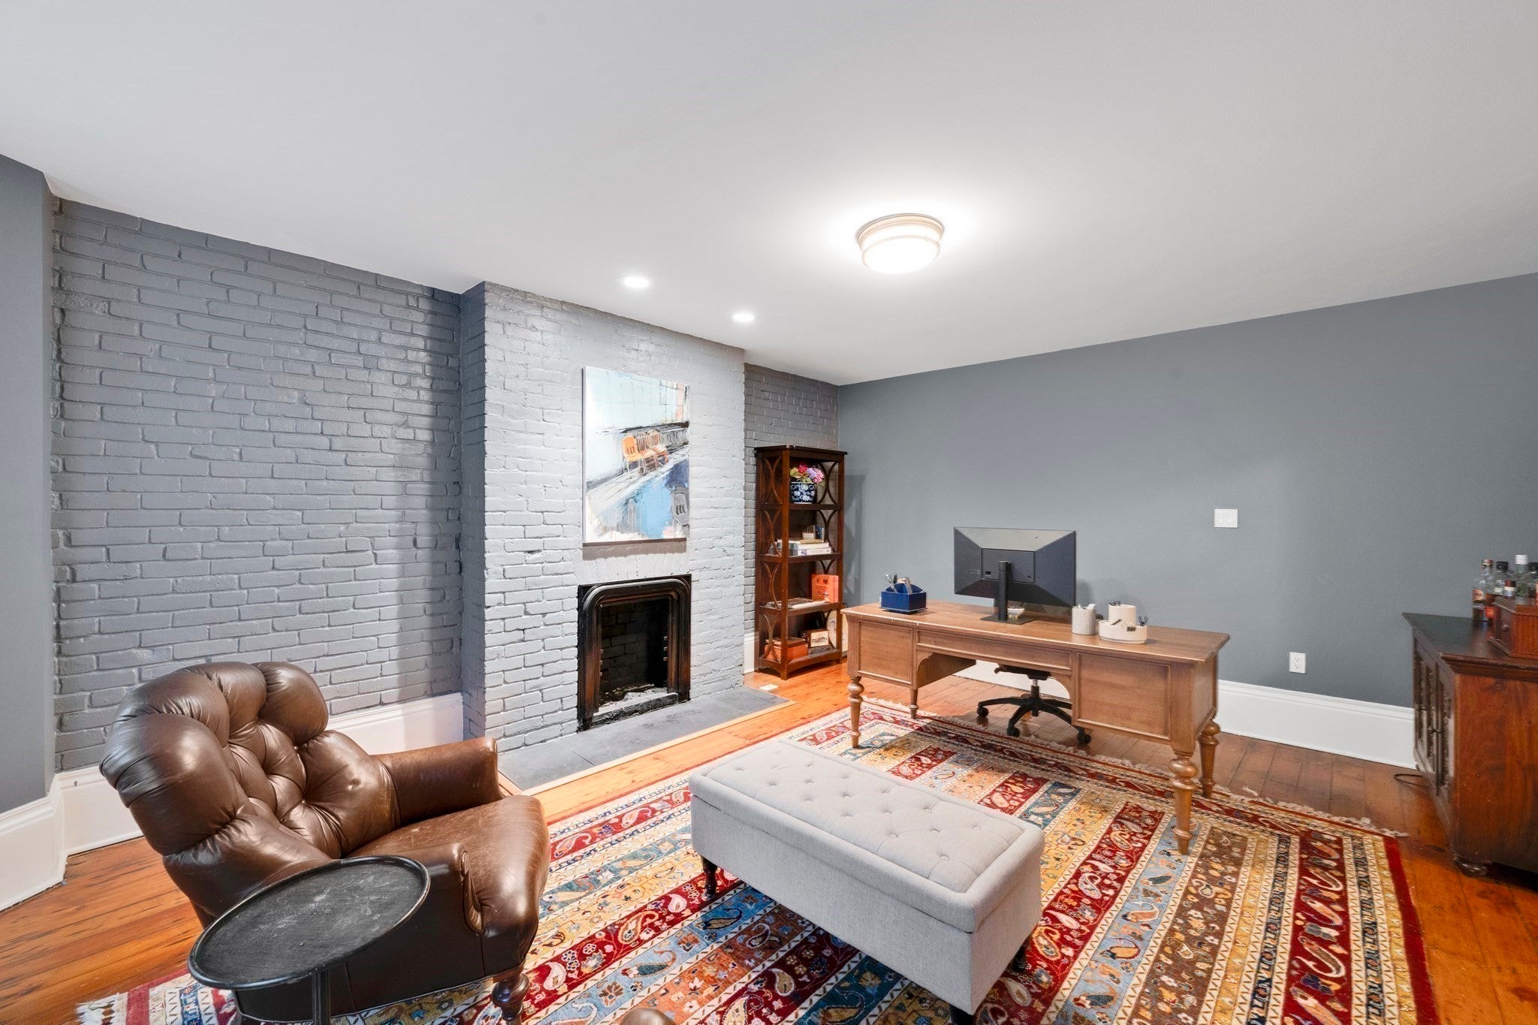
Rarely does an opportunity arise to own a piece of Springfield’s architectural crown jewel. Situated on the iconic, tree-lined Mattoon Street, this stunning 1872 Victorian row house offers a lifestyle of historic grandeur and urban convenience. The approach to this home is one of a kind. The garden level consists of an office and a newly updated charming country-style kitchen with stainless steel appliances. Walk out access to a brick courtyard sanctuary for al fresco dining is an unusual luxury in the heart of the city. A rare off-street parking space accessed through the private courtyard. Step through the impressive double entry door into a parlor, dinning room and powder room level that defines "stately." Two rooms on the third floor can be used as guest rooms, tv room or home offices plus full bath. The primary suite spans the entire fourth floor with sitting room, walk-in closet and full bathroom. Large, original-style windows flood the rooms with natural light.
| 3 days ago | Listing updated with changes from the MLS® | |
| 3 months ago | Price changed to $439,300 | |
| 3 months ago | Status changed to Active | |
| 3 months ago | Listing first seen on site |

The property listing data and information, or the Images, set forth herein were provided to MLS Property Information Network, Inc. from third party sources, including sellers, lessors, landlords, and public records, and were compiled by MLS Property Information Network, Inc. The property listing data and information, and the Images, are for the personal, non-commercial use of consumers having a good faith interest in purchasing, leasing or renting listed properties of the type displayed to them and may not be used for any purpose other than to identify prospective properties which such consumers may have a good faith interest in purchasing, leasing or renting. MLS Property Information Network, Inc. and its subscribers disclaim any and all representations and warranties as to the accuracy of the property listing data and information, or as to the accuracy of any of the Images, set forth herein.
Last checked 2026-09-07 01:08 AM UTC