Save
Ask
Tour
Hide
Share
$309,900
45 Days On Site

1 Red Oak Dr
Southwick, MA 01077

Single Family Residence|Pending
3
Beds
1
Total Bath
1
Full Bath
942
SqFt
$329
/SqFt
1971
Built
County:
Hampden
Call Now: (860) 402-5872
Is this the listing for you? We can help make it yours.
(860) 402-5872
1 Red Oak Dr
Save
Ask
Tour
Hide
Share

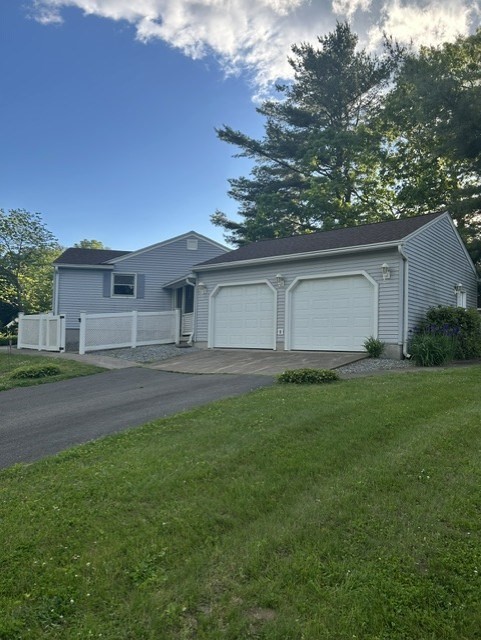
Red Oak Drive, Southwick, MA Charming Country L Ranch on a Private Corner Lot nestled in a desirable family neighborhood, this charming 5-room vinyl-sided ranch offers the perfect blend of country living and convenience. Situated on a large, private corner lot enhanced by attractive white fencing, this home features 942 square feet of comfortable living space, a two-car garage, and plenty of outdoor amenities. The interior includes an eat-in kitchen, spacious living room, three bedrooms, and one full bath. A large basement with a classic brick hearth provides excellent potential for alternative heating and additional living or recreational space. Radiant electric heat serves the home, and the roof was replaced just three years ago. Home selling as is.

Save
Ask
Tour
Hide
Share
Listing Snapshot
Price 
$309,900
Days On Site 
45 Days
Bedrooms 
3
Inside Area (SqFt) 
942 sqft
Total Baths 
1
Full Baths 
1
Partial Baths 
N/A
Lot Size 
0.37 Acres
Year Built 
1971
MLS® Number 
73527366
Status 
Pending
Property Tax 
$4,300
HOA/Condo/Coop Fees 
N/A
Sq Ft Source 
Public Records
Friends & Family
Recent Activity
a week agoListing updated with changes from the MLS®
a month agoStatus changed to Pending
2 months agoListing first seen on site
General Features
Acres 
0.37
Attached Garage 
Yes
Foundation 
Concrete Perimeter
Garage 
Yes
Garage Spaces 
2
Parking 
AttachedGarage Door OpenerGarage Faces SideOff StreetDeededGarage
Parking Spaces 
4
Property Sub Type 
Single Family Residence
Sewer 
Private Sewer
SqFt Above 
942
SqFt Total 
942
Style 
Ranch
Water Source 
Public
Zoning 
AC
Interior Features
Appliances 
Electric Water HeaterRangeMicrowaveRefrigeratorWasherDryer
Basement 
FullPartially Finished
Cooling 
Window Unit(s)
Electric 
Circuit Breakers200+ Amp Service
Fireplace 
Yes
Fireplaces 
1
Flooring 
WoodVinyl
Heating 
BaseboardRadiant
Interior 
Master Downstairs
Laundry Features 
In BasementElectric Dryer HookupWasher Hookup
Bedroom 2 
Level - First
Bedroom 3 
Level - First
Kitchen 
Level - First
Living Room 
Level - First
Master Bedroom 
Level - First
Save
Ask
Tour
Hide
Share
Exterior Features
Construction Details 
Frame
Lot Features 
Corner Lot
Roof 
Shingle
Community Features
Community Features 
ParkGolf
Schools
School District
Unknown
Elementary School
Woodland
Middle School
Powder Mill
High School
Southwick Regional High School
Listing courtesy of Peggy Lis Barone of Lis Real Estate, Inc.


The property listing data and information, or the Images, set forth herein were provided to MLS Property Information Network, Inc. from third party sources, including sellers, lessors, landlords, and public records, and were compiled by MLS Property Information Network, Inc. The property listing data and information, and the Images, are for the personal, non-commercial use of consumers having a good faith interest in purchasing, leasing or renting listed properties of the type displayed to them and may not be used for any purpose other than to identify prospective properties which such consumers may have a good faith interest in purchasing, leasing or renting. MLS Property Information Network, Inc. and its subscribers disclaim any and all representations and warranties as to the accuracy of the property listing data and information, or as to the accuracy of any of the Images, set forth herein.

Last checked 2026-07-17 02:25 AM UTC

Neighborhood & Commute
Source: Walkscore
Disclosure: Community information and market data powered by Constellation Data Labs. Information is deemed reliable but not guaranteed.
Save
Ask
Tour
Hide
Share