Save
Ask
Tour
Hide
Share
$499,000
26 Days On Site

2055 Allen Street
Springfield, MA 01118

For Sale|Single Family Residence|Active
4
Beds
5
Total Baths
3
Full Baths
2
Partial Baths
2,214
SqFt
$225
/SqFt
1940
Built
County:
Hampden
Call Now: (860) 402-5872
Is this the listing for you? We can help make it yours.
(860) 402-5872
Upcoming Open Houses
Sun, Jul 12, 11:00 AM - 12:30 PM
2055 Allen Street2055 Allen Street2055 Allen Street2055 Allen Street
Save
Ask
Tour
Hide
Share

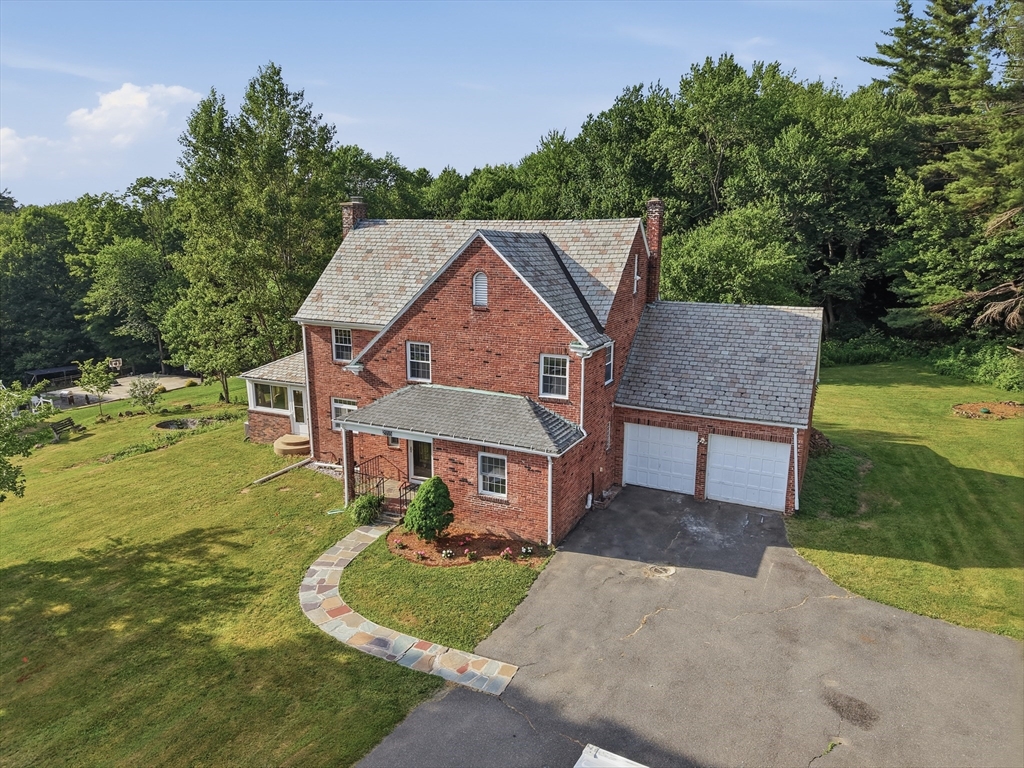
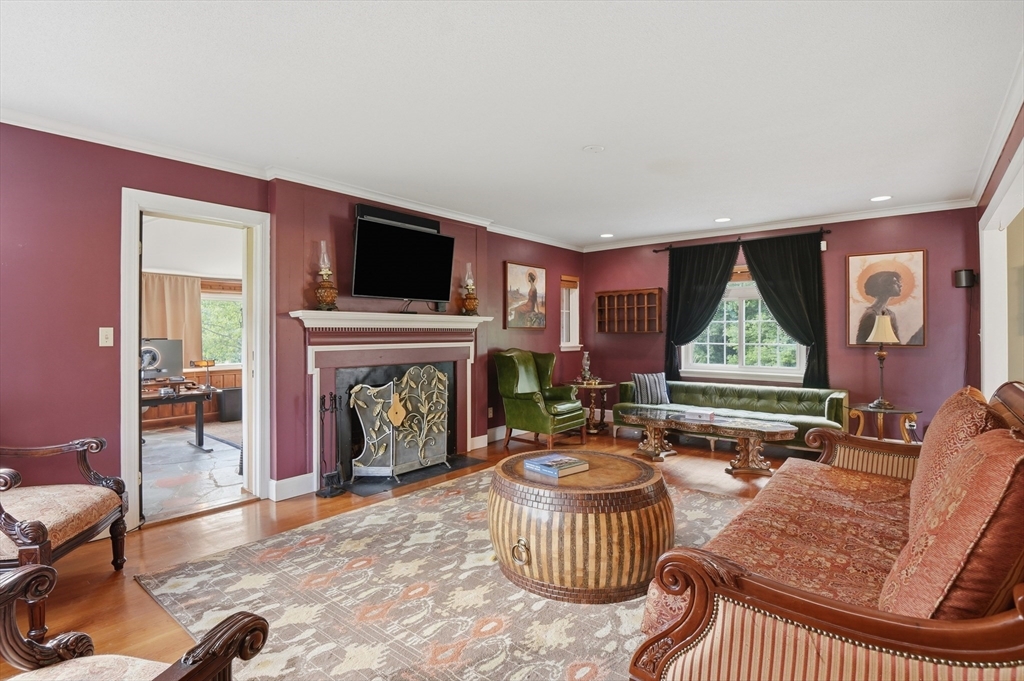
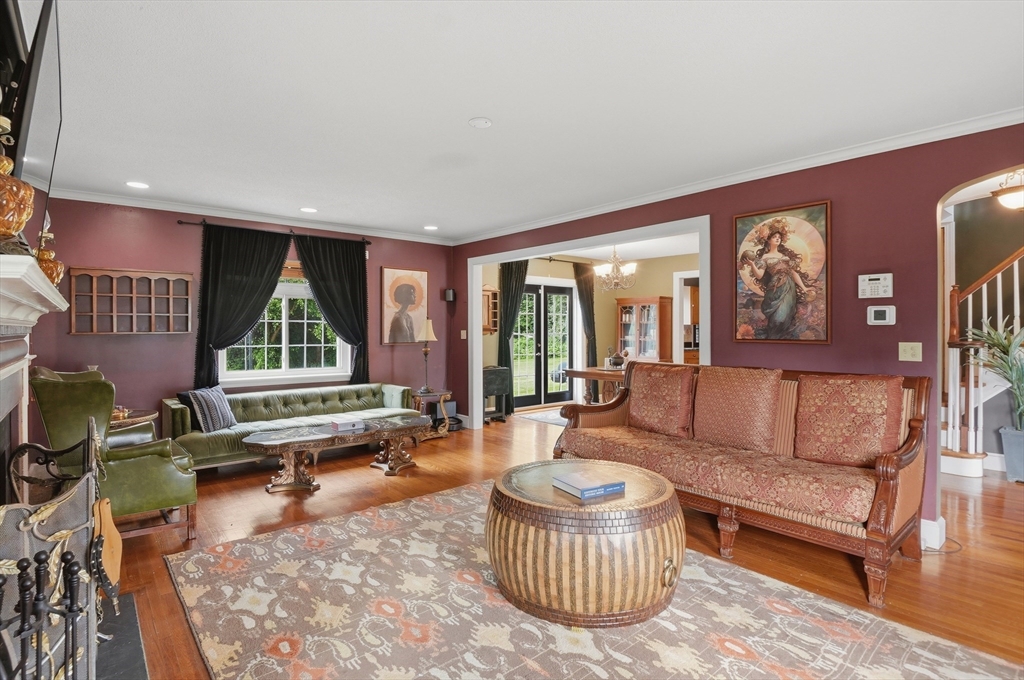
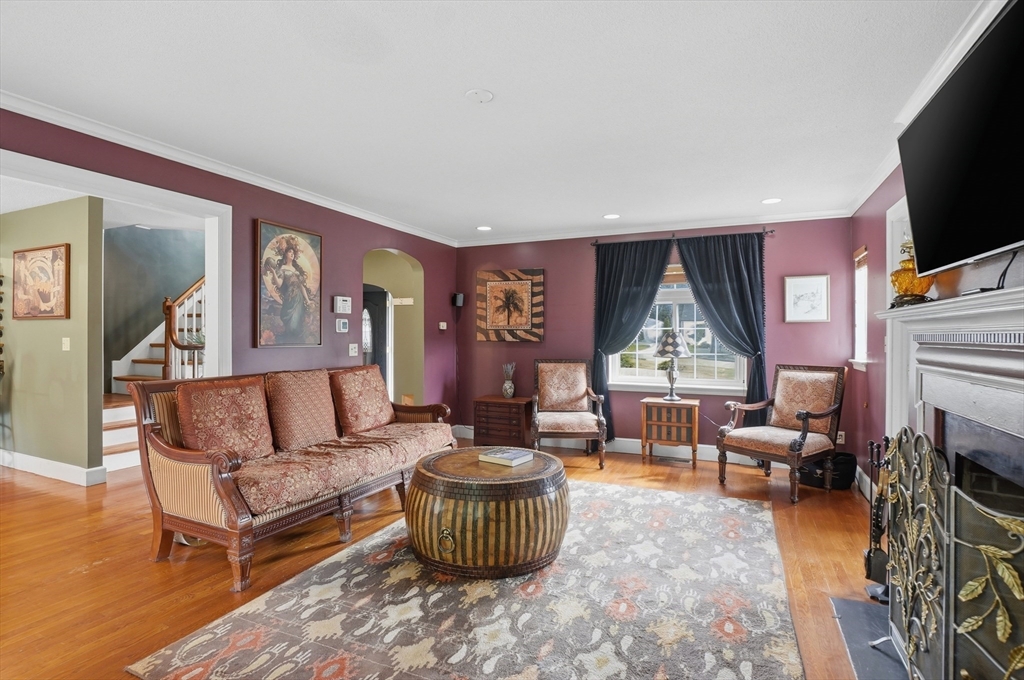
Move-in ready and impeccably maintained by two owners who understood the care of a historic home. Major systems are done: two-zone heating and AC with a 2-year-old first-floor furnace, recently serviced second furnace, new septic and leach field, and a slate roof inspected in excellent condition. Inside, restored hardwood floors, solid hardwood doors, two serviced wood-burning fireplaces, and a kitchen with stainless appliances under five years old, including a new refrigerator. A first-floor bedroom with full bath fits a king; the oversized second-floor master suite anchors three upstairs bedrooms, one a private room over the garage offering separation and flexibility. The partially finished basement adds an entertainment space with sink and fridge, a 3/4 room with original slate floors, and a Stamp crete patio. Original garage doors with new hardware and fresh landscaping complete it. Additional square footage in finished basement Home may also qualify for an FHA assumable.

Save
Ask
Tour
Hide
Share
Listing Snapshot
Price 
$499,000
Days On Site 
26 Days
Bedrooms 
4
Inside Area (SqFt) 
2,214 sqft
Total Baths 
5
Full Baths 
3
Partial Baths 
2
Lot Size 
2.07 Acres
Year Built 
1940
MLS® Number 
73531911
Status 
Active
Property Tax 
$6,394
HOA/Condo/Coop Fees 
N/A
Sq Ft Source 
Public Records
Friends & Family
Recent Activity
24 hours agoListing updated with changes from the MLS®
24 hours agoPrice changed to $499,000
24 hours agoStatus changed to Active
4 weeks agoListing first seen on site
General Features
Acres 
2.07
Attached Garage 
Yes
Disclosures 
Buyers and buyers agents to perform due diligence. Some photos may be virtually enhanced. 2nd refrigerator to convey. Seller to find suitable housing. (Seller is under contract)
Foundation 
Concrete PerimeterBlock
Garage 
Yes
Garage Spaces 
2
Green Energy Efficient 
Thermostat
Parking 
PavedAttachedOff StreetGarage
Parking Spaces 
6
Property Sub Type 
Single Family Residence
Sewer 
Private Sewer
SqFt Above 
2214
SqFt Below 
488
SqFt Total 
2214
Style 
Colonial
Water Source 
Public
Zoning 
R6
Interior Features
Appliances 
Water HeaterTankless Water HeaterRangeDishwasherMicrowaveRefrigeratorDryer
Basement 
FullFinishedInterior Entry
Cooling 
Central AirWhole House FanCeiling Fan(s)
Electric 
Circuit Breakers
Fireplace 
Yes
Fireplace Features 
Living Room
Fireplaces 
2
Flooring 
WoodTileLaminateHardwood
Heating 
Forced AirBaseboardPropane
Interior 
Ceiling Fan(s)Recessed Lighting
Laundry Features 
Gas Dryer HookupWasher Hookup
Window Features 
Insulated Windows
Bathroom 1 
Dimensions - 11x12Level - SecondArea - 132
Bathroom 2 
Dimensions - 7x6Level - SecondArea - 42
Bathroom 3 
Dimensions - 5x5Level - FirstArea - 25
Bedroom 2 
Dimensions - 18x14Level - SecondArea - 252
Bedroom 3 
Dimensions - 12x11Level - SecondArea - 132
Bedroom 4 
Dimensions - 12x12Level - FirstArea - 144
Dining Room 
Dimensions - 11x12Level - FirstArea - 132
Kitchen 
Dimensions - 12x16Level - FirstArea - 192
Living Room 
Dimensions - 14x23Level - FirstArea - 322
Master Bedroom 
Dimensions - 16x23Level - SecondArea - 368
Save
Ask
Tour
Hide
Share
Exterior Features
Construction Details 
FrameBrick
Exterior 
Rain Gutters
Lot Features 
LevelLandscaped
Patio And Porch 
Patio
Roof 
Slate
Windows/Doors 
Insulated Windows
Community Features
Community Features 
Tennis Court(s)ParkGolf
Financing Terms Available 
Assumable
Roads 
Paved
Listing courtesy of Kerryann Murphy of Lamacchia Realty, Inc.


The property listing data and information, or the Images, set forth herein were provided to MLS Property Information Network, Inc. from third party sources, including sellers, lessors, landlords, and public records, and were compiled by MLS Property Information Network, Inc. The property listing data and information, and the Images, are for the personal, non-commercial use of consumers having a good faith interest in purchasing, leasing or renting listed properties of the type displayed to them and may not be used for any purpose other than to identify prospective properties which such consumers may have a good faith interest in purchasing, leasing or renting. MLS Property Information Network, Inc. and its subscribers disclaim any and all representations and warranties as to the accuracy of the property listing data and information, or as to the accuracy of any of the Images, set forth herein.

Last checked 2026-07-08 11:07 PM UTC

Neighborhood & Commute
Source: Walkscore
Disclosure: Community information and market data powered by Constellation Data Labs. Information is deemed reliable but not guaranteed.
Save
Ask
Tour
Hide
Share