
120-122 Larkspur StSpringfield, MA 01108
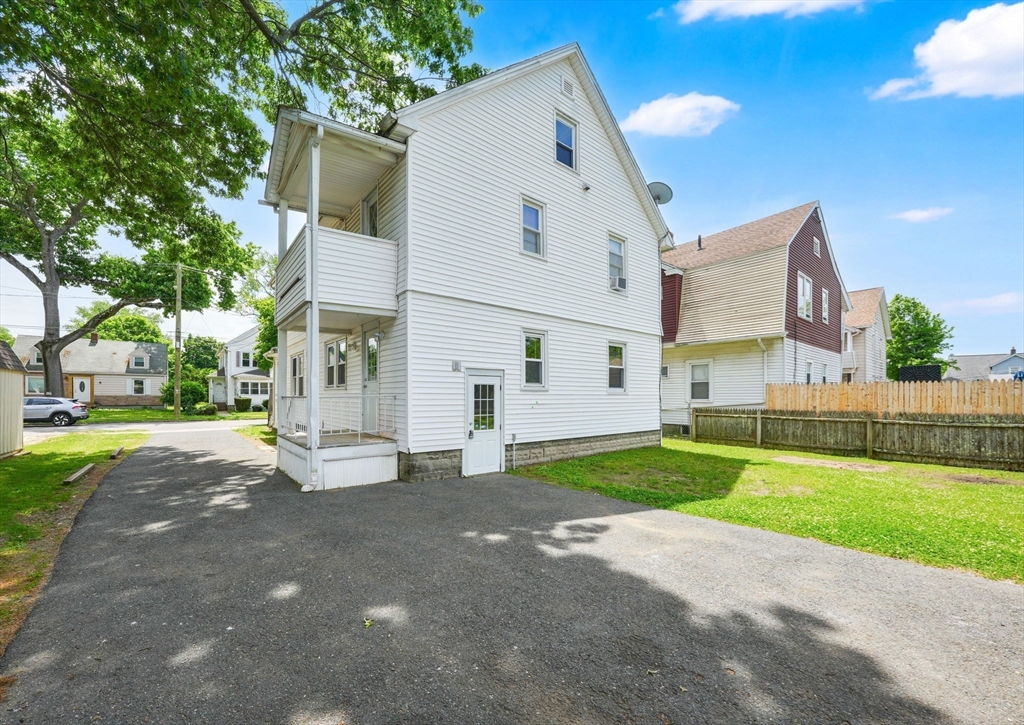
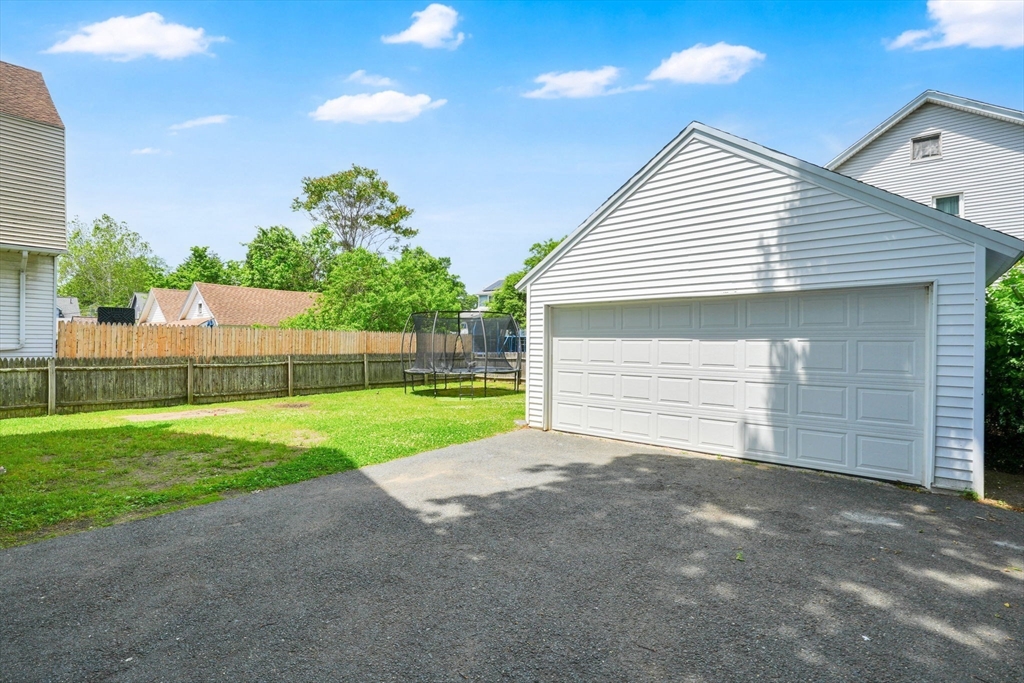
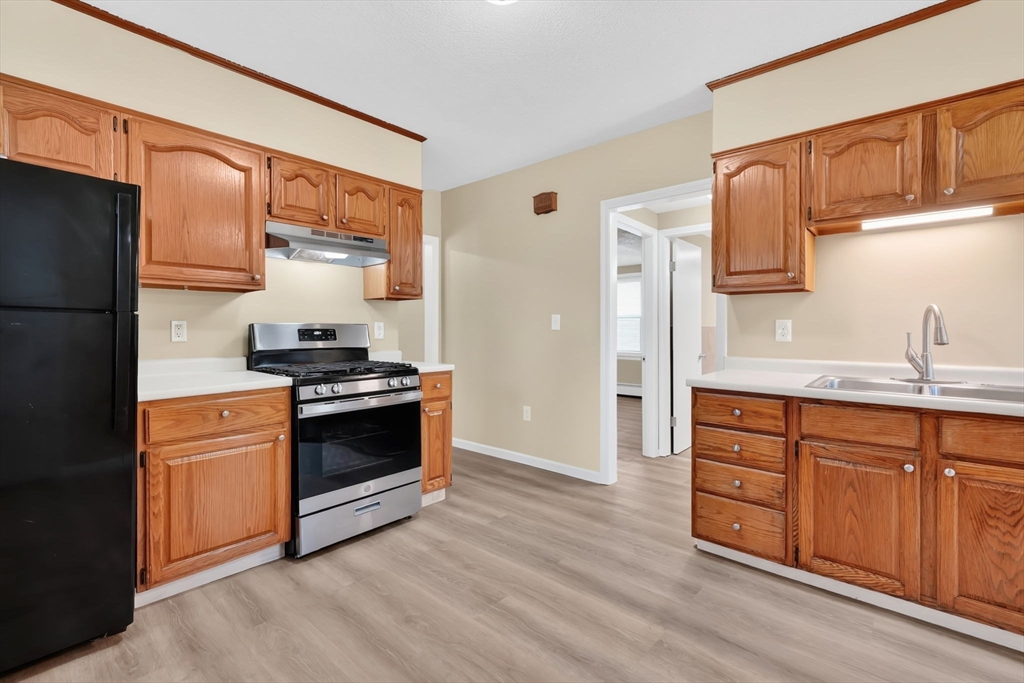
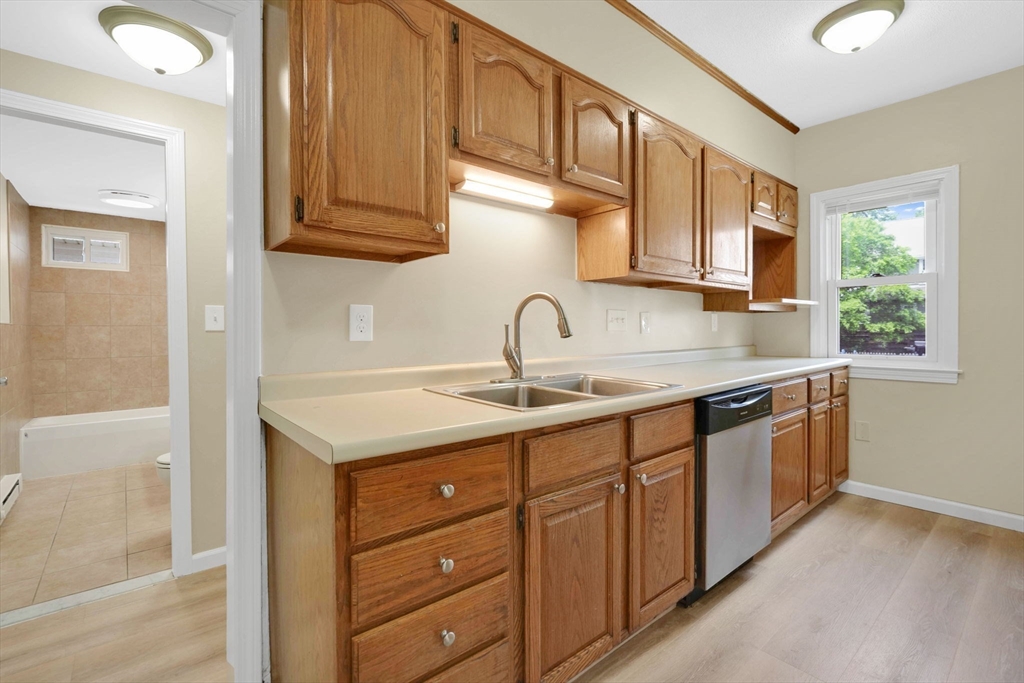
Welcome to a terrific opportunity to own an exceptionally maintained 2-family home in one of Springfield’s most desirable locations. Pride of ownership & seconds from the East Longmeadow line. Conveniently located near major highways, schools, shopping, restaurants, & parks, this property offers the perfect blend of lifestyle & location. Meticulously cared for inside and out, extensive improvements have been made recently with attention to every detail. Exterior updates include the roof, windows, siding, and porches, creating outstanding curb appeal and low-maintenance ownership. The property also features a detached 2-car garage and a clean, fenced backyard ideal for outdoor enjoyment. Each spacious unit offers 3 bedrooms w/ enclosed front porches that provide additional space filled w/ natural light. The first-floor unit is vacant & move-in ready, featuring new flooring, an open eat-in kitchen w/ abundant cabinetry, & a full complement of appliances. This home is a true stand-out .
| 2 weeks ago | Listing updated with changes from the MLS® | |
| 2 weeks ago | Status changed to Active Under Contract | |
| 4 weeks ago | Listing first seen on site |

The property listing data and information, or the Images, set forth herein were provided to MLS Property Information Network, Inc. from third party sources, including sellers, lessors, landlords, and public records, and were compiled by MLS Property Information Network, Inc. The property listing data and information, and the Images, are for the personal, non-commercial use of consumers having a good faith interest in purchasing, leasing or renting listed properties of the type displayed to them and may not be used for any purpose other than to identify prospective properties which such consumers may have a good faith interest in purchasing, leasing or renting. MLS Property Information Network, Inc. and its subscribers disclaim any and all representations and warranties as to the accuracy of the property listing data and information, or as to the accuracy of any of the Images, set forth herein.
Last checked 2026-07-08 11:12 PM UTC