Save
Ask
Tour
Hide
Share
$575,000
29 Days On Site

31 Shirley St
Wilbraham, MA 01095

For Sale|Single Family Residence|Active Under Contract
4
Beds
3
Total Baths
2
Full Baths
1
Partial Bath
3,566
SqFt
$161
/SqFt
1987
Built
County:
Hampden
Call Now: (860) 402-5872
Is this the listing for you? We can help make it yours.
(860) 402-5872
31 Shirley St31 Shirley St31 Shirley St31 Shirley St
Save
Ask
Tour
Hide
Share

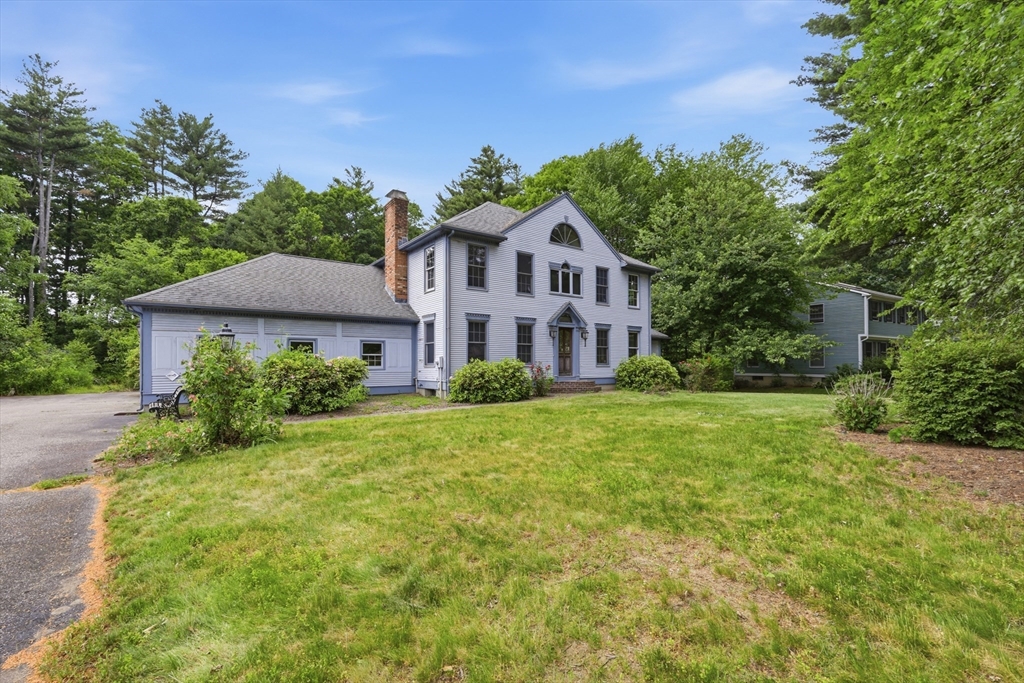
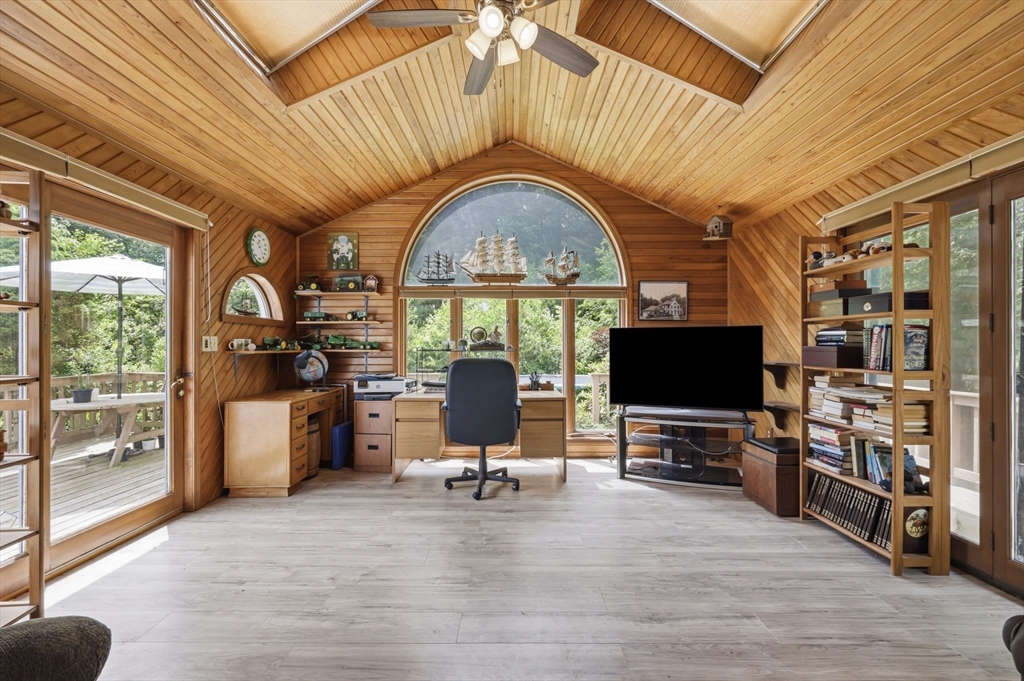
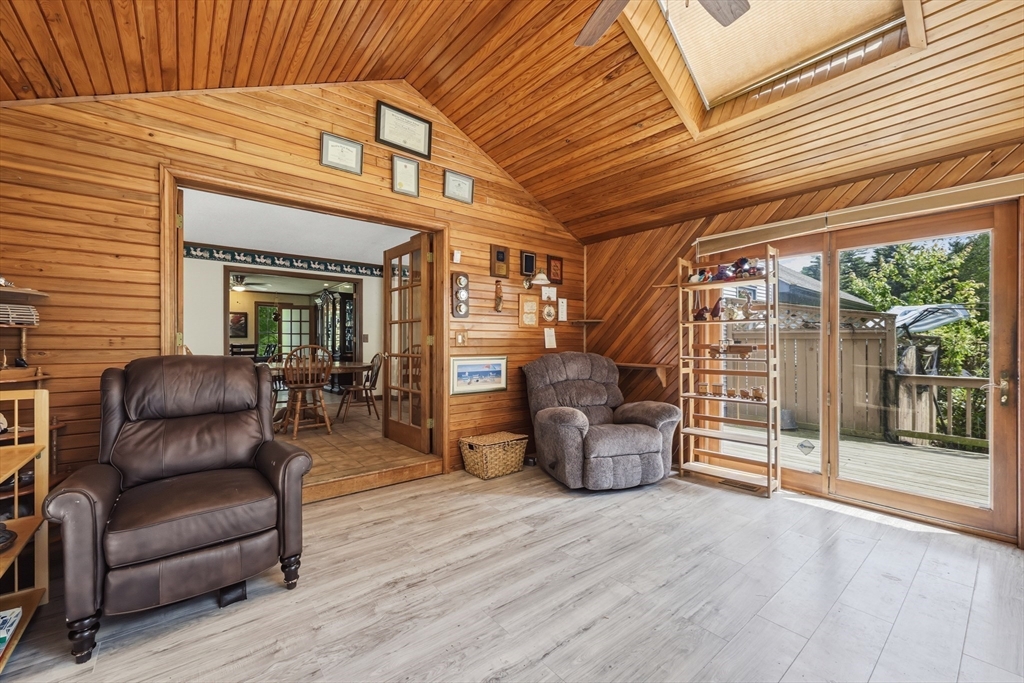
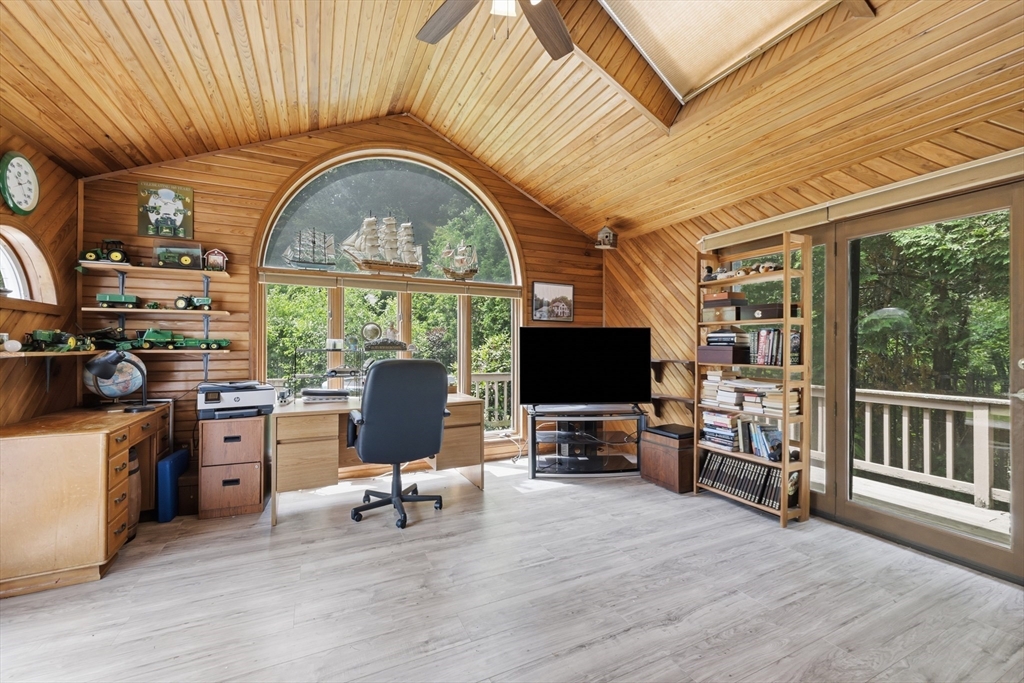
So much charm and potential in this Large 10 Rm Colonial. 4-5 Bedrooms, home office, Bonus Room and 2 car garage. With over 3,500 sq ft and three levels of living space, some paint and cosmetic updating would make you proud to call this home. The 1st floor offers enough space, even for the largest of families. Formal Dining room with double-sided fplce and built-ins. Liv. room w/ wood cathedral ceiling, skylights, french doors and slider to deck overlooking rear yard. Enjoy sitting in your Sunroom year-round surrounded by natural light, vaulted ceiling w/skylights, and a double-sided fireplace for those cozy cooler nights. Den has carpeting w/fireplace and wood mantel-1st floor laundry & half bath. Large eat-in Kitchen with center island, SS appliances and tiled flooring. Second floor consists of 4 Bdrms and 2 full Baths. Mstr Bdrm w/bath and walk-in closet. 3rd Level is a lofted area w/carpeting and skylights that create great office space. Newer 2 zone heating & cooling system-7/2025

Save
Ask
Tour
Hide
Share
Listing Snapshot
Price 
$575,000
Days On Site 
29 Days
Bedrooms 
4
Inside Area (SqFt) 
3,566 sqft
Total Baths 
3
Full Baths 
2
Partial Baths 
1
Lot Size 
0.76 Acres
Year Built 
1987
MLS® Number 
73536075
Status 
Active Under Contract
Property Tax 
$10,035
HOA/Condo/Coop Fees 
N/A
Sq Ft Source 
Appraiser
Friends & Family
Recent Activity
yesterdayListing updated with changes from the MLS®
yesterdayStatus changed to Active Under Contract
6 days agoPrice changed to $575,000
4 weeks agoListing first seen on site
General Features
Acres 
0.76
Attached Garage 
Yes
Disclosures 
Title V is complete. - Exterior peeling paint will not go VA/FHA
Foundation 
Concrete Perimeter
Garage 
Yes
Garage Spaces 
2
Parking 
PavedAttachedGarage Door OpenerOff StreetGarage
Parking Spaces 
8
Property Sub Type 
Single Family Residence
Sewer 
Private Sewer
SqFt Above 
3566
SqFt Total 
3566
Style 
Colonial
Water Source 
Public
Zoning 
R26
Interior Features
Appliances 
Water HeaterRangeRefrigerator
Basement 
FullInterior EntryConcrete
Cooling 
Central AirZoned
Electric 
Circuit Breakers
Fireplace 
Yes
Fireplace Features 
Dining RoomFamily Room
Fireplaces 
3
Flooring 
TileCarpet
Heating 
Natural GasForced AirFireplace(s)Zoned
Interior 
Cathedral Ceiling(s)Central VacuumWet BarWalk-In Closet(s)
Laundry Features 
Main LevelGas Dryer Hookup
Window Features 
Skylight(s)
Bathroom 1 
Level - Main
Bathroom 2 
Level - Second
Bathroom 3 
Level - Second
Bedroom 2 
Level - Second
Bedroom 3 
Level - Second
Bedroom 4 
Level - Second
Dining Room 
Level - Main
Family Room 
Level - First
Kitchen 
Level - Main
Living Room 
Level - Main
Master Bedroom 
Level - Second
Office 
Level - Third
Save
Ask
Tour
Hide
Share
Exterior Features
Exterior 
Storage
Lot Features 
Wooded
Other Structures 
Storage
Patio And Porch 
Deck
Windows/Doors 
Skylight(s)
Community Features
Roads 
Paved
Listing courtesy of Diane Kapinos of Today Real Estate, Inc.


The property listing data and information, or the Images, set forth herein were provided to MLS Property Information Network, Inc. from third party sources, including sellers, lessors, landlords, and public records, and were compiled by MLS Property Information Network, Inc. The property listing data and information, and the Images, are for the personal, non-commercial use of consumers having a good faith interest in purchasing, leasing or renting listed properties of the type displayed to them and may not be used for any purpose other than to identify prospective properties which such consumers may have a good faith interest in purchasing, leasing or renting. MLS Property Information Network, Inc. and its subscribers disclaim any and all representations and warranties as to the accuracy of the property listing data and information, or as to the accuracy of any of the Images, set forth herein.

Last checked 2026-07-17 12:07 AM UTC

Neighborhood & Commute
Source: Walkscore
Disclosure: Community information and market data powered by Constellation Data Labs. Information is deemed reliable but not guaranteed.
Save
Ask
Tour
Hide
Share