
210 Naismith StSpringfield, MA 01104
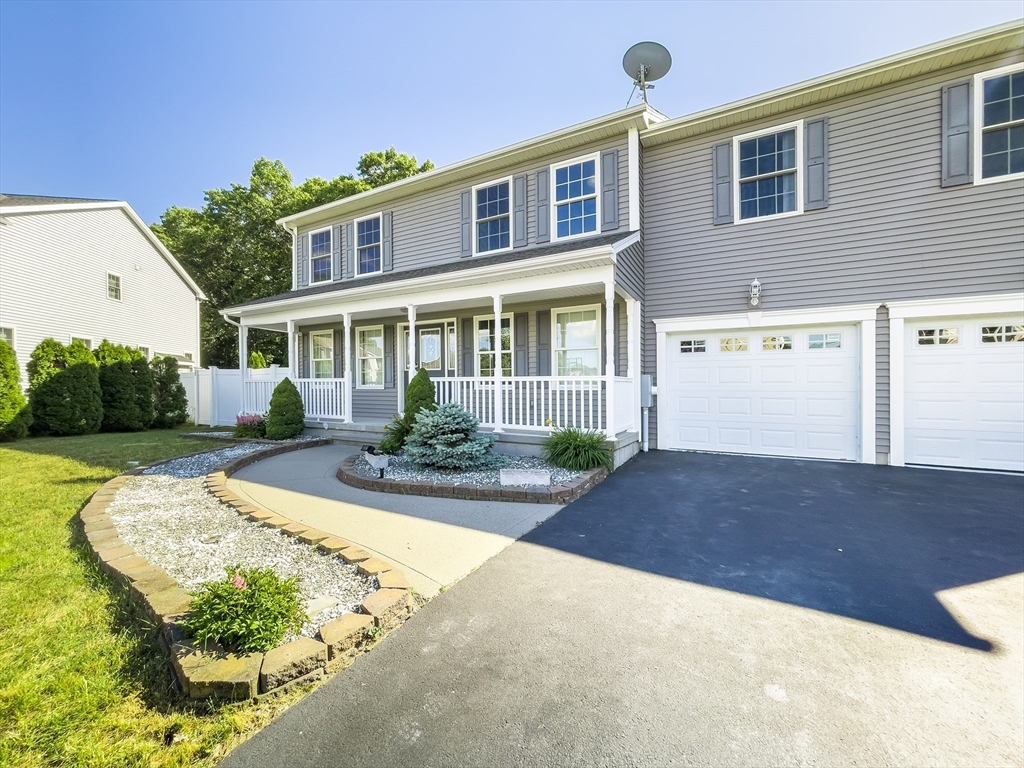
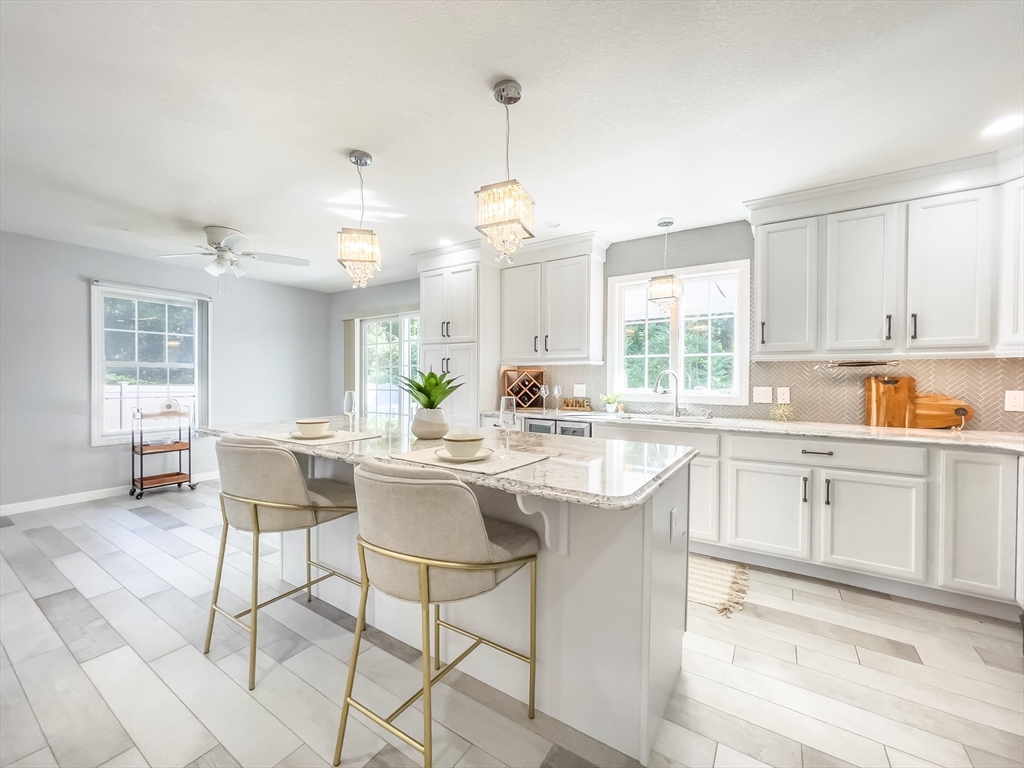
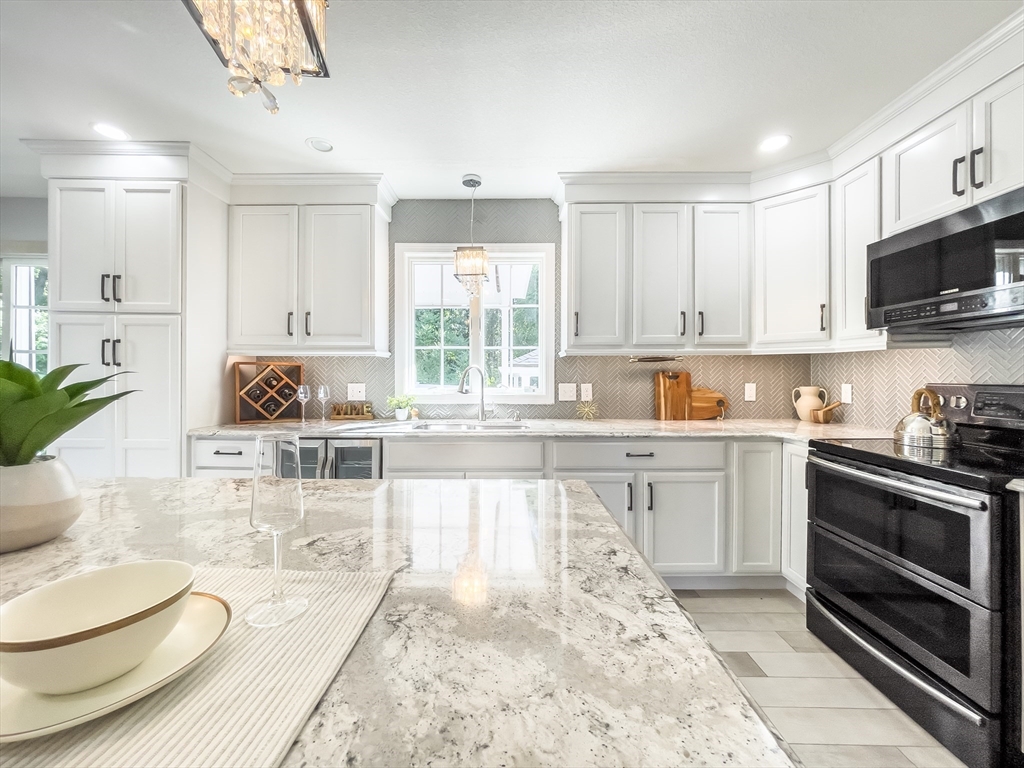
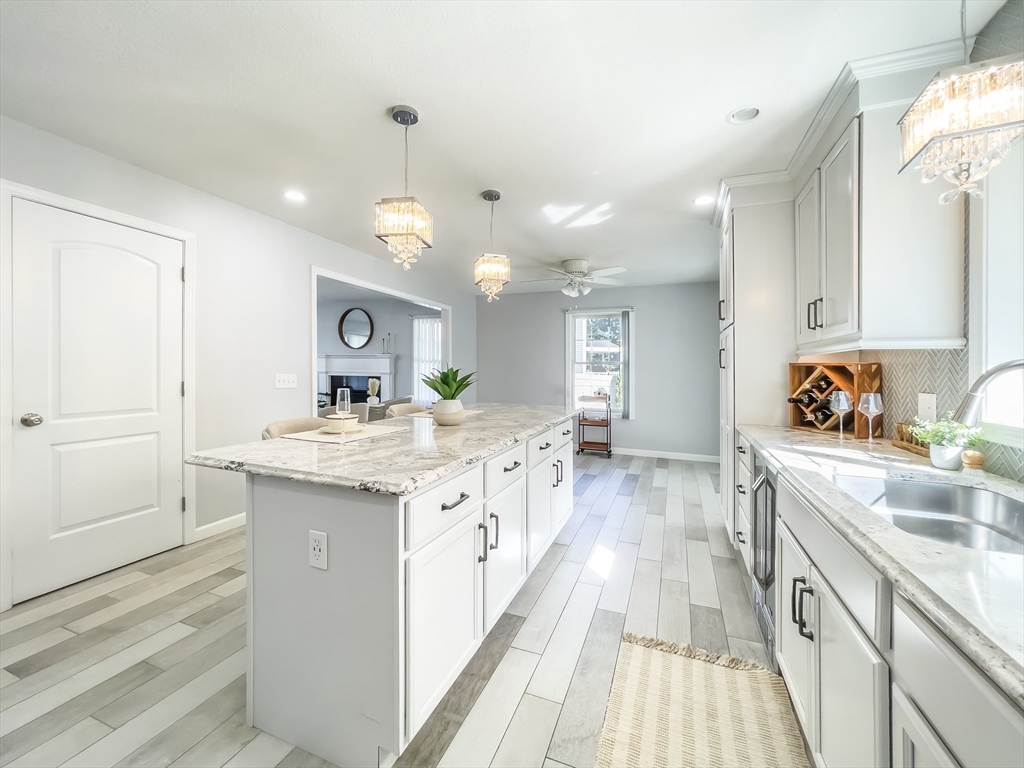
Welcome to 210 Naismith St, a beautifully maintained Colonial built in 2016 offering close to 2400 sq. ft of living space. This 4-bedroom, 2.5-bath home features durable ceramic tile flooring throughout the main level, a cozy gas fireplace, and a flexible formal dining room perfect for entertaining, a home office, or additional living space. The kitchen boasts granite countertops, stainless steel appliances, a gas range, and a wine refrigerator. Step outside to a private, fenced backyard oasis with a covered stone patio, fire pit, storage shed, and professional landscaping—ideal for relaxing or hosting guests. Additional highlights include a spacious primary suite, 2-car garage, and convenient access to shopping, schools, parks, and major highways. Move-in ready and loaded with value, this home is a must-see!
| a week ago | Listing updated with changes from the MLS® | |
| a week ago | Status changed to Pending | |
| 3 weeks ago | Listing first seen on site |

The property listing data and information, or the Images, set forth herein were provided to MLS Property Information Network, Inc. from third party sources, including sellers, lessors, landlords, and public records, and were compiled by MLS Property Information Network, Inc. The property listing data and information, and the Images, are for the personal, non-commercial use of consumers having a good faith interest in purchasing, leasing or renting listed properties of the type displayed to them and may not be used for any purpose other than to identify prospective properties which such consumers may have a good faith interest in purchasing, leasing or renting. MLS Property Information Network, Inc. and its subscribers disclaim any and all representations and warranties as to the accuracy of the property listing data and information, or as to the accuracy of any of the Images, set forth herein.
Last checked 2026-07-08 11:07 PM UTC