Save
Ask
Tour
Hide
Share
$995,000
50 Days On Site

164 Hovey Rd
Monson, MA 01057

For Sale|Single Family Residence|Active
4
Beds
5
Total Baths
4
Full Baths
1
Partial Bath
3,938
SqFt
$253
/SqFt
1995
Built
County:
Hampden
Call Now: (860) 402-5872
Is this the listing for you? We can help make it yours.
(860) 402-5872
164 Hovey Rd164 Hovey Rd164 Hovey Rd164 Hovey Rd
Save
Ask
Tour
Hide
Share

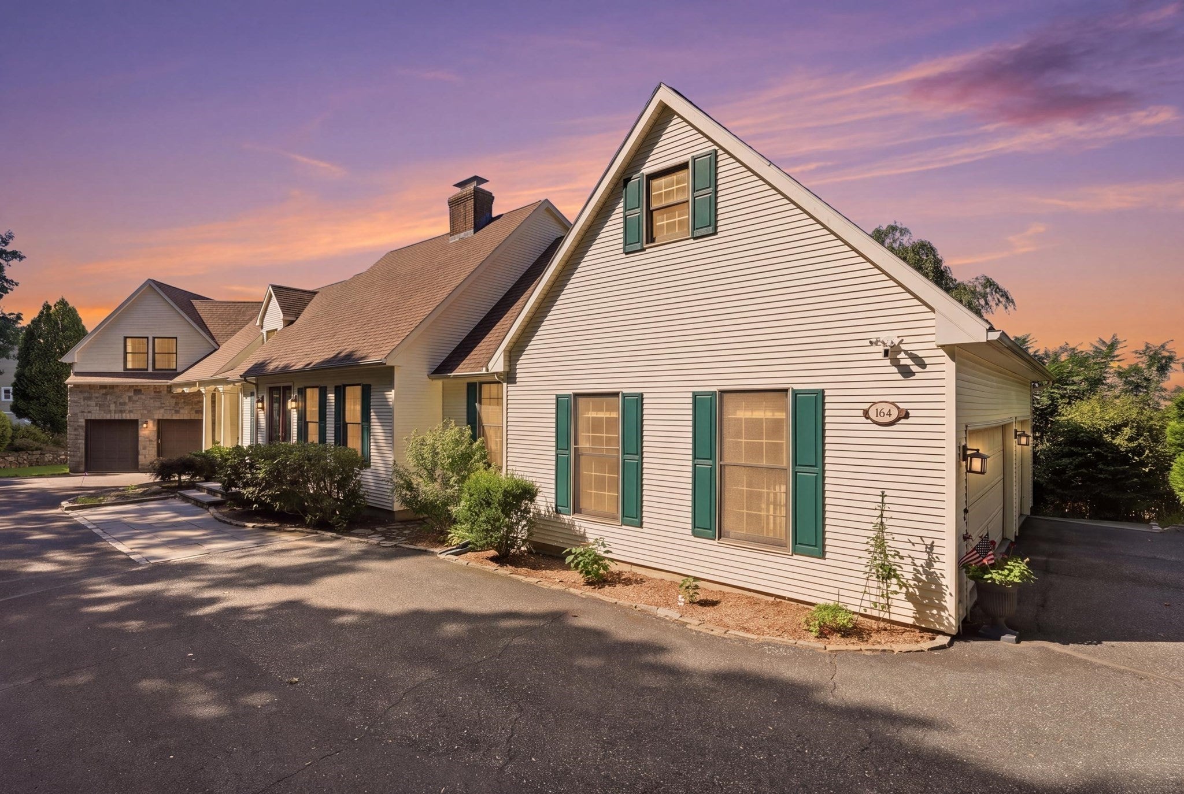
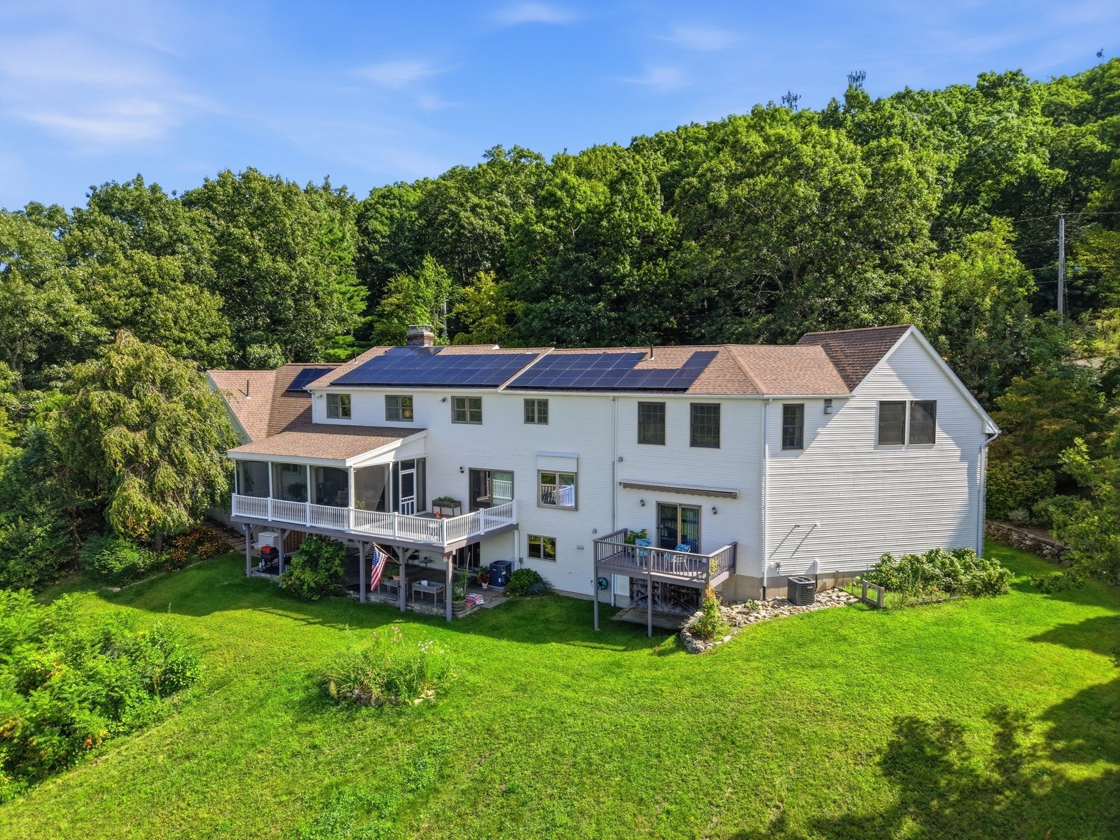
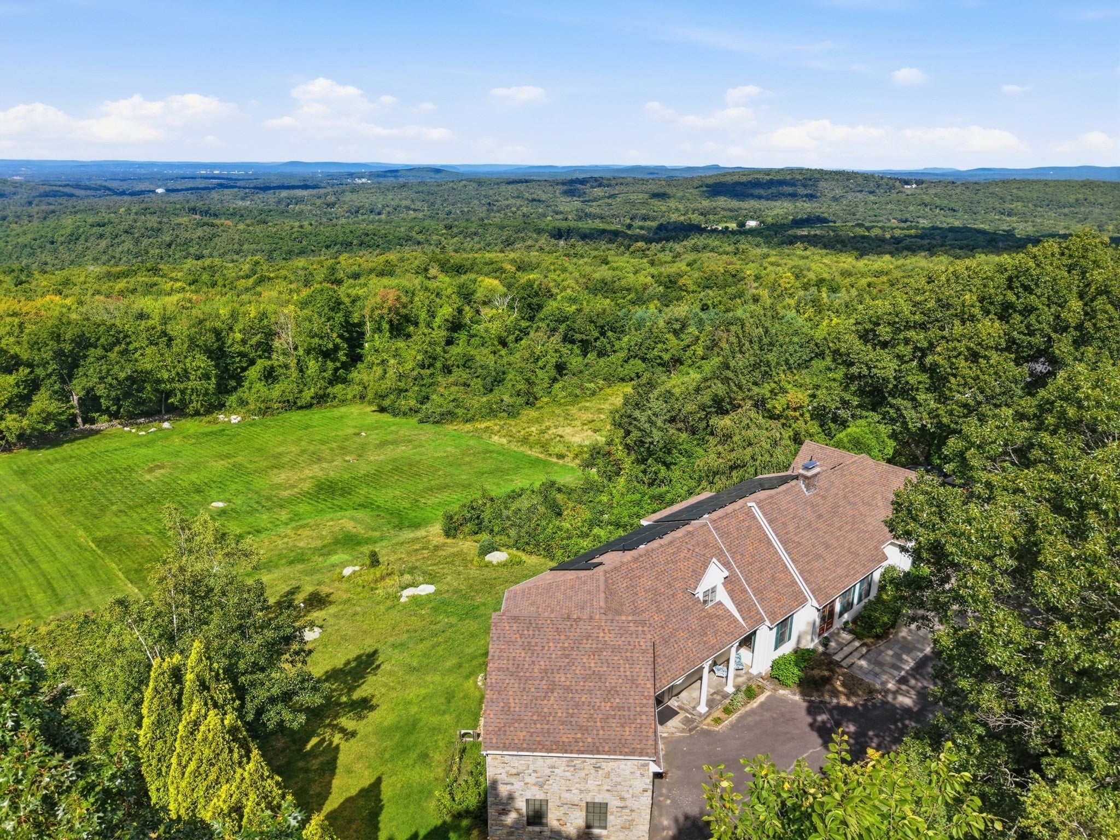
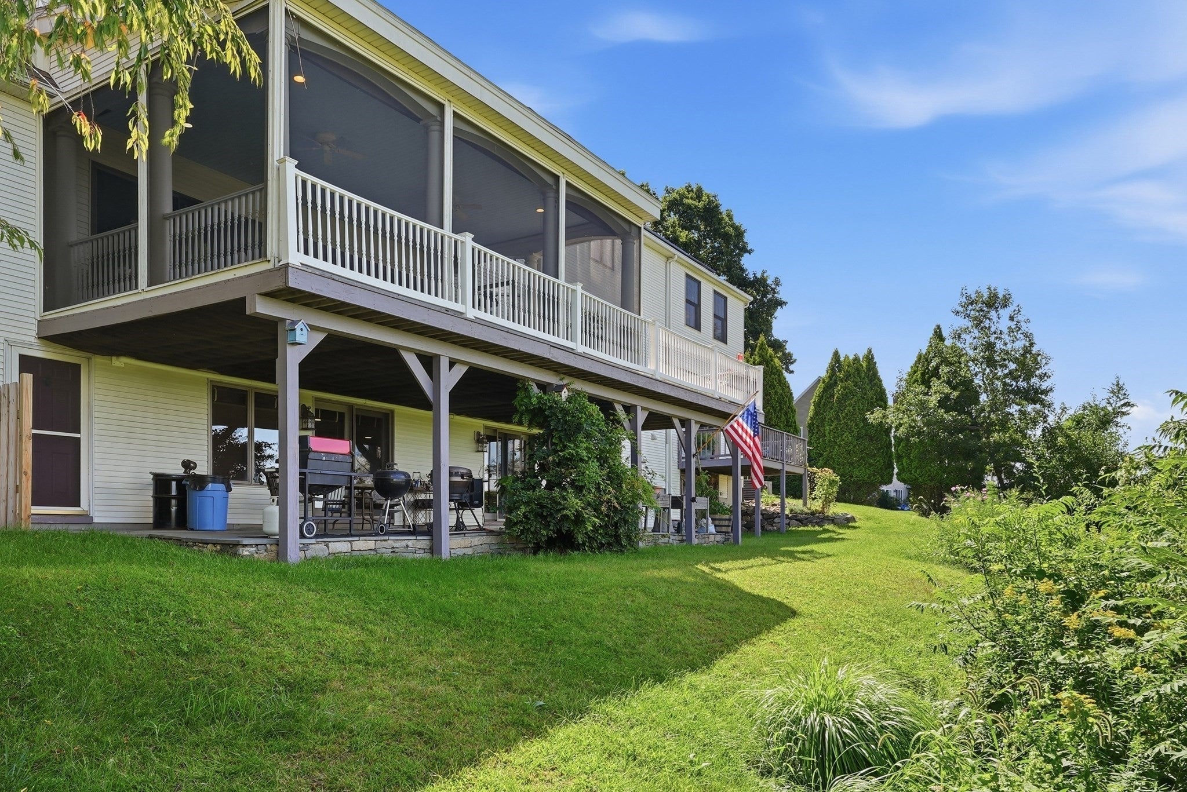
Looking for a luxury home featuring an upscale, independent in-law apartment with stunning views - just minutes to the Mass Pike.Perched on nearly 3 private acres, this extraordinary Monson property offers breathtaking panoramic views of mountains, city lights, and sunsets—a truly rare setting you’ll enjoy every day.Designed for flexibility and comfort, this is not just a home with an in-law apartment, it’s two homes in one, thoughtfully configured with three full kitchens and multiple living spaces, making it ideal for multi-generational living, extended family, or guests.Standout Features · 3 full kitchens for ultimate independence and convenience · Spacious open-concept main level with upgraded kitchen, granite counters, and stainless appliances . 1st-floor primary suite with access to a screened porch· Fully independent living space with its own entrance, deck, and garage—ideal for extended family or flexible use.· Finished walkout basement with kitchen, perfect for large gatherings, 3 car & 2 car garages and 3 miles from MA PIKE.

Save
Ask
Tour
Hide
Share
Listing Snapshot
Price 
$995,000
Days On Site 
50 Days
Bedrooms 
4
Inside Area (SqFt) 
3,938 sqft
Total Baths 
5
Full Baths 
4
Partial Baths 
1
Lot Size 
2.91 Acres
Year Built 
1995
MLS® Number 
73536664
Status 
Active
Property Tax 
$12,783
HOA/Condo/Coop Fees 
N/A
Sq Ft Source 
Other
Friends & Family
Recent Activity
2 weeks agoListing updated with changes from the MLS®
2 months agoListing first seen on site
General Features
Acres 
2.91
Attached Garage 
Yes
Disclosures 
stain in carpet at top of stairs
Energy Features 
Solar
Foundation 
Concrete Perimeter
Garage 
Yes
Garage Spaces 
5
Parking 
AttachedGarage Door OpenerOff StreetGarage
Parking Spaces 
10
Property Sub Type 
Single Family Residence
Sewer 
Private Sewer
SqFt Above 
3938
SqFt Total 
3938
Style 
Cape
Water Source 
Private
Zoning 
RR
Interior Features
Appliances 
RangeOvenDishwasherRefrigeratorWasherDryerGas Cooktop
Basement 
FullFinishedWalk-Out Access
Cooling 
Central AirCeiling Fan(s)
Electric 
GeneratorCircuit Breakers
Fireplace 
Yes
Fireplace Features 
Living Room
Fireplaces 
3
Flooring 
TileCarpetHardwood
Heating 
Forced AirPropaneFireplace(s)
Interior 
Walk-In Closet(s)Ceiling Fan(s)Recessed LightingOpen FloorplanCentral VacuumMaster DownstairsPantry
Laundry Features 
Washer HookupElectric Dryer Hookup
Bathroom 1 
Dimensions - 11x12Level - FirstArea - 132
Bathroom 2 
Dimensions - 8x10Level - BasementArea - 80
Bedroom 2 
Dimensions - 11x13Level - SecondArea - 143
Bedroom 3 
Dimensions - 11x17Level - SecondArea - 187
Bedroom 4 
Level - Second
Dining Room 
Dimensions - 9x14Level - FirstArea - 126
Kitchen 
Dimensions - 11x14Level - FirstArea - 154
Living Room 
Dimensions - 14x21Level - FirstArea - 294
Master Bedroom 
Dimensions - 14x19Level - FirstArea - 266
Office 
Dimensions - 11x17Level - FirstArea - 187
Save
Ask
Tour
Hide
Share
Exterior Features
Construction Details 
Frame
Exterior 
Rain GuttersStorageBalcony
Lot Features 
Sloped
Other Structures 
Storage
Patio And Porch 
PorchScreenedPatioDeck
Roof 
Shingle
View 
Scenic
Waterview 
Scenic
Listing courtesy of Stephen Byrne of First Place Realty


The property listing data and information, or the Images, set forth herein were provided to MLS Property Information Network, Inc. from third party sources, including sellers, lessors, landlords, and public records, and were compiled by MLS Property Information Network, Inc. The property listing data and information, and the Images, are for the personal, non-commercial use of consumers having a good faith interest in purchasing, leasing or renting listed properties of the type displayed to them and may not be used for any purpose other than to identify prospective properties which such consumers may have a good faith interest in purchasing, leasing or renting. MLS Property Information Network, Inc. and its subscribers disclaim any and all representations and warranties as to the accuracy of the property listing data and information, or as to the accuracy of any of the Images, set forth herein.

Last checked 2026-08-06 05:26 AM UTC

Neighborhood & Commute
Source: Walkscore
Disclosure: Community information and market data powered by Constellation Data Labs. Information is deemed reliable but not guaranteed.
Save
Ask
Tour
Hide
Share