
53 Ellerton StChicopee, MA 01020
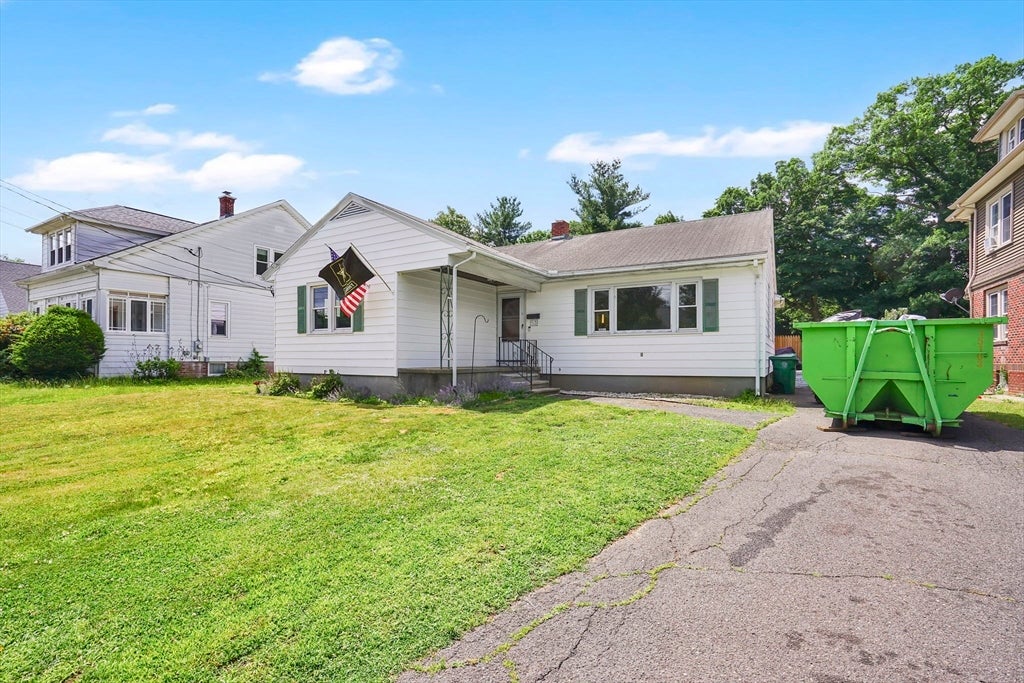
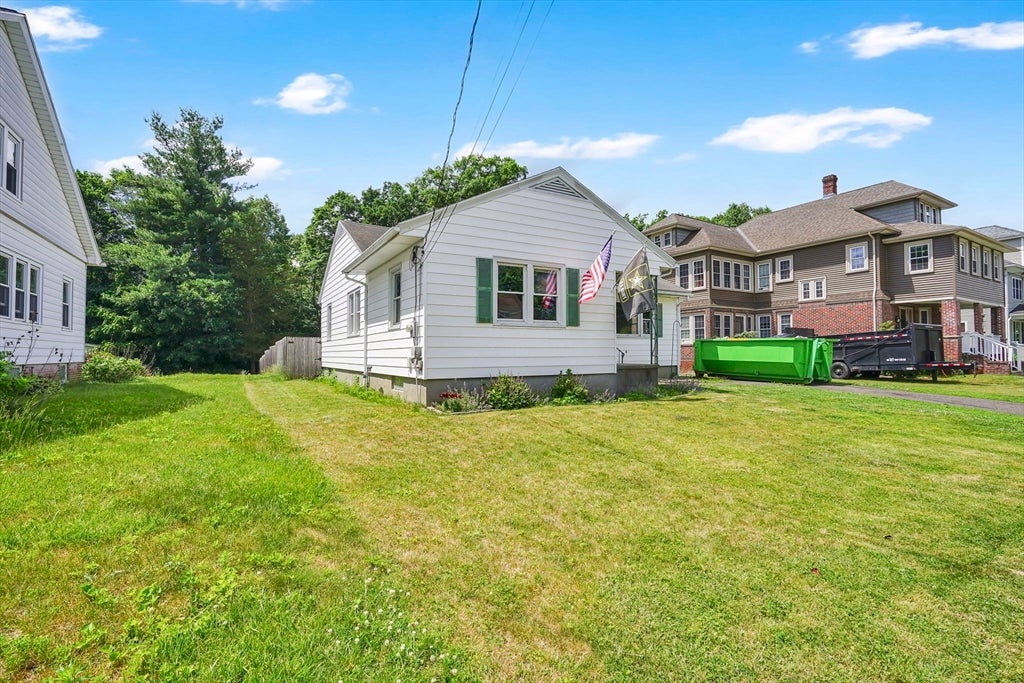
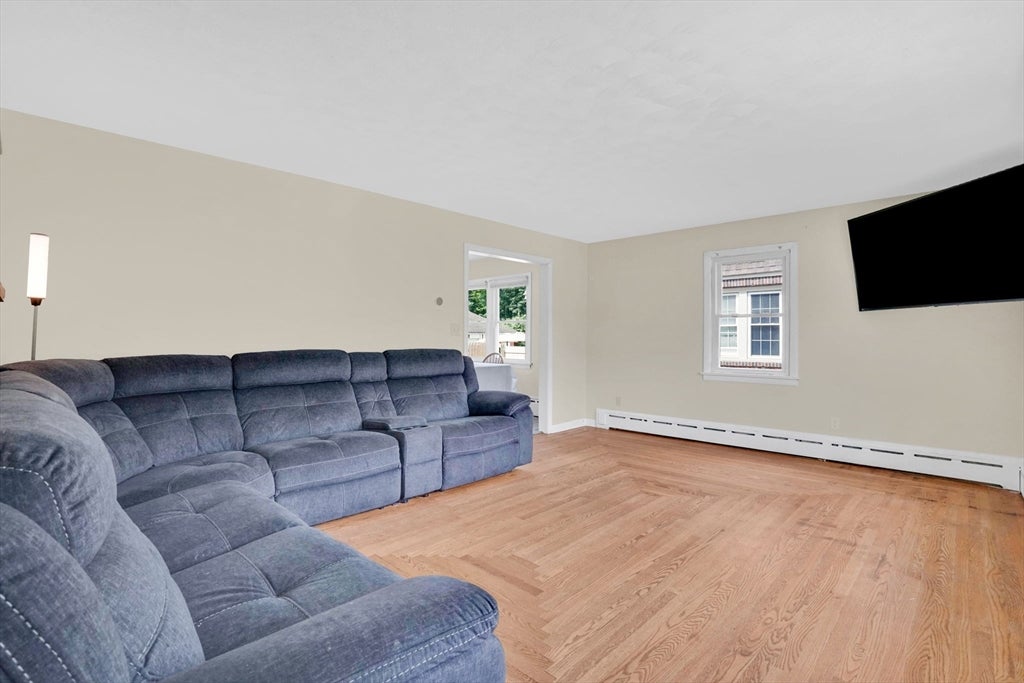
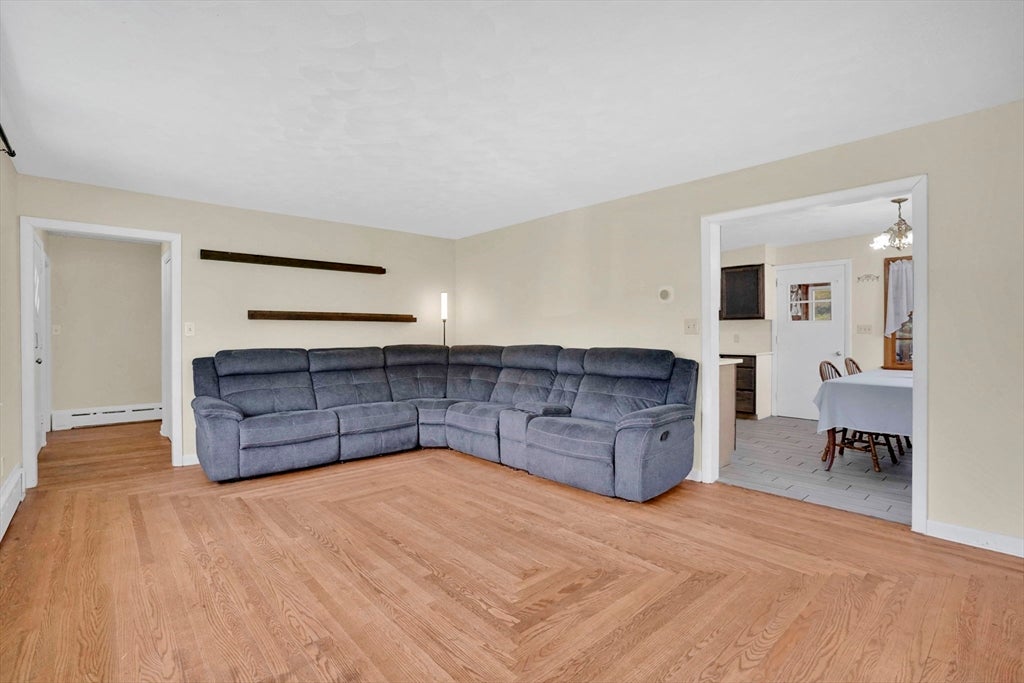
HIGHEST AND BEST DEADLINE 06/22 AT 6:00PM. Welcome to 53 Ellerton St in Chicopee, MA—a thoughtfully maintained ranch set on a generous lot in a convenient residential setting. This 3-bedroom, 1-bath home offers 1,224 sq ft of single-level living with hardwood flooring throughout the main living areas and bedrooms, creating a warm and cohesive feel. A sun-filled living room is enhanced by a large picture window, offering an inviting and open atmosphere. The kitchen porcelain tile flooring, a dedicated dining area, and a functional layout suited for everyday living. The full bath includes tile flooring and a tub/shower combination. Additional highlights include an unfinished full basement with interior access and bulkhead entry, providing excellent storage and future potential. The home includes hot water baseboard heating (oil), insulated windows, storm doors, and circuit breakers.
| 6 days ago | Listing updated with changes from the MLS® | |
| a month ago | Status changed to Pending | |
| 2 months ago | Listing first seen on site |

The property listing data and information, or the Images, set forth herein were provided to MLS Property Information Network, Inc. from third party sources, including sellers, lessors, landlords, and public records, and were compiled by MLS Property Information Network, Inc. The property listing data and information, and the Images, are for the personal, non-commercial use of consumers having a good faith interest in purchasing, leasing or renting listed properties of the type displayed to them and may not be used for any purpose other than to identify prospective properties which such consumers may have a good faith interest in purchasing, leasing or renting. MLS Property Information Network, Inc. and its subscribers disclaim any and all representations and warranties as to the accuracy of the property listing data and information, or as to the accuracy of any of the Images, set forth herein.
Last checked 2026-08-07 06:52 AM UTC