Save
Ask
Tour
Hide
Share
$399,900
51 Days On Site

85 Barbara St
Chicopee, MA 01020

Single Family Residence|Pending
3
Beds
1
Total Bath
1
Full Bath
1,048
SqFt
$382
/SqFt
1955
Built
County:
Hampden
Call Now: (860) 402-5872
Is this the listing for you? We can help make it yours.
(860) 402-5872
85 Barbara St85 Barbara St85 Barbara St85 Barbara St
Save
Ask
Tour
Hide
Share

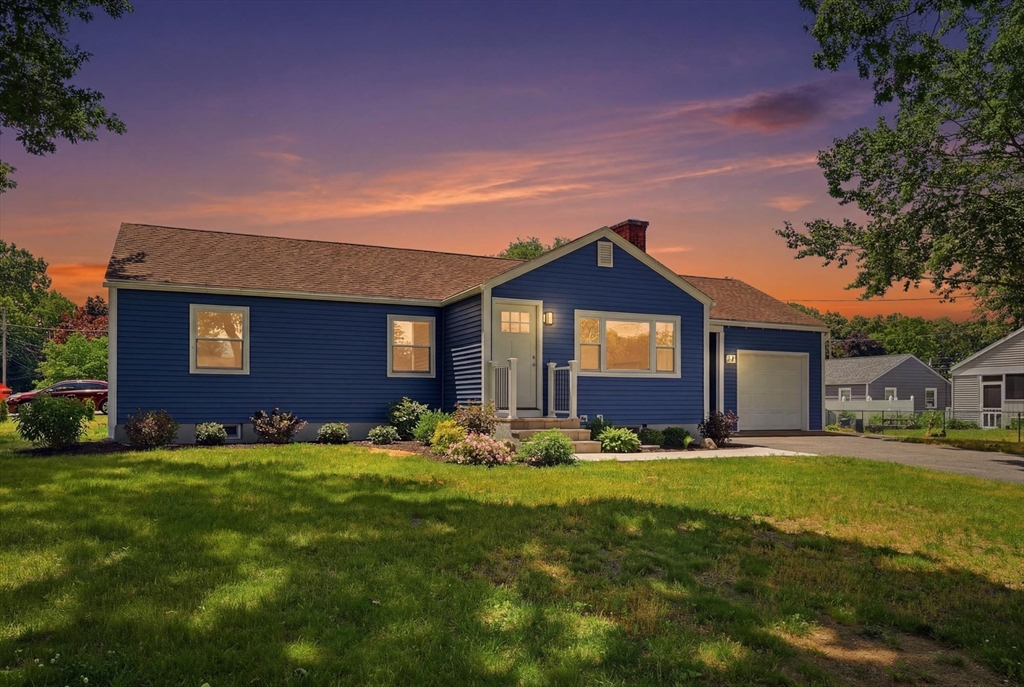
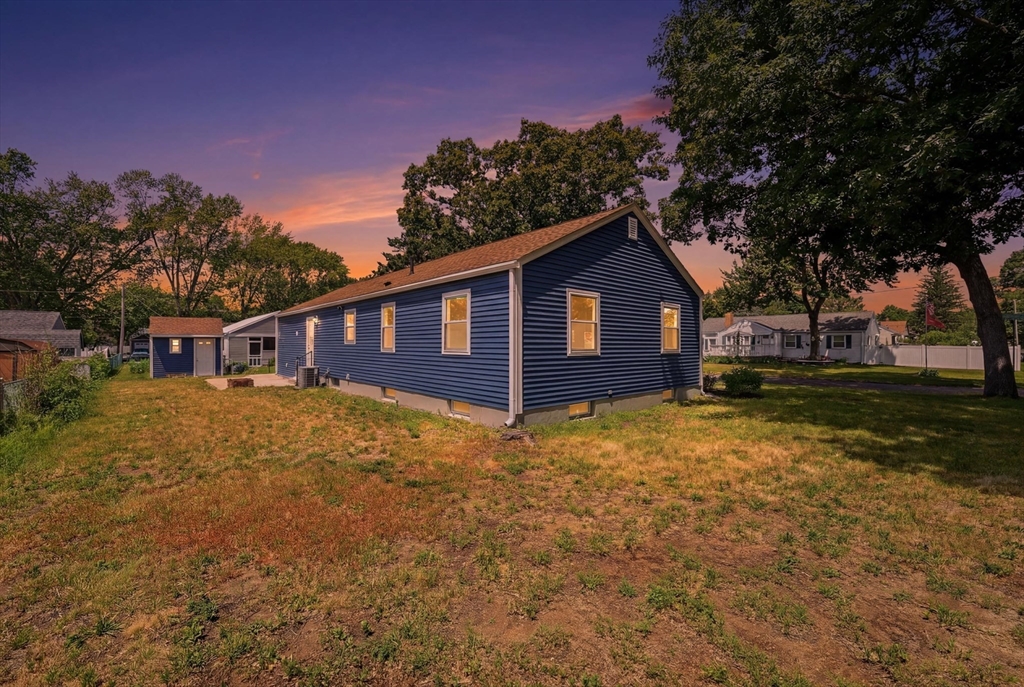
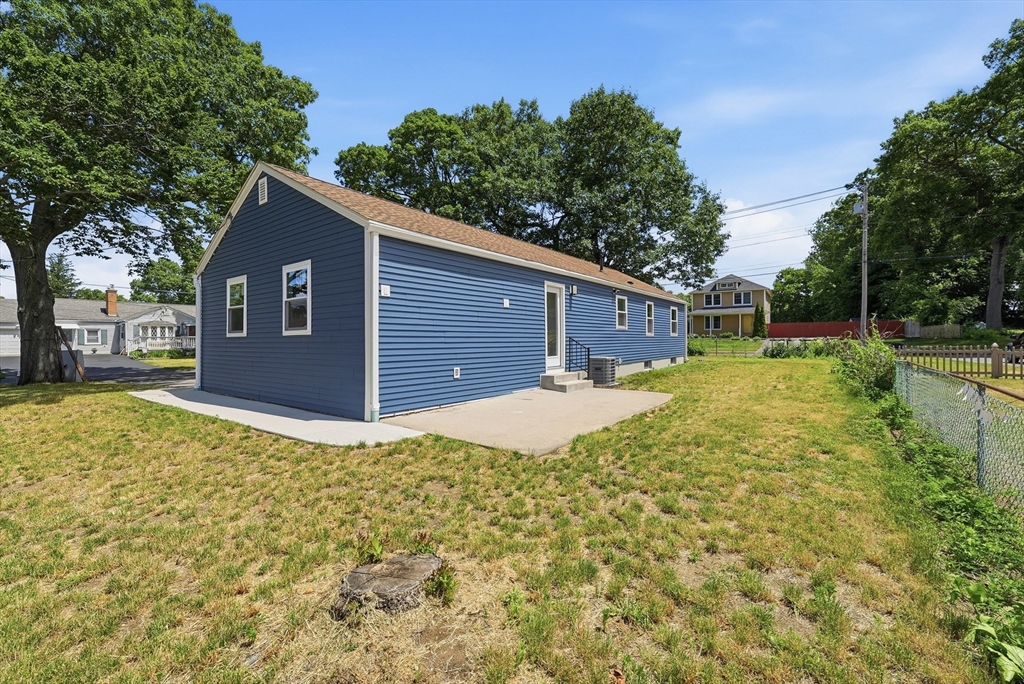
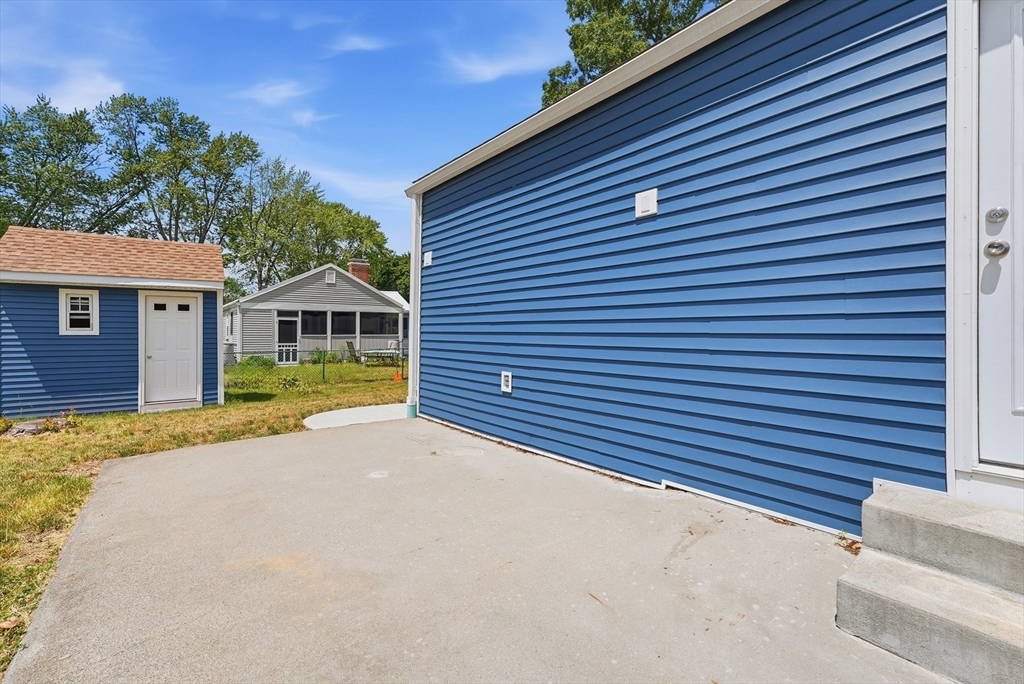
Move right into this beautifully renovated 3-bedroom ranch where all the work has already been done for you! Completely transformed from top to bottom, this home offers true turn-key living with an open-concept floor plan perfect for today's lifestyle. The updated kitchen features all new appliances and flows seamlessly into the main living area, creating an inviting space for everyday living and entertaining. Enjoy a remodeled bathroom, new flooring throughout, and all new mechanical systems for added peace of mind. The versatile mudroom provides additional storage and could also serve as a dining area. Stay comfortable year-round with central air. Outside you'll find an attached 1-car garage, patio area, and storage shed in the backyard. Conveniently located near shopping, restaurants, and major routes with quick access to the Mass Pike. Nothing left to do but unpack and enjoy!

Save
Ask
Tour
Hide
Share
Listing Snapshot
Price 
$399,900
Days On Site 
51 Days
Bedrooms 
3
Inside Area (SqFt) 
1,048 sqft
Total Baths 
1
Full Baths 
1
Partial Baths 
N/A
Lot Size 
0.21 Acres
Year Built 
1955
MLS® Number 
73537016
Status 
Pending
Property Tax 
$4,001
HOA/Condo/Coop Fees 
N/A
Sq Ft Source 
Public Records
Friends & Family
Recent Activity
a week agoListing updated with changes from the MLS®
2 weeks agoStatus changed to Pending
a month agoPrice changed to $399,900
2 months agoListing first seen on site
General Features
Acres 
0.21
Attached Garage 
Yes
Disclosures 
Photo's have been digitally enhanced
Foundation 
Concrete Perimeter
Garage 
Yes
Garage Spaces 
1
Green Energy Efficient 
Thermostat
Parking 
PavedAttachedGarage Door OpenerOff StreetGarage
Parking Spaces 
6
Property Sub Type 
Single Family Residence
Sewer 
Public Sewer
SqFt Above 
1048
SqFt Total 
1048
Style 
Ranch
Water Source 
Public
Zoning 
Res A
Interior Features
Appliances 
Gas Water HeaterWater HeaterRangeDishwasherMicrowaveRefrigerator
Basement 
FullInterior EntryConcreteUnfinished
Cooling 
Central Air
Electric 
Circuit Breakers
Fireplace 
Yes
Fireplace Features 
Living Room
Fireplaces 
1
Flooring 
WoodLaminate
Heating 
Natural GasForced Air
Interior 
Recessed LightingMaster DownstairsOpen Floorplan
Laundry Features 
Electric Dryer HookupWasher HookupIn Basement
Window Features 
Insulated Windows
Bathroom 1 
Level - First
Bedroom 2 
Level - First
Bedroom 3 
Level - First
Kitchen 
Level - First
Living Room 
Level - First
Master Bedroom 
Level - First
Save
Ask
Tour
Hide
Share
Exterior Features
Construction Details 
Frame
Exterior 
Rain GuttersStorage
Frontage 
190.00
Lot Features 
Corner Lot
Other Structures 
Storage
Patio And Porch 
Patio
Roof 
Shingle
Windows/Doors 
Insulated Windows
Community Features
Community Features 
ParkGolf
Roads 
Paved
Listing courtesy of Carlos Dos Santos Jr. of Ideal Real Estate Services, Inc.


The property listing data and information, or the Images, set forth herein were provided to MLS Property Information Network, Inc. from third party sources, including sellers, lessors, landlords, and public records, and were compiled by MLS Property Information Network, Inc. The property listing data and information, and the Images, are for the personal, non-commercial use of consumers having a good faith interest in purchasing, leasing or renting listed properties of the type displayed to them and may not be used for any purpose other than to identify prospective properties which such consumers may have a good faith interest in purchasing, leasing or renting. MLS Property Information Network, Inc. and its subscribers disclaim any and all representations and warranties as to the accuracy of the property listing data and information, or as to the accuracy of any of the Images, set forth herein.

Last checked 2026-08-07 06:52 AM UTC

Neighborhood & Commute
Source: Walkscore
Disclosure: Community information and market data powered by Constellation Data Labs. Information is deemed reliable but not guaranteed.
Save
Ask
Tour
Hide
Share