Save
Ask
Tour
Hide
Share
$265,000
29 Days On Site

Rosewood Estates
35 Rosewood Ln 35
Southwick, MA 01077

Condominium|Pending
2
Beds
1
Total Bath
1
Full Bath
1,008
SqFt
$263
/SqFt
1993
Built
County:
Hampden
Call Now: (860) 402-5872
Is this the listing for you? We can help make it yours.
(860) 402-5872
35 Rosewood Ln 3535 Rosewood Ln 3535 Rosewood Ln 3535 Rosewood Ln 35
Save
Ask
Tour
Hide
Share

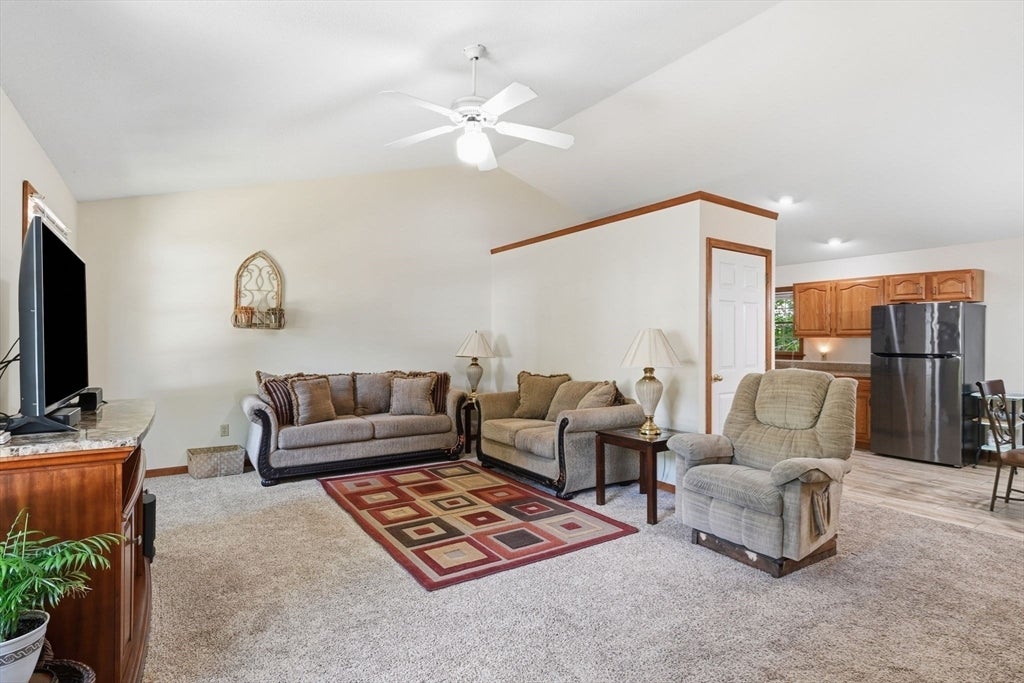
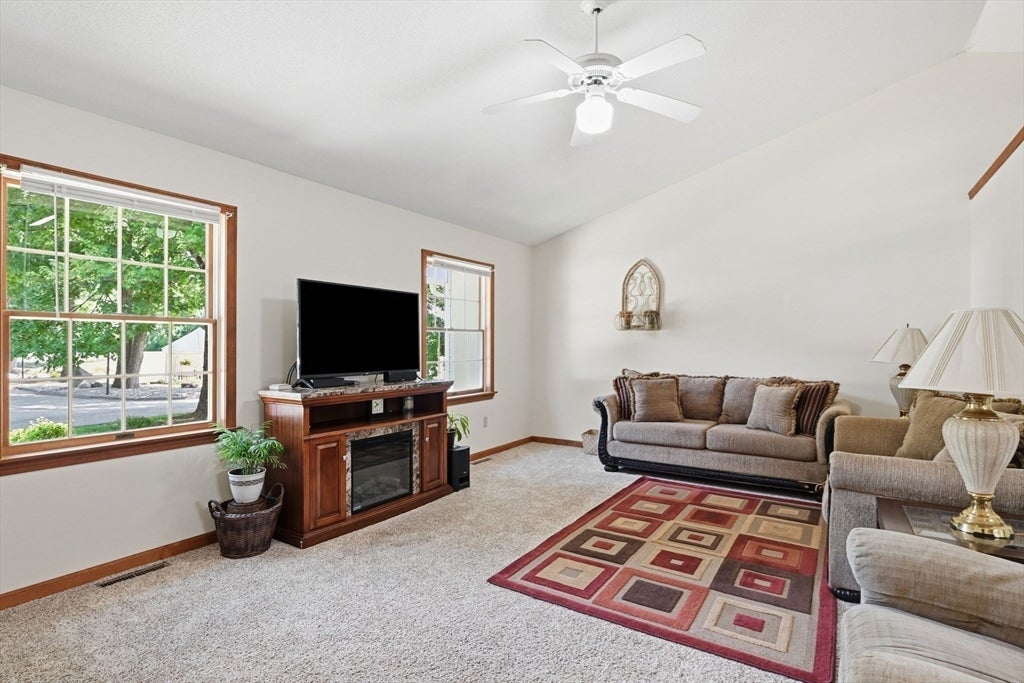
Beautifully maintained two bedroom, spacious garden style condo in the wonderful 55+ community of Rosewood Estates. Enjoy carefree living in this open concept home with vaulted ceilings, large kitchen with newer flooring, granite counters, abundant cabinet space, pantry and sunny dining area. The two large bedrooms have ample closet space, and the full bath has walk-in shower, glass doors and tile floor. Laundry hook ups for stackables located in the pantry, and second laundry hook ups are downstairs. The basement is wide open with tall ceilings, perfect for storage and ready for finishing. Outside enjoy a quiet patio and room to garden. Newer heat and AC (2019) and water heater (2023). There's a clubhouse to rent for functions and your pets are welcome. Located in a lovely, peaceful park-like setting close to all local amenities and major roads. Ditch the mower and make your appointment today!

Save
Ask
Tour
Hide
Share
Listing Snapshot
Price 
$265,000
Days On Site 
29 Days
Bedrooms 
2
Inside Area (SqFt) 
1,008 sqft
Total Baths 
1
Full Baths 
1
Partial Baths 
N/A
Lot Size 
N/A
Year Built 
1993
MLS® Number 
73537337
Status 
Pending
Property Tax 
$3,242
HOA/Condo/Coop Fees 
$302 monthly
Sq Ft Source 
Public Records
Friends & Family
Recent Activity
a week agoListing updated with changes from the MLS®
2 weeks agoStatus changed to Pending
4 weeks agoListing first seen on site
General Features
Disclosures 
Showings start at Saturday's Open House. Subject to seller finding suitable housing. Internet and cable $85./mo w/Xfinity. Trash removal $37./mo or can get a dump sticker with town. Dogs and cats allowed.
Number Of Stories 
1
Parking 
Off StreetPaved
Parking Spaces 
2
Pets 
Yes
Property Sub Type 
Condominium
Sewer 
Private Sewer
SqFt Above 
1008
SqFt Total 
1008
Water Source 
Public
Zoning 
B-20B
Interior Features
Appliances 
RangeDishwasherMicrowaveRefrigeratorWasherDryer
Cooling 
Central Air
Electric 
Circuit Breakers
Flooring 
TileCarpet
Heating 
Natural GasForced Air
Interior 
Master DownstairsCathedral Ceiling(s)Ceiling Fan(s)Open Floorplan
Laundry Features 
Washer HookupIn BasementIn Unit
Window Features 
Insulated Windows
Bathroom 1 
Level - First
Bedroom 2 
Level - First
Kitchen 
Level - First
Living Room 
Level - First
Master Bedroom 
Level - First
Save
Ask
Tour
Hide
Share
Exterior Features
Construction Details 
Frame
Other Structures 
Gazebo
Patio And Porch 
Patio
Roof 
Shingle
Windows/Doors 
Insulated Windows
Community Features
Association Amenities 
Clubhouse
Association Dues 
302
Building Access 
Unit Placement(Garden)
Community Features 
Golf
HOA Fee Frequency 
Monthly
Senior Community 
Yes
Listing courtesy of The Neilsen Team of The Neilsen Team


The property listing data and information, or the Images, set forth herein were provided to MLS Property Information Network, Inc. from third party sources, including sellers, lessors, landlords, and public records, and were compiled by MLS Property Information Network, Inc. The property listing data and information, and the Images, are for the personal, non-commercial use of consumers having a good faith interest in purchasing, leasing or renting listed properties of the type displayed to them and may not be used for any purpose other than to identify prospective properties which such consumers may have a good faith interest in purchasing, leasing or renting. MLS Property Information Network, Inc. and its subscribers disclaim any and all representations and warranties as to the accuracy of the property listing data and information, or as to the accuracy of any of the Images, set forth herein.

Last checked 2026-07-17 02:25 AM UTC

Neighborhood & Commute
Source: Walkscore
Disclosure: Community information and market data powered by Constellation Data Labs. Information is deemed reliable but not guaranteed.
Save
Ask
Tour
Hide
Share