Save
Ask
Tour
Hide
Share
$525,000
29 Days On Site

6 Brookmont Dr
Wilbraham, MA 01095

Single Family Residence|Pending
4
Beds
3
Total Baths
2
Full Baths
1
Partial Bath
2,810
SqFt
$187
/SqFt
1970
Built
County:
Hampden
Call Now: (860) 402-5872
Is this the listing for you? We can help make it yours.
(860) 402-5872
6 Brookmont Dr6 Brookmont Dr6 Brookmont Dr6 Brookmont Dr
Save
Ask
Tour
Hide
Share

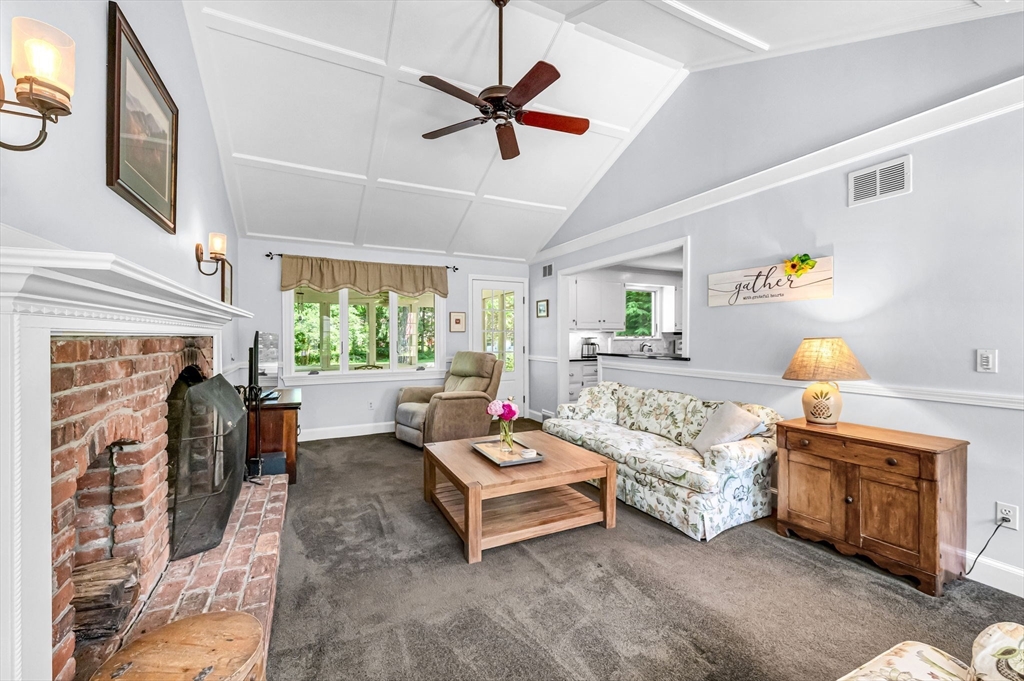
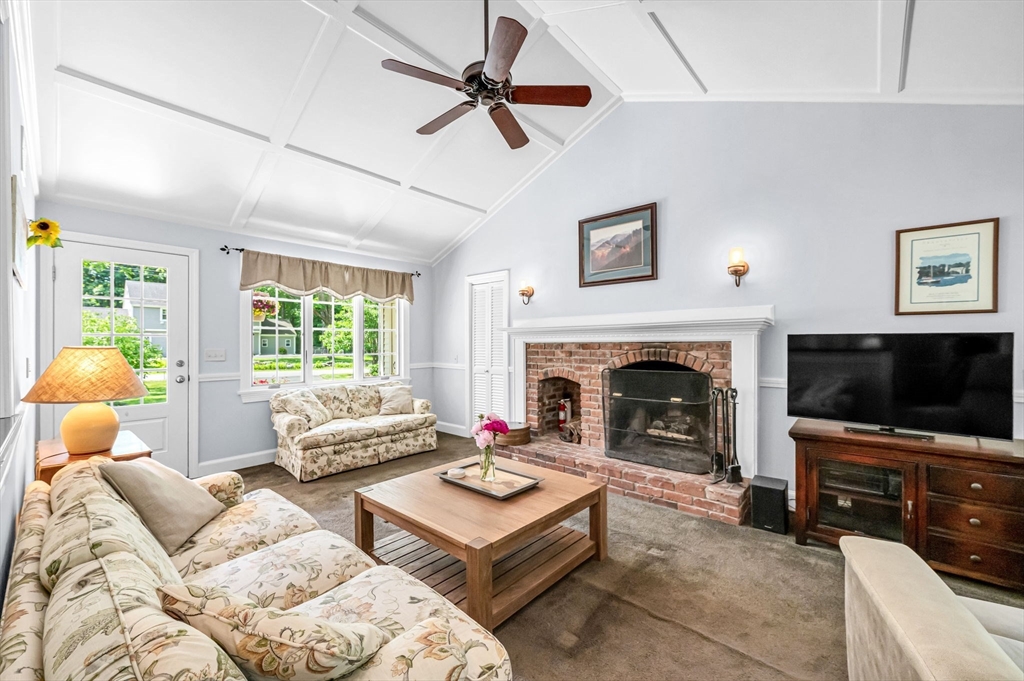
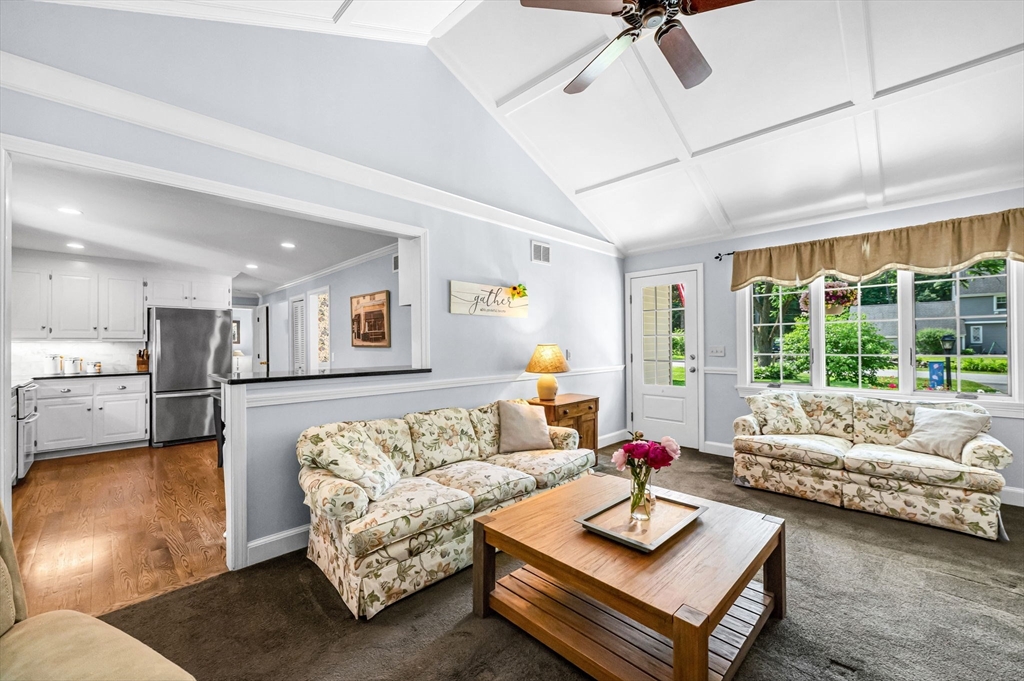
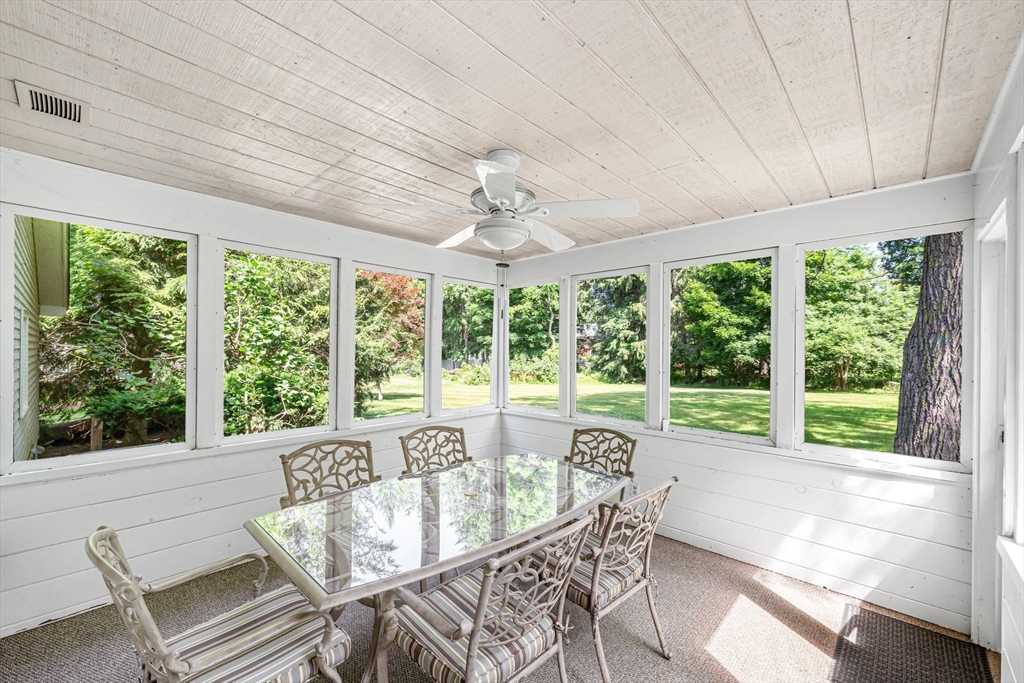
*Highest & Best offers due by 6/22 at 7pm* Welcome to this beautiful 4-bedroom, 2.5-bath Colonial home situated on a private lot in one of Wilbraham's desirable locations. This home is designed for both everyday living & effortless entertaining. The updated kitchen features granite counters, breakfast bar, recessed lights & hardwood floors & flows into the warm & inviting family room w/a fireplace & vaulted ceiling. Just beyond, a screened porch provides the perfect spot to enjoy summer evenings. A spacious front-to-back living room & separate dining room offer flexibility for gathering or relaxing, while a 1st floor half bath w/laundry adds practicality. Upstairs, the generous primary bedroom has a ¾ bath. The 3 addtl. bedrooms & full bath provide plenty of room for everyone. The partially finished basement offers addtl. living space and workshop area. Outside, you'll love the private backyard & patio area. Ideal home location near the center of town, major school & town amenities.

Save
Ask
Tour
Hide
Share
Listing Snapshot
Price 
$525,000
Days On Site 
29 Days
Bedrooms 
4
Inside Area (SqFt) 
2,810 sqft
Total Baths 
3
Full Baths 
2
Partial Baths 
1
Lot Size 
0.71 Acres
Year Built 
1970
MLS® Number 
73537454
Status 
Pending
Property Tax 
$9,004
HOA/Condo/Coop Fees 
N/A
Sq Ft Source 
Public Records
Friends & Family
Recent Activity
a week agoListing updated with changes from the MLS®
a week agoStatus changed to Pending
4 weeks agoListing first seen on site
General Features
Acres 
0.71
Attached Garage 
Yes
Disclosures 
Sprinkler system has not been used in many years - as is. Room sizes are approximate. A couple basement photos were photo-shopped to remove personal items.
Foundation 
Concrete Perimeter
Garage 
Yes
Garage Spaces 
2
Parking 
PavedAttachedGarage Door OpenerStorageGarage Faces SideOff StreetGarage
Parking Spaces 
8
Property Sub Type 
Single Family Residence
Sewer 
Private Sewer
SqFt Above 
2040
SqFt Below 
770
SqFt Total 
2810
Style 
Colonial
Water Source 
Public
Zoning 
R40
Interior Features
Appliances 
Water HeaterRangeDishwasherMicrowaveRefrigeratorWasherDryer
Basement 
FullPartially FinishedInterior Entry
Cooling 
Central AirCeiling Fan(s)
Electric 
Circuit Breakers200+ Amp Service
Fireplace 
Yes
Fireplace Features 
Family Room
Fireplaces 
1
Flooring 
WoodTileCarpet
Heating 
Forced AirOil
Interior 
Ceiling Fan(s)Cathedral Ceiling(s)Coffered Ceiling(s)
Laundry Features 
Electric Dryer HookupWasher Hookup
Bathroom 1 
Dimensions - 7x7Level - MainArea - 49
Bathroom 2 
Dimensions - 7x7Level - SecondArea - 49
Bathroom 3 
Dimensions - 6x5Level - SecondArea - 30
Bedroom 2 
Dimensions - 12x11Level - SecondArea - 132
Bedroom 3 
Dimensions - 11x12Level - SecondArea - 132
Bedroom 4 
Dimensions - 11x8Level - SecondArea - 88
Dining Room 
Dimensions - 13x11Level - MainArea - 143
Family Room 
Dimensions - 12x19Level - MainArea - 228
Kitchen 
Dimensions - 15x11Level - MainArea - 165
Living Room 
Dimensions - 11x23Level - MainArea - 253
Master Bedroom 
Dimensions - 16x12Level - SecondArea - 192
Save
Ask
Tour
Hide
Share
Exterior Features
Construction Details 
Frame
Exterior 
Rain GuttersStorage
Frontage 
150.00
Lot Features 
Level
Other Structures 
Storage
Patio And Porch 
ScreenedPatioPorch
Roof 
Shingle
Community Features
Community Features 
Tennis Court(s)Park
Schools
School District
Unknown
Elementary School
Stony Hill
Middle School
Wilbraham Middle
High School
Minnechaug
Listing courtesy of Leslie Brunelle of NRG Real Estate Services, Inc.


The property listing data and information, or the Images, set forth herein were provided to MLS Property Information Network, Inc. from third party sources, including sellers, lessors, landlords, and public records, and were compiled by MLS Property Information Network, Inc. The property listing data and information, and the Images, are for the personal, non-commercial use of consumers having a good faith interest in purchasing, leasing or renting listed properties of the type displayed to them and may not be used for any purpose other than to identify prospective properties which such consumers may have a good faith interest in purchasing, leasing or renting. MLS Property Information Network, Inc. and its subscribers disclaim any and all representations and warranties as to the accuracy of the property listing data and information, or as to the accuracy of any of the Images, set forth herein.

Last checked 2026-07-17 12:07 AM UTC

Neighborhood & Commute
Source: Walkscore
Disclosure: Community information and market data powered by Constellation Data Labs. Information is deemed reliable but not guaranteed.
Save
Ask
Tour
Hide
Share