Save
Ask
Tour
Hide
Share
$985,000
29 Days On Site

5 Honeybird Run
Southwick, MA 01077

Single Family Residence|Pending
3
Beds
3
Total Baths
2
Full Baths
1
Partial Bath
3,072
SqFt
$321
/SqFt
2020
Built
County:
Hampden
Call Now: (860) 402-5872
Is this the listing for you? We can help make it yours.
(860) 402-5872
5 Honeybird Run5 Honeybird Run5 Honeybird Run5 Honeybird Run
Save
Ask
Tour
Hide
Share

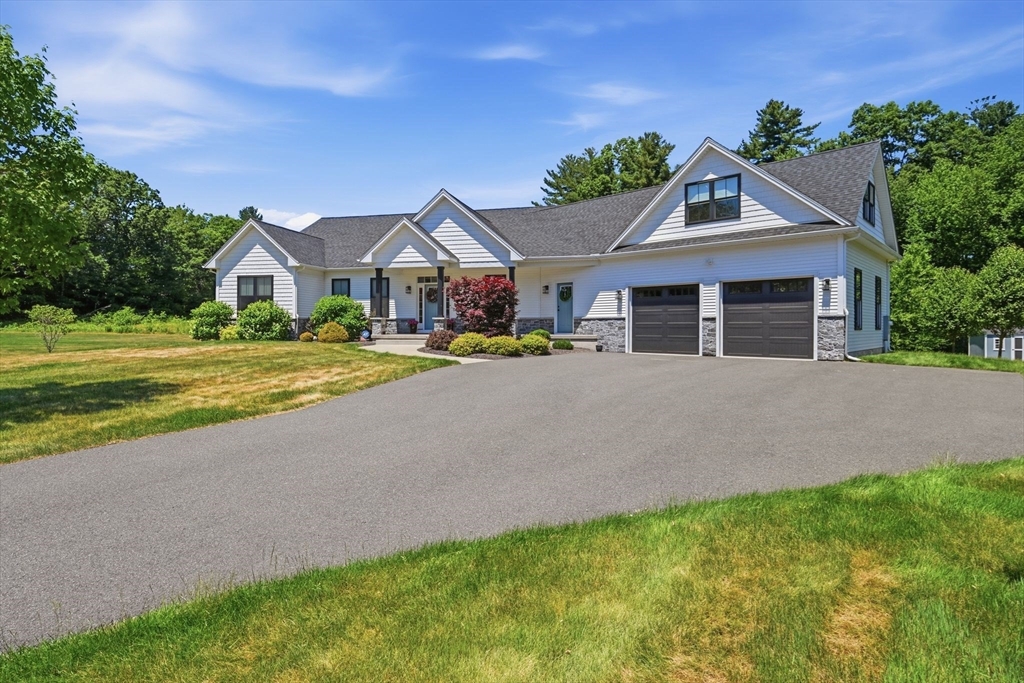
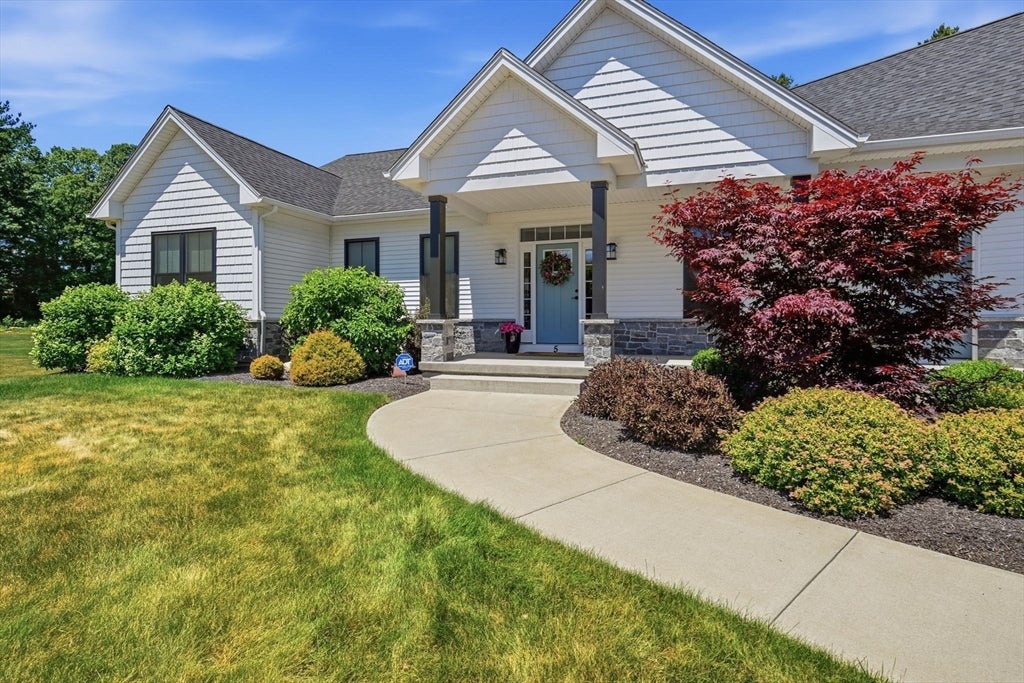
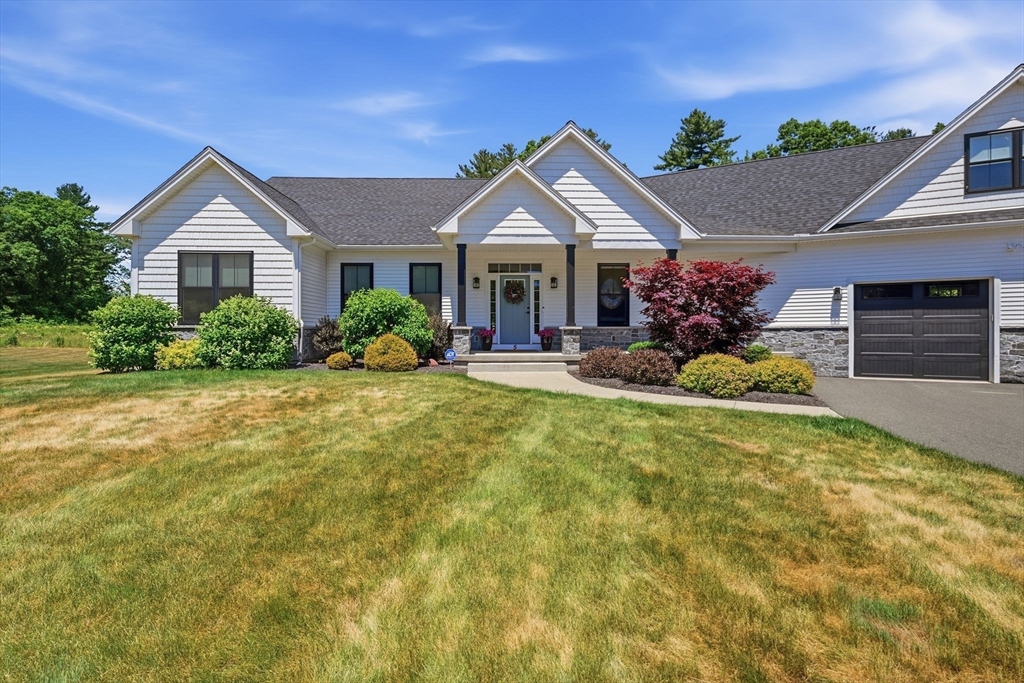
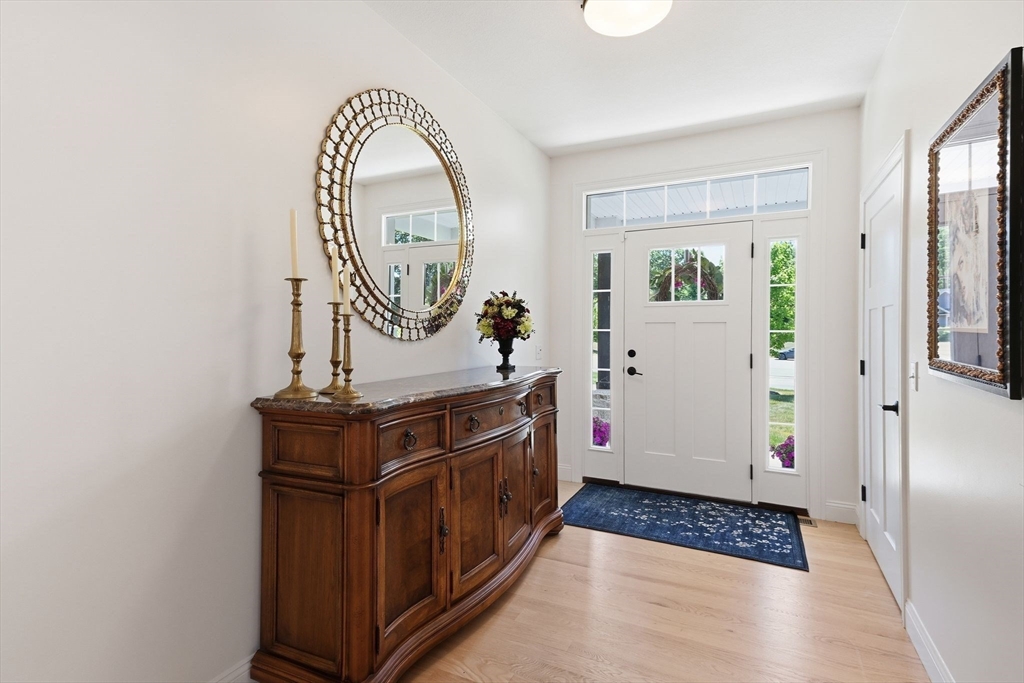
**SELLER HAS ACCEPTED AN OFFER - OPEN HOUSE CANCELLED** Exceptional modern farmhouse ranch offering luxury & sophistication. Built in 2020 and freshly painted throughout, this meticulously maintained home showcases soaring 9-foot ceilings, elegant finishes, and a thoughtfully designed open floor plan. The chef’s kitchen features an oversized center island, s.s. appliances, gas cooking, tiled backsplash and a walk-in pantry. The expansive great room has a dramatic floor-to-ceiling stone fireplace and flows beautifully into a sun-drenched sunroom creating the perfect space to relax. The primary suite has a spacious walk-in-closet and a beautifully renovated spa inspired bath. A massive bonus room offers exceptional flexibility. Additional amenities include a whole house generator, on-demand hot water, humidifying and dehumidifying systems, oversized garage, and an expansive lower level ready for future finishing.

Save
Ask
Tour
Hide
Share
Listing Snapshot
Price 
$985,000
Days On Site 
29 Days
Bedrooms 
3
Inside Area (SqFt) 
3,072 sqft
Total Baths 
3
Full Baths 
2
Partial Baths 
1
Lot Size 
0.69 Acres
Year Built 
2020
MLS® Number 
73537687
Status 
Pending
Property Tax 
$12,191
HOA/Condo/Coop Fees 
N/A
Sq Ft Source 
Public Records
Friends & Family
Recent Activity
2 weeks agoListing updated with changes from the MLS®
2 weeks agoStatus changed to Pending
4 weeks agoListing first seen on site
General Features
Acres 
0.69
Attached Garage 
Yes
Disclosures 
HOA payments are currently suspended until 2027. Prior to that they were $30 per month. Please view the attached recent upgrades.
Foundation 
Concrete Perimeter
Garage 
Yes
Garage Spaces 
2
Parking 
AttachedOversizedGarage
Parking Spaces 
5
Property Sub Type 
Single Family Residence
Sewer 
Private Sewer
SqFt Above 
3072
SqFt Total 
3072
Style 
Ranch
Water Source 
Public
Zoning 
R-20
Interior Features
Appliances 
RangeDishwasherMicrowaveRefrigerator
Basement 
Walk-Out Access
Cooling 
Central AirCeiling Fan(s)
Electric 
Generator
Fireplace 
Yes
Fireplace Features 
Living Room
Fireplaces 
1
Flooring 
WoodTileVinyl
Heating 
Propane
Interior 
Ceiling Fan(s)Central VacuumMaster DownstairsPantryWalk-In Closet(s)Open FloorplanTray Ceiling(s)
Window Features 
Insulated Windows
Bathroom 1 
Dimensions - 4x7Level - FirstArea - 28
Bathroom 2 
Dimensions - 8x8Level - FirstArea - 64
Bathroom 3 
Level - First
Bedroom 2 
Dimensions - 12x12Level - FirstArea - 144
Bedroom 3 
Dimensions - 12x12Level - FirstArea - 144
Dining Room 
Level - First
Kitchen 
Dimensions - 12x14Level - FirstArea - 168
Living Room 
Dimensions - 20x20Level - FirstArea - 400
Master Bedroom 
Dimensions - 15x19Level - FirstArea - 285
Save
Ask
Tour
Hide
Share
Exterior Features
Construction Details 
Frame
Fencing 
Fenced
Lot Features 
Landscaped
Patio And Porch 
DeckPatio
Pool Features 
In GroundPrivate
Private Pool 
Yes
Roof 
Shingle
Windows/Doors 
Insulated Windows
Listing courtesy of The Neilsen Team of The Neilsen Team


The property listing data and information, or the Images, set forth herein were provided to MLS Property Information Network, Inc. from third party sources, including sellers, lessors, landlords, and public records, and were compiled by MLS Property Information Network, Inc. The property listing data and information, and the Images, are for the personal, non-commercial use of consumers having a good faith interest in purchasing, leasing or renting listed properties of the type displayed to them and may not be used for any purpose other than to identify prospective properties which such consumers may have a good faith interest in purchasing, leasing or renting. MLS Property Information Network, Inc. and its subscribers disclaim any and all representations and warranties as to the accuracy of the property listing data and information, or as to the accuracy of any of the Images, set forth herein.

Last checked 2026-07-17 02:25 AM UTC

Neighborhood & Commute
Source: Walkscore
Disclosure: Community information and market data powered by Constellation Data Labs. Information is deemed reliable but not guaranteed.
Save
Ask
Tour
Hide
Share