Save
Ask
Tour
Hide
Share
$439,900
20 Days On Site

35 Lemnos Lane
Springfield, MA 01119

For Sale|Single Family Residence|Active
3
Beds
3
Total Baths
2
Full Baths
1
Partial Bath
2,460
SqFt
$179
/SqFt
2003
Built
County:
Hampden
Call Now: (860) 402-5872
Is this the listing for you? We can help make it yours.
(860) 402-5872
35 Lemnos Lane35 Lemnos Lane35 Lemnos Lane35 Lemnos Lane
Save
Ask
Tour
Hide
Share

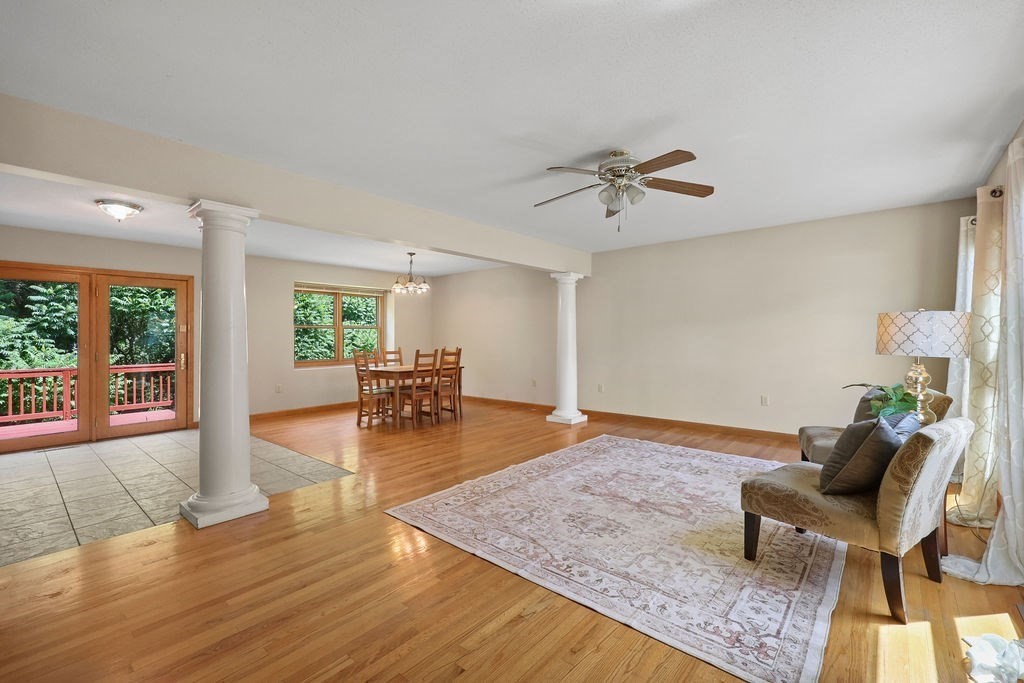
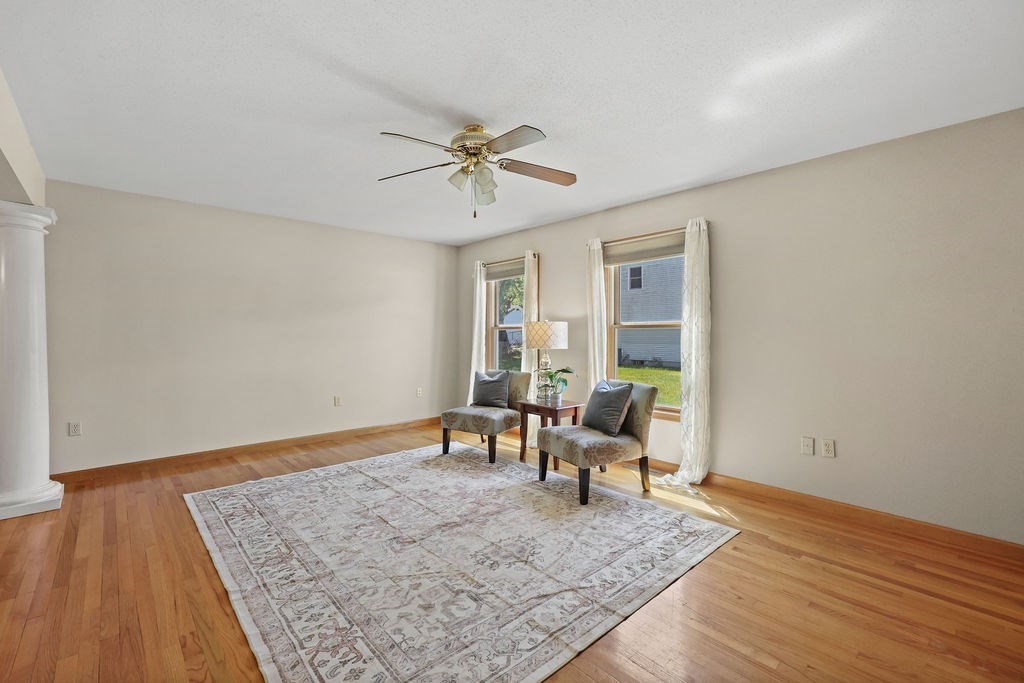
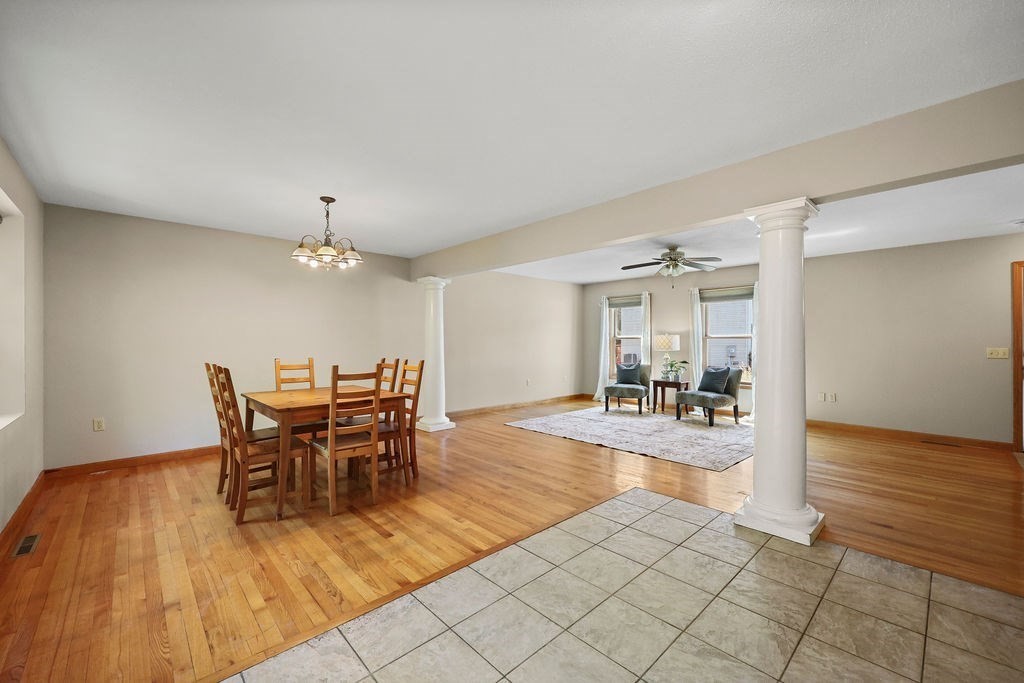
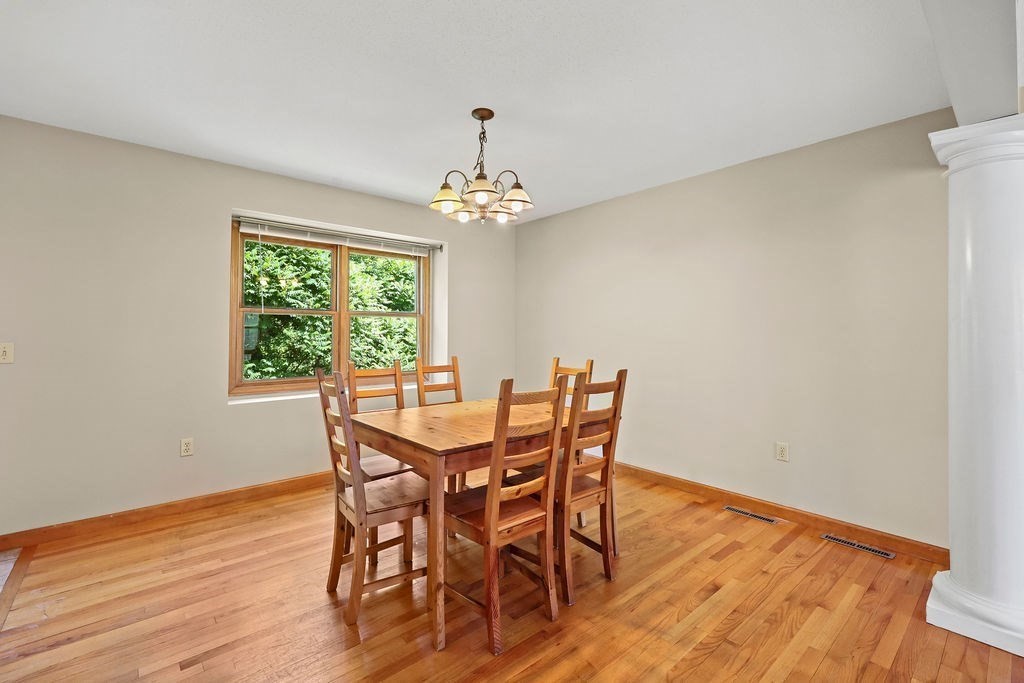
HOME THAT CHECKS OFF LOTS OF BOXES- great location on a dead-end street near WNEU campus, generous interiors & the peace of mind that newer construction brings. Welcoming living room showcases hardwood floors & open plan offering sight lines to both dining room & kitchen. Southern exposure allows plenty of light to flood interior through energy efficient windows. Kitchen highlights warm wood cabinetry, tile flooring & double French door leading to newly painted wood deck overlooking private backyard. Second floor features a very generous primary suite with both walk-in & single closets & tiled bath with double vanity, linen closet & shower. Two other bedrooms have carpeting, double closets and share a second full bath w/double vanity, linen closet & fiberglass tub/shower. Walk-out lower level has finished family room with brand new carpeting & double French door leading to patio & private backyard. Two car attached garage offers covered parking & ample storage.

Save
Ask
Tour
Hide
Share
Listing Snapshot
Price 
$439,900
Days On Site 
20 Days
Bedrooms 
3
Inside Area (SqFt) 
2,460 sqft
Total Baths 
3
Full Baths 
2
Partial Baths 
1
Lot Size 
0.32 Acres
Year Built 
2003
MLS® Number 
73538059
Status 
Active
Property Tax 
$7,040.48
HOA/Condo/Coop Fees 
N/A
Sq Ft Source 
Appraiser
Friends & Family
Recent Activity
2 weeks agoListing updated with changes from the MLS®
3 weeks agoListing first seen on site
General Features
Acres 
0.32
Attached Garage 
Yes
Disclosures 
Room measurements are approximate and should be verified. Please see list of features attached to the listing. Some window screens are missing.
Foundation 
Concrete Perimeter
Garage 
Yes
Garage Spaces 
2
Green Energy Efficient 
Thermostat
Parking 
PavedAttachedGarage Door OpenerGarage
Parking Spaces 
4
Property Sub Type 
Single Family Residence
Sewer 
Public Sewer
SqFt Above 
2460
SqFt Below 
528
SqFt Total 
2460
Style 
Colonial
Water Source 
Public
Zoning 
R1
Interior Features
Appliances 
Gas Water HeaterWater HeaterRangeDishwasherDisposalMicrowaveRefrigeratorWasherDryer
Basement 
FullPartially FinishedWalk-Out AccessInterior Entry
Cooling 
Window Unit(s)
Electric 
Circuit Breakers
Flooring 
TileCarpetHardwood
Heating 
Natural GasForced Air
Interior 
Walk-In Closet(s)Ceiling Fan(s)Open Floorplan
Laundry Features 
Gas Dryer HookupWasher HookupSinkIn Basement
Window Features 
Insulated WindowsScreens
Bathroom 1 
Level - Main
Bathroom 2 
Level - Second
Bathroom 3 
Level - Second
Bedroom 2 
Level - Second
Bedroom 3 
Level - Second
Dining Room 
Level - Main
Family Room 
Level - Basement
Kitchen 
Level - Main
Living Room 
Level - Main
Master Bedroom 
Level - Second
Save
Ask
Tour
Hide
Share
Exterior Features
Construction Details 
Frame
Exterior 
Rain GuttersStorage
Lot Features 
WoodedLevelSloped
Other Structures 
Storage
Patio And Porch 
Deck
Roof 
Shingle
Windows/Doors 
Insulated WindowsScreens
Community Features
Community Features 
ParkGolf
MLS Area 
Sixteen Acres
Roads 
Paved
Listing courtesy of Kristin Fitzpatrick of William Raveis R.E. & Home Services


The property listing data and information, or the Images, set forth herein were provided to MLS Property Information Network, Inc. from third party sources, including sellers, lessors, landlords, and public records, and were compiled by MLS Property Information Network, Inc. The property listing data and information, and the Images, are for the personal, non-commercial use of consumers having a good faith interest in purchasing, leasing or renting listed properties of the type displayed to them and may not be used for any purpose other than to identify prospective properties which such consumers may have a good faith interest in purchasing, leasing or renting. MLS Property Information Network, Inc. and its subscribers disclaim any and all representations and warranties as to the accuracy of the property listing data and information, or as to the accuracy of any of the Images, set forth herein.

Last checked 2026-07-08 11:12 PM UTC

Neighborhood & Commute
Source: Walkscore
Disclosure: Community information and market data powered by Constellation Data Labs. Information is deemed reliable but not guaranteed.
Save
Ask
Tour
Hide
Share