
14 IroquoisSouthwick, MA 01077
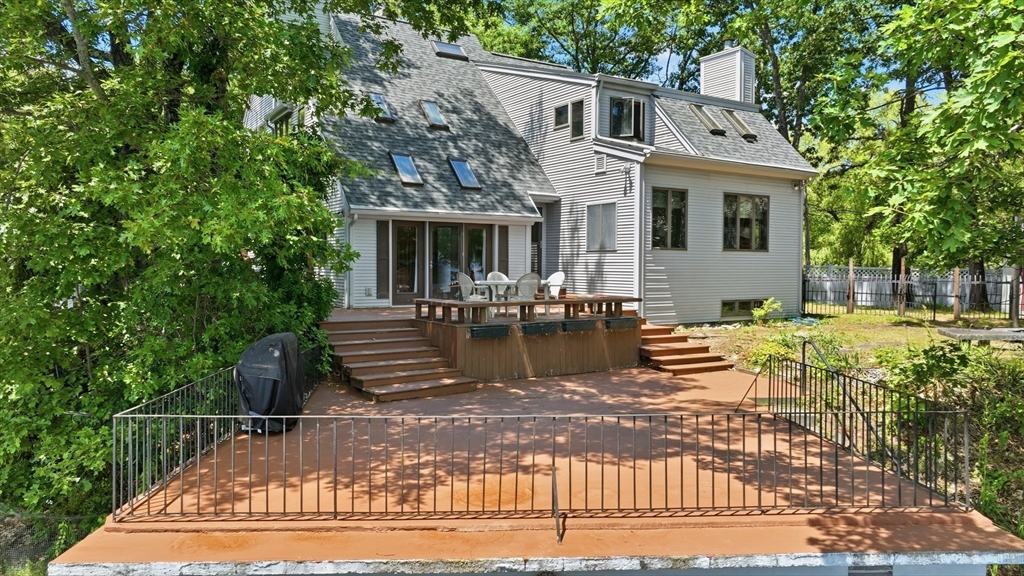
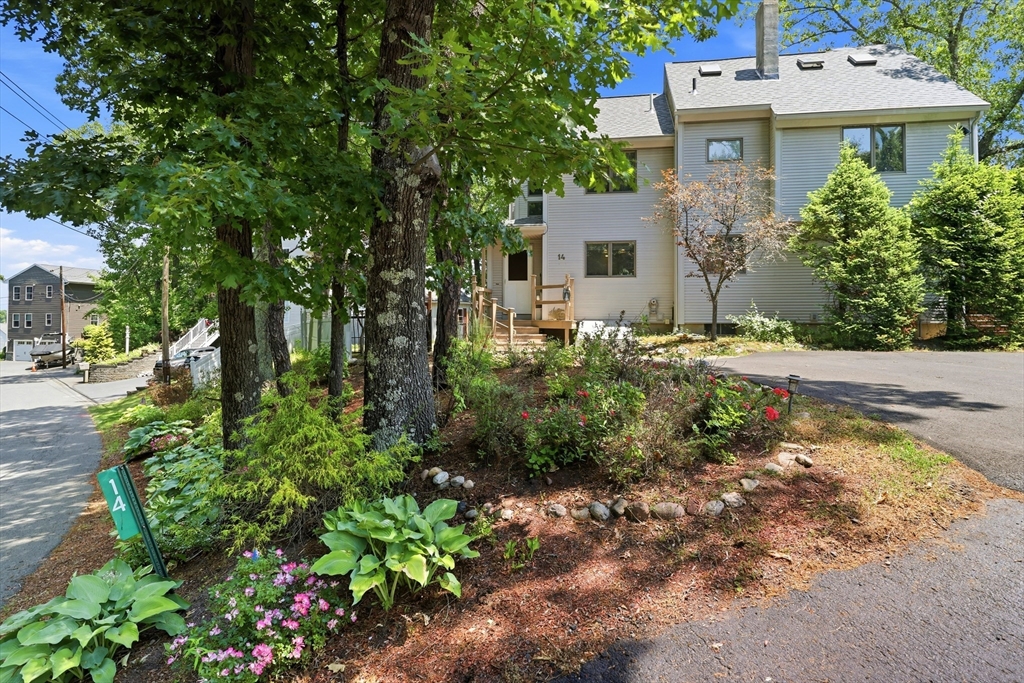
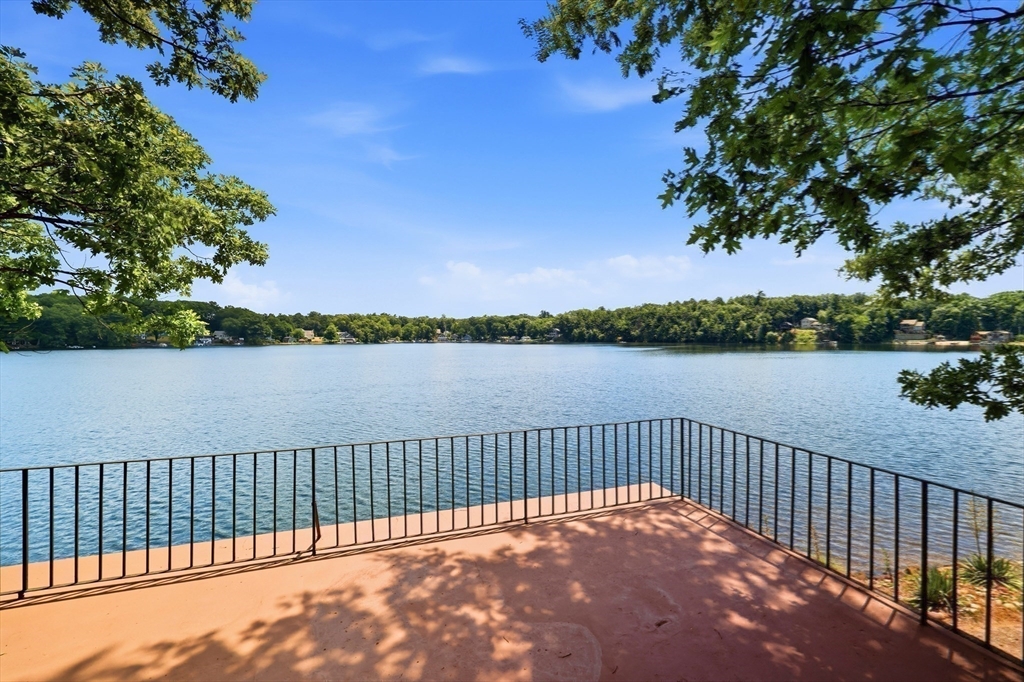
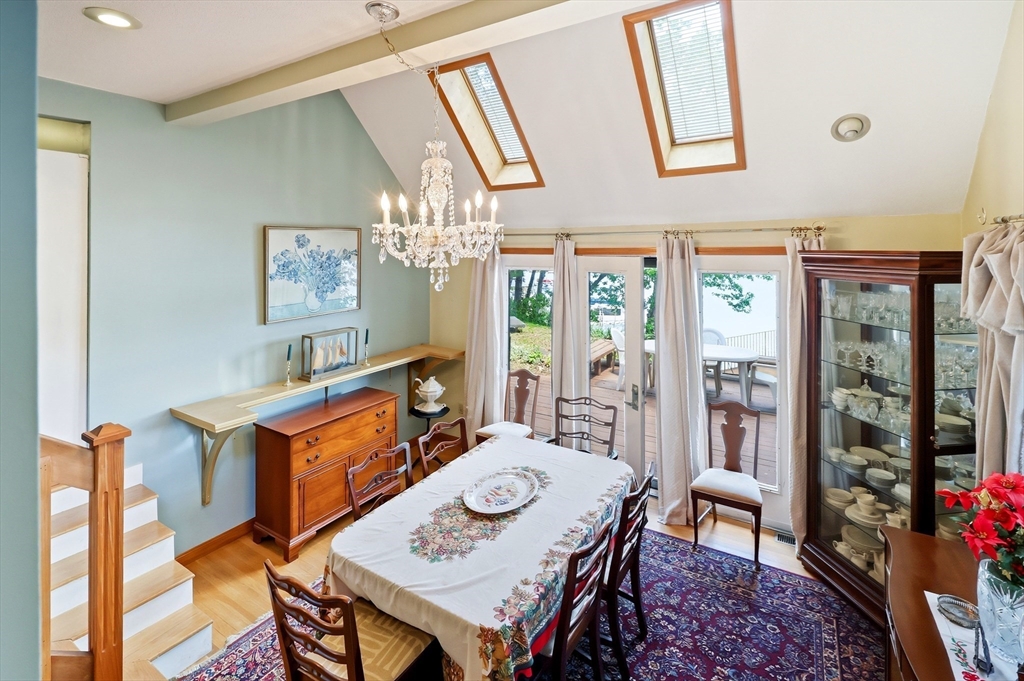
Spectacular waterfront contemporary on S. Pond with 2,900 s.f. Dramatic cathedral ceilings, skylights, open loft and spiral staircase up to 3rd level. Enjoy 125 feet of frontage with large boat house to store all your summer toys. Huge wrap around deck and patio for waterside entertaining. Enormous primary suite has large walk-in closet and bathroom with double vanity, jacuzzi tub and shower. Loft area opens to below and offers a great spot to perch a home office. Spiral staircase up to the third floor with pine paneling, skylights & closets can serve as bedroom, office, or a sweet little hide away. Step down living room has wood burning fireplace and lots of windows to let the outside in. Step down formal dining room has door with direct access to deck and yet more skylights. Many improvements include brand new roof, sealed driveway, mini splits for heat & cooling. Don't forget the fenced side yard perfect for pets with large storage shed. Don't miss the boat !
| 2 weeks ago | Listing updated with changes from the MLS® | |
| 3 weeks ago | Status changed to Pending | |
| 4 weeks ago | Listing first seen on site |

The property listing data and information, or the Images, set forth herein were provided to MLS Property Information Network, Inc. from third party sources, including sellers, lessors, landlords, and public records, and were compiled by MLS Property Information Network, Inc. The property listing data and information, and the Images, are for the personal, non-commercial use of consumers having a good faith interest in purchasing, leasing or renting listed properties of the type displayed to them and may not be used for any purpose other than to identify prospective properties which such consumers may have a good faith interest in purchasing, leasing or renting. MLS Property Information Network, Inc. and its subscribers disclaim any and all representations and warranties as to the accuracy of the property listing data and information, or as to the accuracy of any of the Images, set forth herein.
Last checked 2026-07-17 02:25 AM UTC