Save
Ask
Tour
Hide
Share
$425,000
32 Days On Site

157 Meadow Rd
Longmeadow, MA 01106

Single Family Residence|Pending
3
Beds
3
Total Baths
2
Full Baths
1
Partial Bath
2,108
SqFt
$202
/SqFt
1986
Built
County:
Hampden
Call Now: (860) 402-5872
Is this the listing for you? We can help make it yours.
(860) 402-5872
157 Meadow Rd157 Meadow Rd157 Meadow Rd157 Meadow Rd
Save
Ask
Tour
Hide
Share

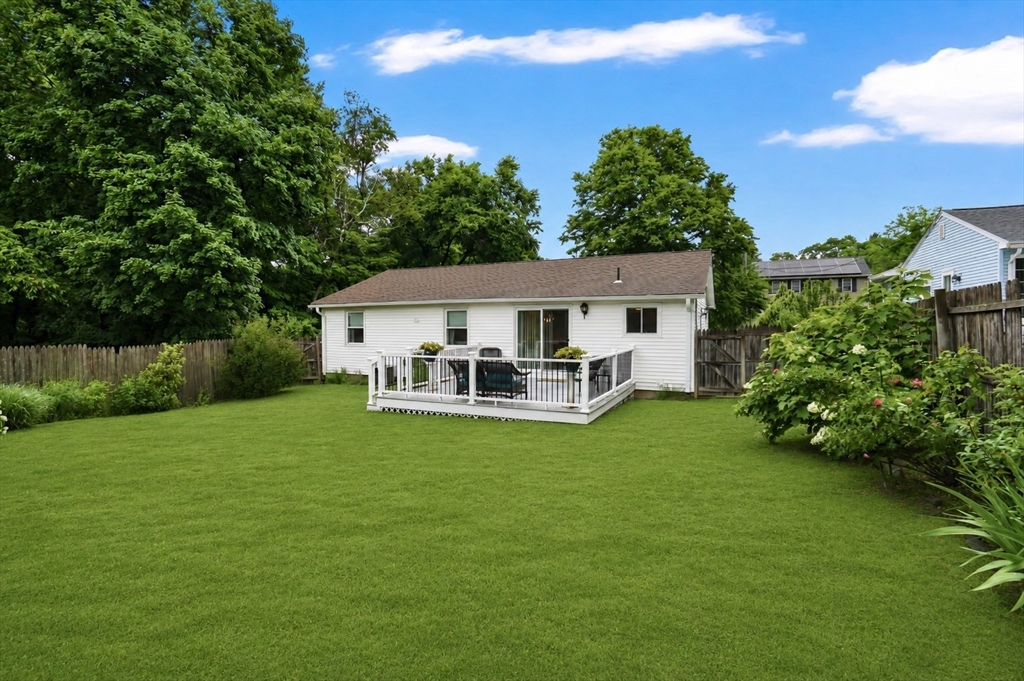
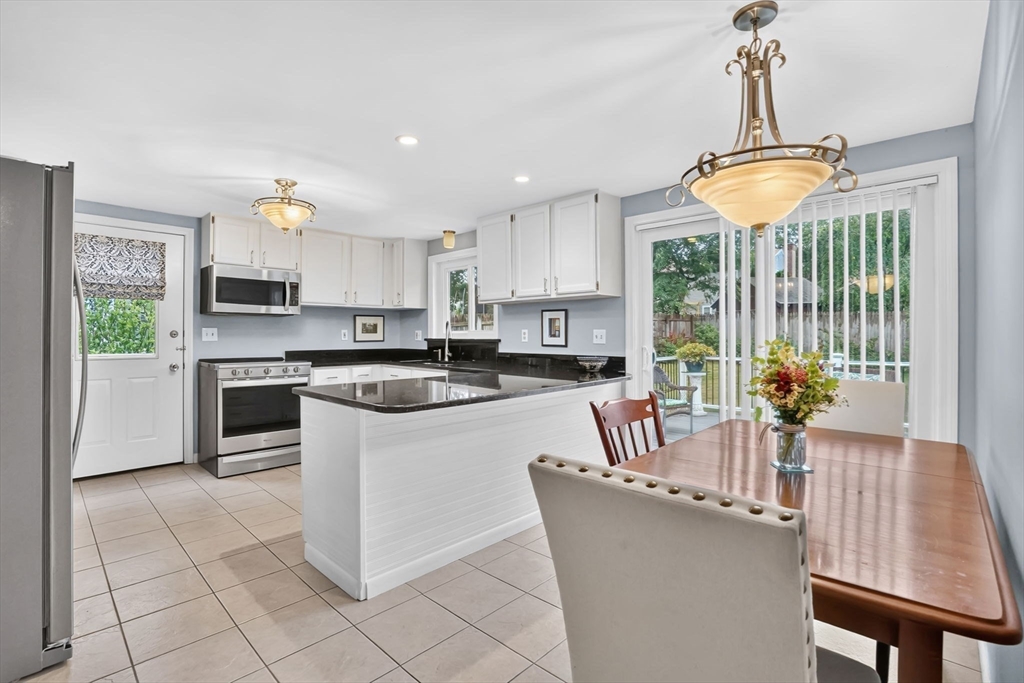
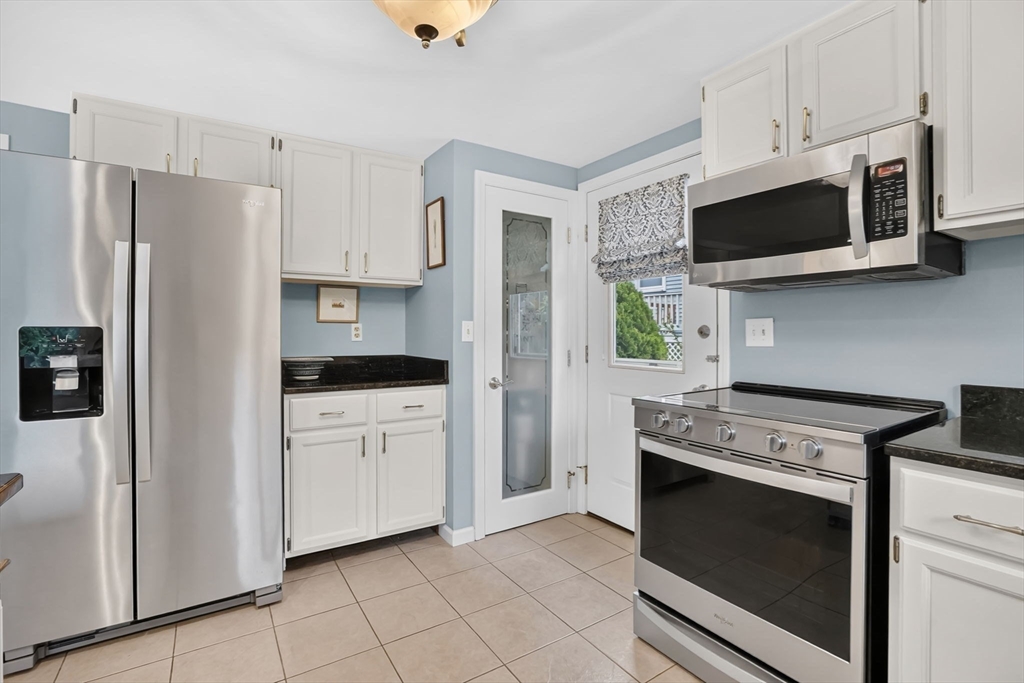
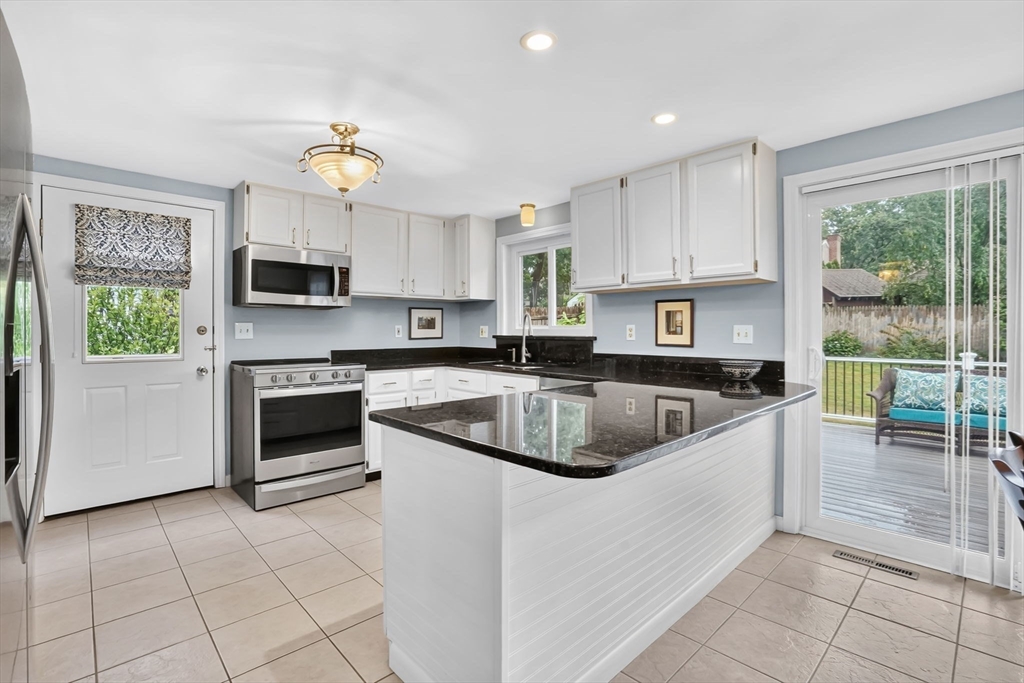
This Meticulously Maintained Raised Ranch is located on a fabulous dead-end street! Enjoy privacy and outdoor living with a fully fenced in generously sized backyard and an impressive deck perfect for entertaining or relaxing located off the kitchen. A Wonderful remodeled kitchen boasts granite countertops, dining area,& pantry that opens to a spacious living rm, complemented by beautiful engineered hardwood floors throughout most of main level. Just down the hall features a primary bedroom including private en-suite bath, two additional bdrms & beautiful renovated full bth. Fabulous lower level offers a versatile family room/home office combination, half bath, and laundry area. Seller states upgrades incl: Engineered wood flooring (2015), main bath reno (2024), water heater (2023), composite deck (2022), Professionally painted kitchen cabinets (2020), all popcorn ceilings removed, gutters (2021), kitchen appliances, all windows & slider replaced(2021).

Save
Ask
Tour
Hide
Share
Listing Snapshot
Price 
$425,000
Days On Site 
32 Days
Bedrooms 
3
Inside Area (SqFt) 
2,108 sqft
Total Baths 
3
Full Baths 
2
Partial Baths 
1
Lot Size 
0.2 Acres
Year Built 
1986
MLS® Number 
73538527
Status 
Pending
Property Tax 
$7,111
HOA/Condo/Coop Fees 
N/A
Sq Ft Source 
Public Records
Friends & Family
Recent Activity
2 weeks agoListing updated with changes from the MLS®
2 weeks agoStatus changed to Pending
a month agoListing first seen on site
General Features
Acres 
0.2
Attached Garage 
Yes
Disclosures 
Seller reserves the right to accept an offer at anytimeno buyer letters pls. Some photos have been digitally enhanced.
Foundation 
Concrete Perimeter
Garage 
Yes
Garage Spaces 
1
Parking 
PavedAttachedGarage Door OpenerStorageGarage
Parking Spaces 
2
Property Sub Type 
Single Family Residence
Sewer 
Private Sewer
SqFt Above 
1218
SqFt Below 
890
SqFt Total 
2108
Style 
Raised Ranch
Water Source 
Public
Zoning 
RA1
Interior Features
Appliances 
Gas Water HeaterWater HeaterRangeDishwasherMicrowaveRefrigeratorWasherDryer
Basement 
FullPartially FinishedInterior EntryConcrete
Cooling 
Central Air
Electric 
Circuit Breakers200+ Amp Service
Flooring 
Tile
Heating 
Natural GasForced Air
Interior 
Entrance FoyerMaster DownstairsPantryOpen FloorplanRecessed Lighting
Laundry Features 
Washer HookupElectric Dryer HookupIn Basement
Window Features 
Insulated Windows
Bathroom 1 
Level - First
Bathroom 2 
Level - First
Bathroom 3 
Level - Basement
Bedroom 2 
Level - First
Bedroom 3 
Level - First
Family Room 
Level - Basement
Kitchen 
Level - First
Living Room 
Level - First
Master Bedroom 
Level - First
Save
Ask
Tour
Hide
Share
Exterior Features
Construction Details 
Frame
Fencing 
Fenced
Patio And Porch 
Deck
Roof 
Shingle
Windows/Doors 
Insulated Windows
Community Features
Roads 
Paved
Schools
School District
Unknown
Elementary School
Wolf Swamp
Middle School
Glenbrook
High School
Longmeadow High
Listing courtesy of Team Cuoco of Cuoco & Co. Real Estate


The property listing data and information, or the Images, set forth herein were provided to MLS Property Information Network, Inc. from third party sources, including sellers, lessors, landlords, and public records, and were compiled by MLS Property Information Network, Inc. The property listing data and information, and the Images, are for the personal, non-commercial use of consumers having a good faith interest in purchasing, leasing or renting listed properties of the type displayed to them and may not be used for any purpose other than to identify prospective properties which such consumers may have a good faith interest in purchasing, leasing or renting. MLS Property Information Network, Inc. and its subscribers disclaim any and all representations and warranties as to the accuracy of the property listing data and information, or as to the accuracy of any of the Images, set forth herein.

Last checked 2026-07-26 09:53 PM UTC

Neighborhood & Commute
Source: Walkscore
Disclosure: Community information and market data powered by Constellation Data Labs. Information is deemed reliable but not guaranteed.
Save
Ask
Tour
Hide
Share