Save
Ask
Tour
Hide
Share
$299,900
24 Days On Site

544 Springfield St
Wilbraham, MA 01095

For Sale|Single Family Residence|Active Under Contract
3
Beds
1
Total Bath
1
Full Bath
816
SqFt
$368
/SqFt
1940
Built
County:
Hampden
Call Now: (860) 402-5872
Is this the listing for you? We can help make it yours.
(860) 402-5872
544 Springfield St544 Springfield St544 Springfield St544 Springfield St
Save
Ask
Tour
Hide
Share

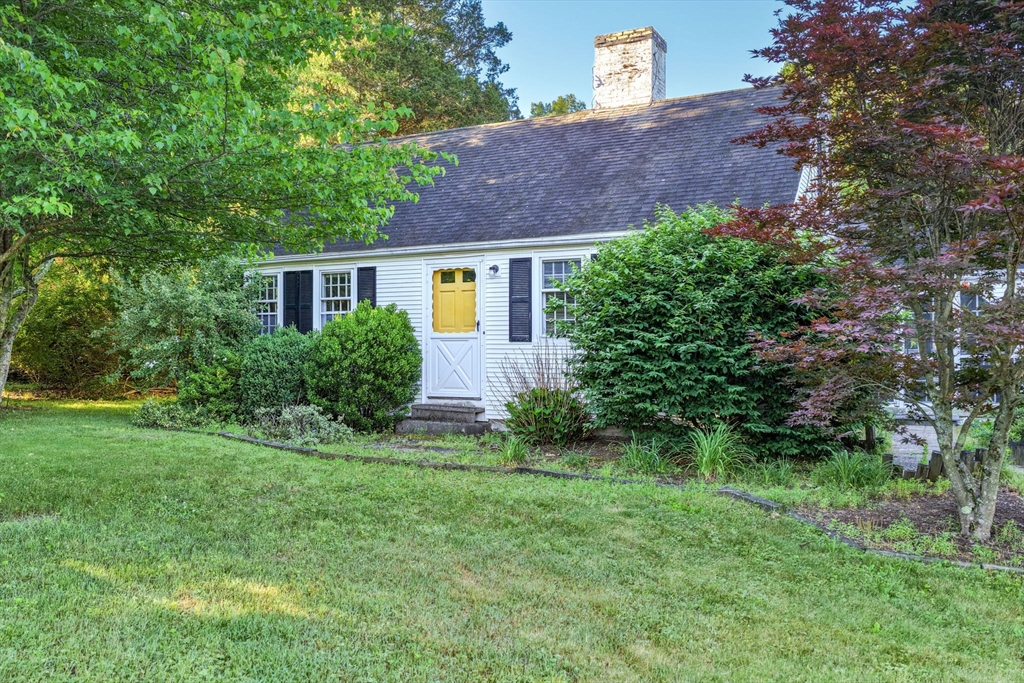
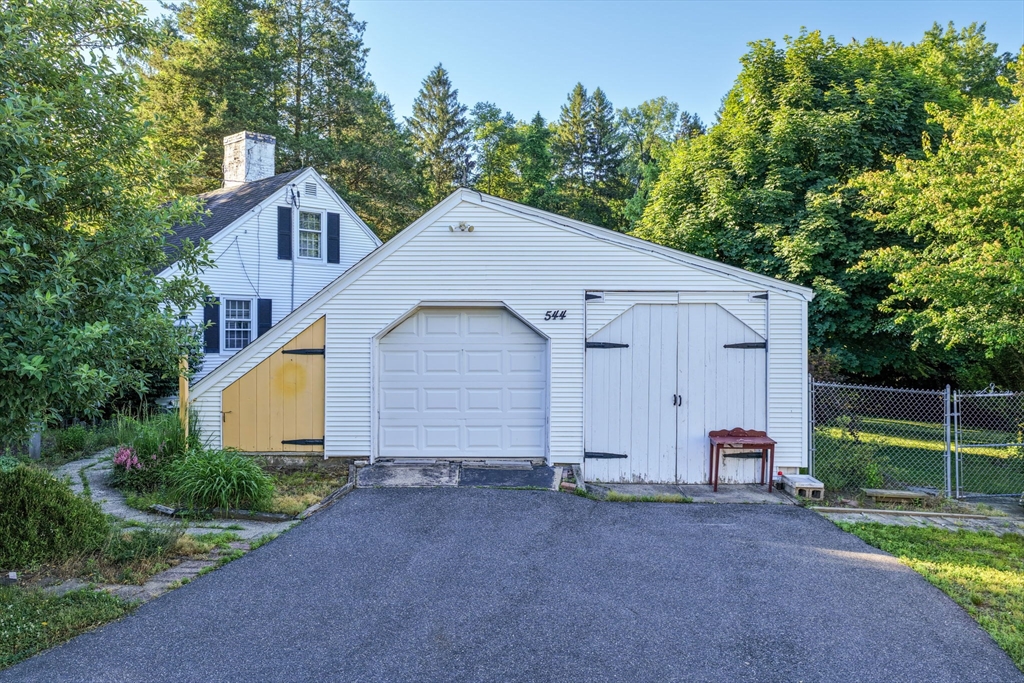
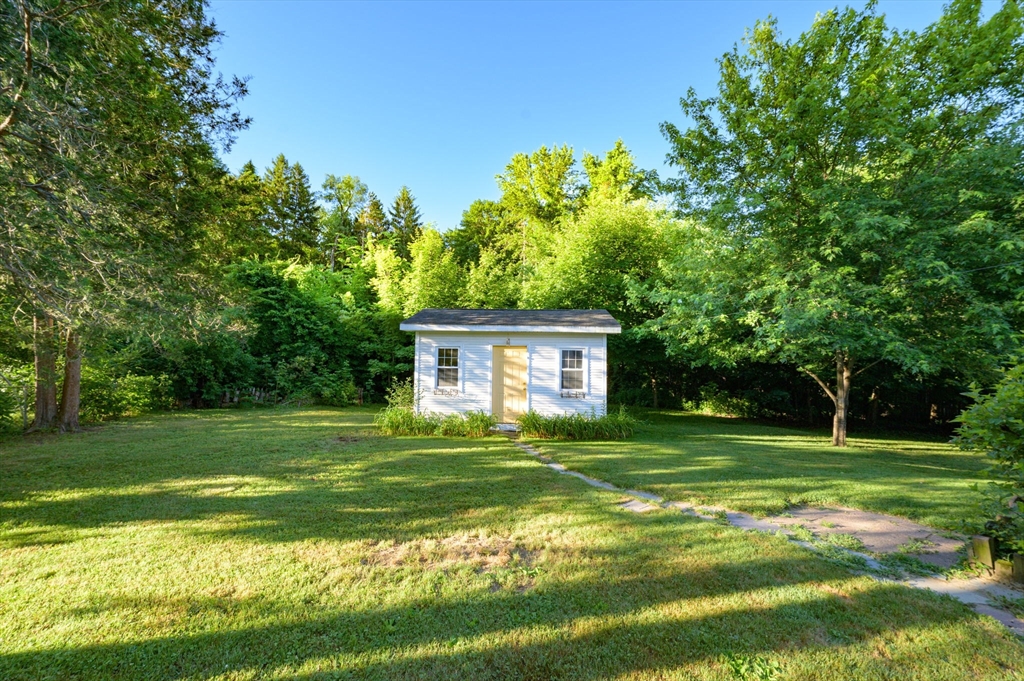
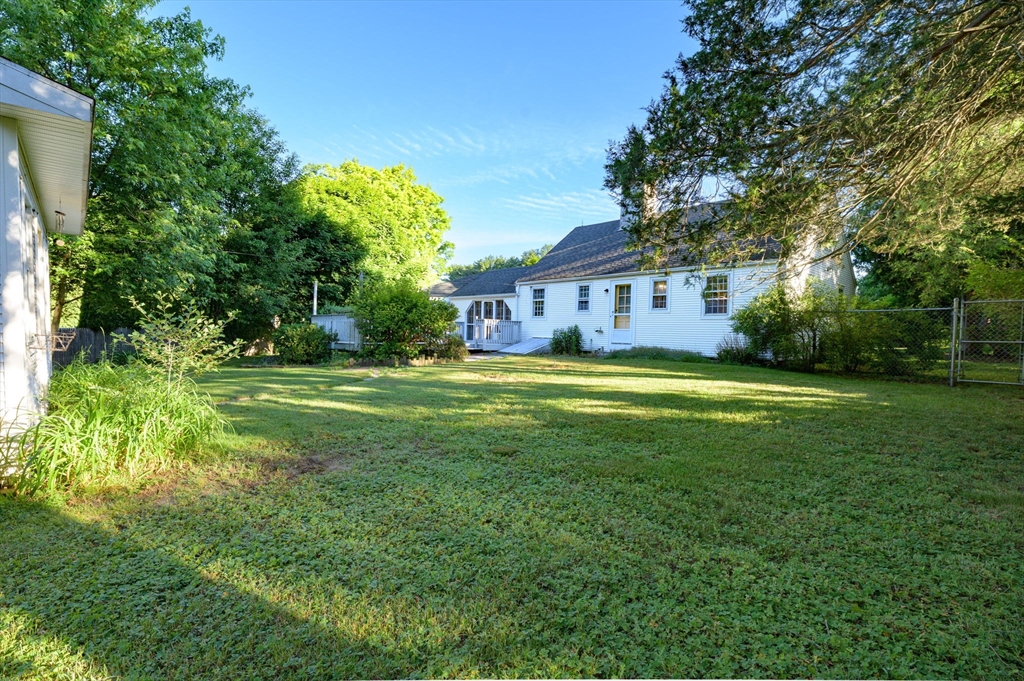
Rare opportunity to own a charming Cape-style home with an additional 21-acre parcel included in the sale, offering endless possibilities for future use and enjoyment. Lovingly owned by the same family for decades, this home is ready for updates and improvements to bring it to its full potential. The property features an attached oversized garage a spacious three-season porch with panoramic views of the front and rear yards, and a deck overlooking an additional storage shed and the expansive acreage beyond. Inside, you'll find a galley kitchen that opens to the dining room with classic built-in cabinetry, a living room with a brick-faced fireplace, two first-floor bedrooms, and a third bedroom on the second level. Hardwood flooring runs throughout much of the home. Whether you're looking to renovate, expand, invest, or simply enjoy the privacy and beauty of the land, the included 21 pristine acres create a truly exceptional opportunity. Bring your vision and unlock the potential!

Save
Ask
Tour
Hide
Share
Listing Snapshot
Price 
$299,900
Days On Site 
24 Days
Bedrooms 
3
Inside Area (SqFt) 
816 sqft
Total Baths 
1
Full Baths 
1
Partial Baths 
N/A
Lot Size 
21.74 Acres
Year Built 
1940
MLS® Number 
73539595
Status 
Active Under Contract
Property Tax 
$5,571.59
HOA/Condo/Coop Fees 
N/A
Sq Ft Source 
Public Records
Friends & Family
Recent Activity
3 days agoListing updated with changes from the MLS®
3 days agoStatus changed to Active Under Contract
3 weeks agoListing first seen on site
General Features
Acres 
21.74
Attached Garage 
Yes
Disclosures 
CASH SALE ONLY-SOLD AS-IS TITLE V FAILED AND IS BUYERS RESPONSIBILITY; Smoke/co certificate if applicable buyers' responsibility; any personal contents remain; (2) parcels included- Cape home on 0.74 acres and 21 acre lot (taxed separately and separate deeds)
Foundation 
Block
Garage 
Yes
Garage Spaces 
1
Parking 
PavedAttachedGarage Door OpenerStorageWorkshop in GarageGarage Faces SideOff StreetGarage
Parking Spaces 
7
Property Sub Type 
Single Family Residence
Sewer 
Private Sewer
SqFt Above 
816
SqFt Total 
816
Style 
Cape
Water Source 
Public
Zoning 
0
Interior Features
Appliances 
Water HeaterRangeRefrigeratorWasherDryer
Basement 
FullInterior EntryConcrete
Electric 
Circuit Breakers
Fireplace 
Yes
Fireplace Features 
Living Room
Fireplaces 
1
Flooring 
TileLaminateHardwood
Heating 
OilElectric
Interior 
Master Downstairs
Laundry Features 
In BasementElectric Dryer HookupWasher Hookup
Main Level Bedrooms 
2
Bathroom 1 
Level - Main
Bedroom 2 
Level - Main
Bedroom 3 
Level - Second
Dining Room 
Level - Main
Kitchen 
Level - Main
Living Room 
Level - Main
Master Bedroom 
Level - Main
Save
Ask
Tour
Hide
Share
Exterior Features
Construction Details 
Frame
Exterior 
StorageGarden
Lot Features 
Wooded
Other Structures 
Storage
Patio And Porch 
DeckPorchEnclosed
Roof 
Shingle
Community Features
Community Features 
ParkGolf
Roads 
Paved
Schools
School District
Unknown
Elementary School
Stony Hill
Middle School
Wilbraham Middle
High School
Minnechaug
Listing courtesy of Meghan Lynch of Berkshire Hathaway HomeServices Realty Professionals


The property listing data and information, or the Images, set forth herein were provided to MLS Property Information Network, Inc. from third party sources, including sellers, lessors, landlords, and public records, and were compiled by MLS Property Information Network, Inc. The property listing data and information, and the Images, are for the personal, non-commercial use of consumers having a good faith interest in purchasing, leasing or renting listed properties of the type displayed to them and may not be used for any purpose other than to identify prospective properties which such consumers may have a good faith interest in purchasing, leasing or renting. MLS Property Information Network, Inc. and its subscribers disclaim any and all representations and warranties as to the accuracy of the property listing data and information, or as to the accuracy of any of the Images, set forth herein.

Last checked 2026-07-17 12:07 AM UTC

Neighborhood & Commute
Source: Walkscore
Disclosure: Community information and market data powered by Constellation Data Labs. Information is deemed reliable but not guaranteed.
Save
Ask
Tour
Hide
Share