Save
Ask
Tour
Hide
Share
$649,000
14 Days On Site

27 Eastwood Dr
Wilbraham, MA 01095

For Sale|Single Family Residence|Active
5
Beds
3
Total Baths
2
Full Baths
1
Partial Bath
2,904
SqFt
$223
/SqFt
1969
Built
County:
Hampden
Call Now: (860) 402-5872
Is this the listing for you? We can help make it yours.
(860) 402-5872
27 Eastwood Dr27 Eastwood Dr27 Eastwood Dr27 Eastwood Dr
Save
Ask
Tour
Hide
Share

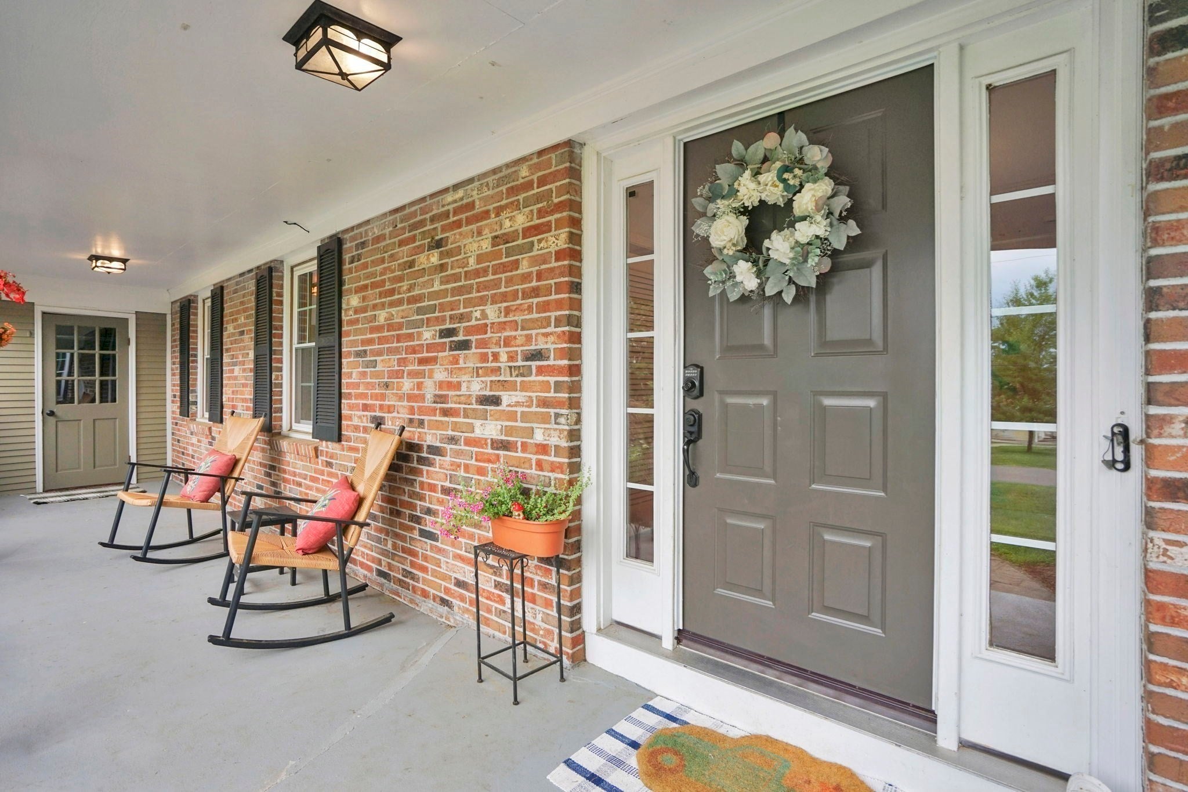
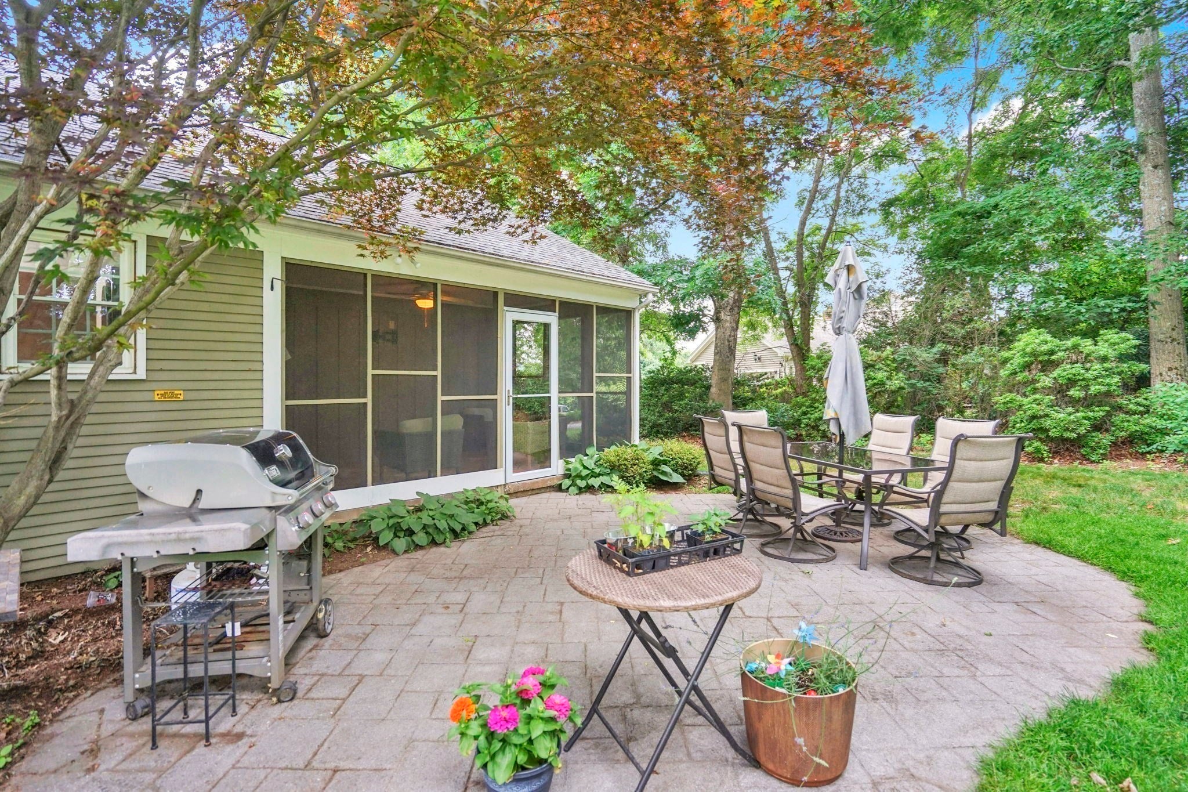
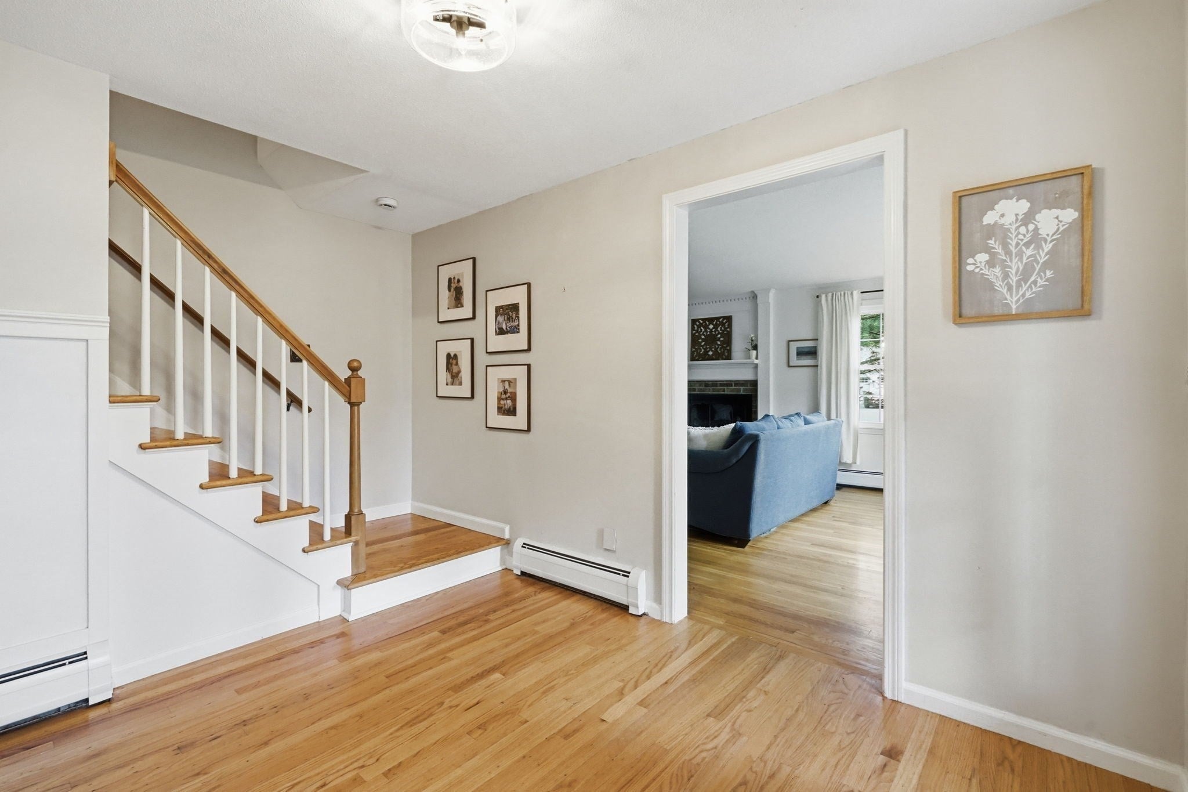
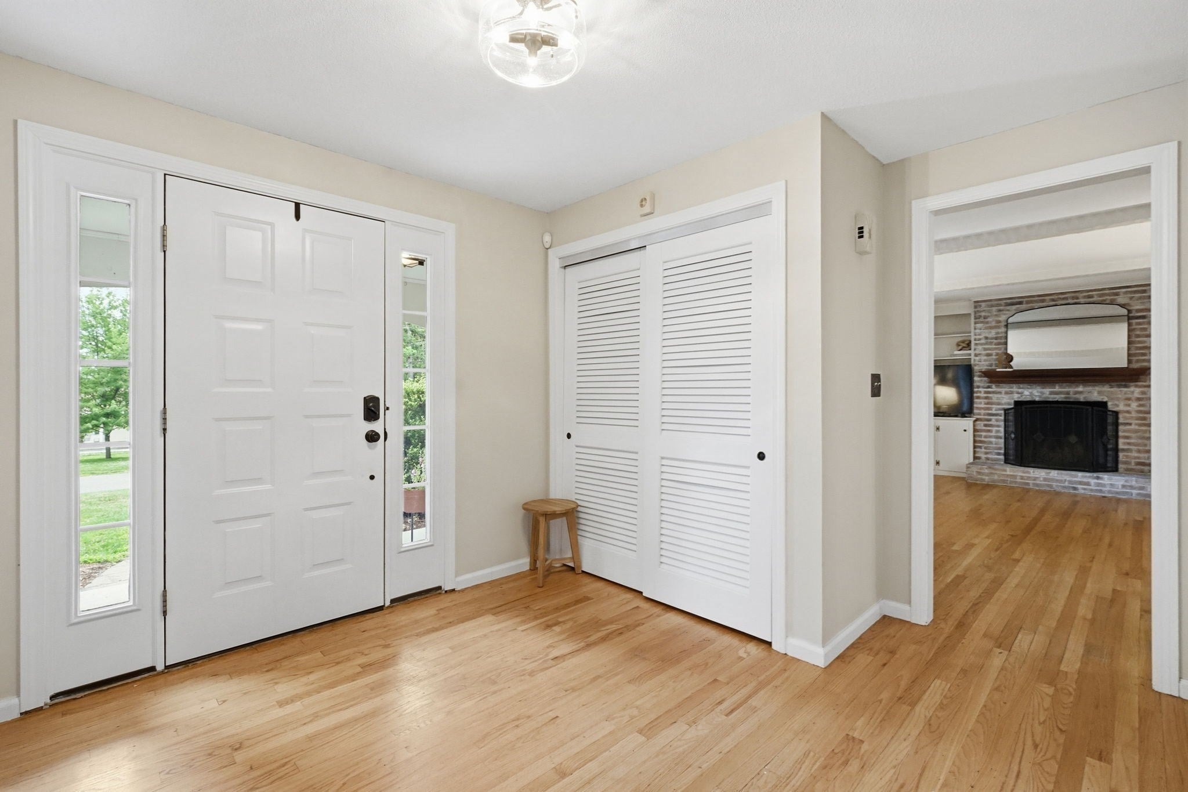
An Absolutely beautiful Colonial situated in a desirable Wilbraham cul-de-sac neighborhood boasting sunrise views of the Wilbraham Mtns. Enjoy an expansive backyard featuring private patio dining, and a screened in porch, offering ideal spaces for outdoor relaxation. Charming, classic & timeless, this home includes a welcoming living rm boasting a brick hearth fireplace, window seat, cozy den featuring a brick hearth frplc w/ built ins, quaint dining room offering french drs, renovated half bth w/ stackable laundry & fantastic mudrm. The remodeled kitchen features stainless steel appliances, cabinets galore, pantry & a dining area. Second flr features a primary bdrm & en suite bath, just down the hall features 4 other bdrms all w/ hdwd flrs & full bth. BONUS: The lower level features a playroom, fitness, or media rm. Seller states updates incl:Fujitsu AIRSTAGE heating/cooling system- 2nd lfr only, condensor, air handler (2024), hot water tank, first flr replacement windows (2024).

Save
Ask
Tour
Hide
Share
Listing Snapshot
Price 
$649,000
Days On Site 
14 Days
Bedrooms 
5
Inside Area (SqFt) 
2,904 sqft
Total Baths 
3
Full Baths 
2
Partial Baths 
1
Lot Size 
0.69 Acres
Year Built 
1969
MLS® Number 
73539668
Status 
Active
Property Tax 
$9,885
HOA/Condo/Coop Fees 
N/A
Sq Ft Source 
Public Records
Friends & Family
Recent Activity
2 weeks agoListing updated with changes from the MLS®
2 weeks agoListing first seen on site
General Features
Acres 
0.69
Attached Garage 
Yes
Disclosures 
Some rooms have been virtually staged. Some photos have been digitally enhanced.
Foundation 
Concrete Perimeter
Garage 
Yes
Garage Spaces 
2
Parking 
PavedAttachedGarage Door OpenerOff StreetGarage
Parking Spaces 
6
Property Sub Type 
Single Family Residence
Sewer 
Public Sewer
SqFt Above 
2504
SqFt Below 
400
SqFt Total 
2904
Style 
Colonial
Water Source 
Public
Zoning 
R34
Interior Features
Appliances 
Gas Water HeaterWater HeaterRangeDishwasherDisposalMicrowaveRefrigeratorWasherDryerRange Hood
Basement 
FullPartially FinishedInterior EntryConcrete
Cooling 
Central AirDuctlessZoned
Electric 
Circuit Breakers200+ Amp Service
Fireplace 
Yes
Fireplace Features 
Family RoomLiving Room
Fireplaces 
2
Flooring 
TileVinylHardwood
Heating 
Natural GasForced AirBaseboardDuctlessZoned
Interior 
Recessed LightingPantryBeamed Ceilings
Laundry Features 
Gas Dryer HookupWasher Hookup
Window Features 
Insulated Windows
Bathroom 1 
Level - First
Bathroom 2 
Level - Second
Bathroom 3 
Level - Second
Bedroom 2 
Level - Second
Bedroom 3 
Level - Second
Bedroom 4 
Level - Second
Bedroom 5 
Level - Second
Dining Room 
Level - First
Family Room 
Level - First
Kitchen 
Level - First
Living Room 
Level - First
Master Bedroom 
Level - Second
Save
Ask
Tour
Hide
Share
Exterior Features
Construction Details 
Frame
Exterior 
Storage
Lot Features 
Cul-De-SacCorner Lot
Other Structures 
Storage
Patio And Porch 
ScreenedPatioCoveredDeckPorch
Roof 
Shingle
Windows/Doors 
Insulated Windows
Community Features
Roads 
Paved
Schools
School District
Unknown
Elementary School
Unknown
Middle School
Unknown
High School
Minnechaug
Listing courtesy of Carl Sittard of Cuoco & Co. Real Estate


The property listing data and information, or the Images, set forth herein were provided to MLS Property Information Network, Inc. from third party sources, including sellers, lessors, landlords, and public records, and were compiled by MLS Property Information Network, Inc. The property listing data and information, and the Images, are for the personal, non-commercial use of consumers having a good faith interest in purchasing, leasing or renting listed properties of the type displayed to them and may not be used for any purpose other than to identify prospective properties which such consumers may have a good faith interest in purchasing, leasing or renting. MLS Property Information Network, Inc. and its subscribers disclaim any and all representations and warranties as to the accuracy of the property listing data and information, or as to the accuracy of any of the Images, set forth herein.

Last checked 2026-07-17 12:07 AM UTC

Neighborhood & Commute
Source: Walkscore
Disclosure: Community information and market data powered by Constellation Data Labs. Information is deemed reliable but not guaranteed.
Save
Ask
Tour
Hide
Share