Save
Ask
Tour
Hide
Share
$600,000
16 Days On Site

1176 Worthington St
Springfield, MA 01109

For Sale|Single Family Residence|Active
6
Beds
4
Total Baths
3
Full Baths
1
Partial Bath
4,565
SqFt
$131
/SqFt
1890
Built
Subdivision:
McKnight Historic District
County:
Hampden
Call Now: (860) 402-5872
Is this the listing for you? We can help make it yours.
(860) 402-5872
1176 Worthington St1176 Worthington St1176 Worthington St1176 Worthington St
Save
Ask
Tour
Hide
Share

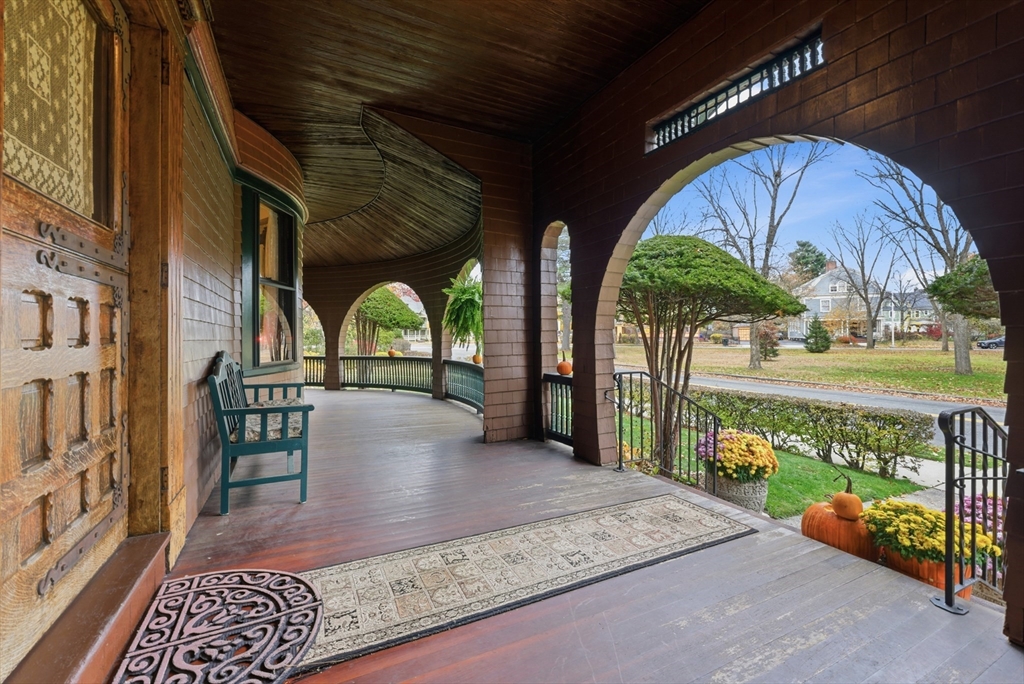
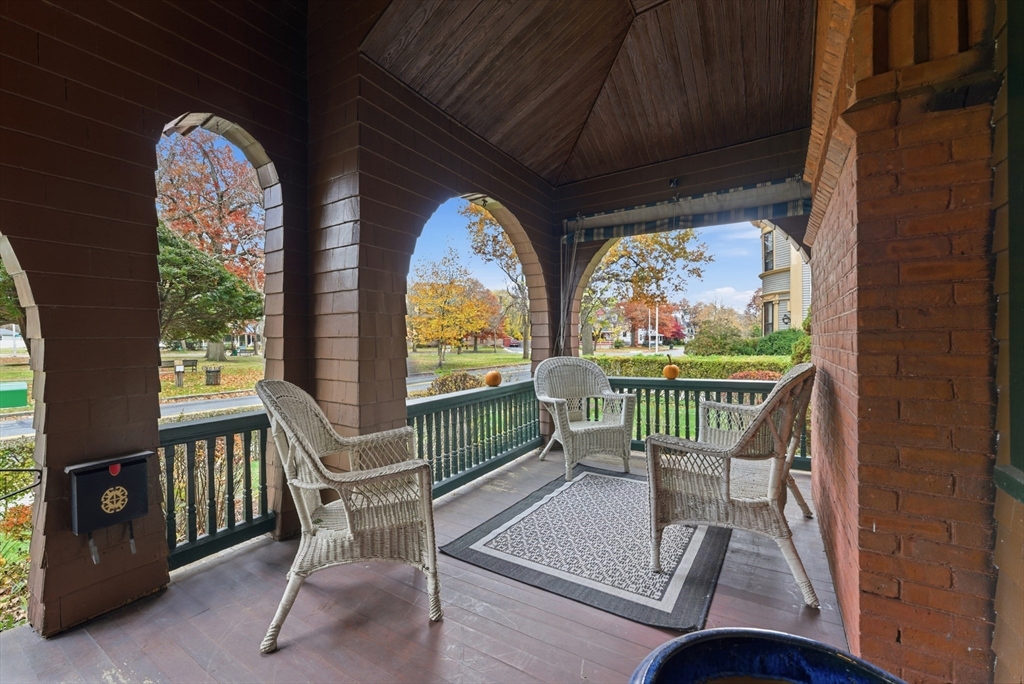
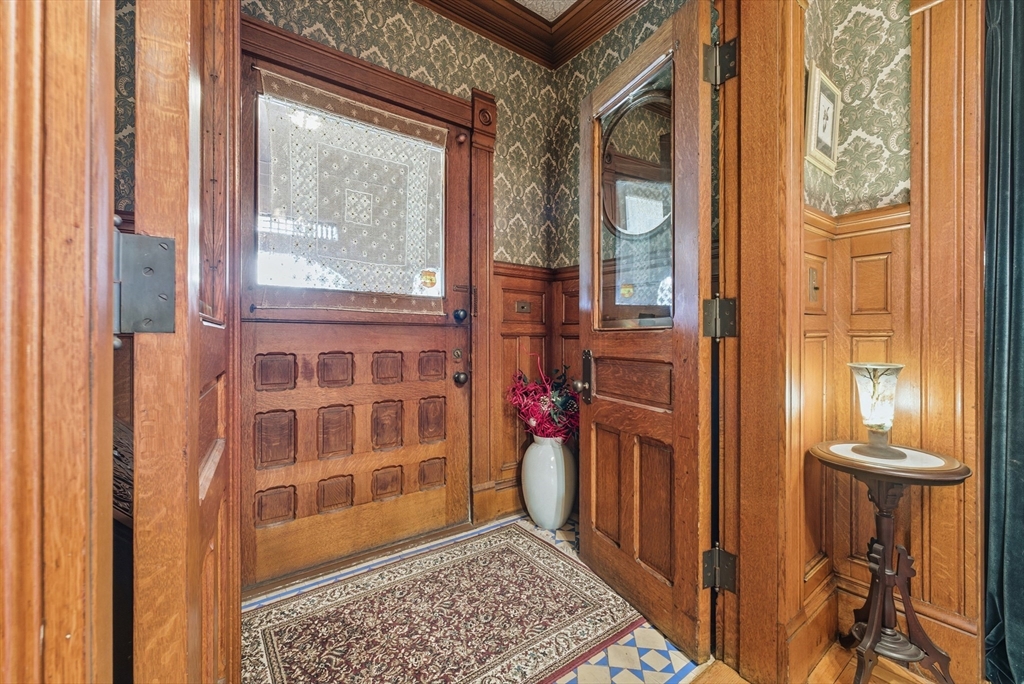
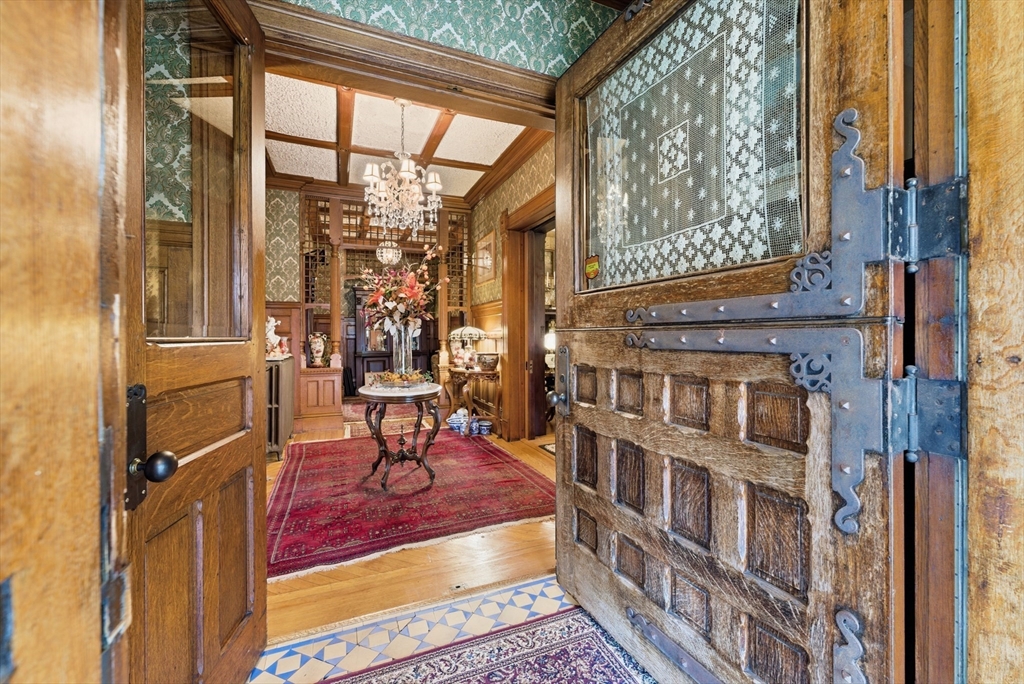
Built in 1890, the William McKnight House is the namesake and crown jewel of the McKnight Historic District, built for and by the developer of the neighborhood. Situated between Thompson Triangle park and landscaped Dartmouth Terrace, the property is an oasis in Springfield's garden district, with winding, established gardens of its own. With 4,565 sqft of living space, this historic 6-bedroom, 3.5-bathroom, 5-fireplace, 2-car carriage house home is generously and luxuriously appointed. This home has it all: hardwood, marble, and tile floors; coffered, vaulted, and textured paper maché ceilings; pocket doors; French doors; an original tin ceiling in the butler's pantry; hand-carved fretwork and fireplace mantles; leaded glass; built-ins; Dutch entry door; wrap-around piazza; second-floor balcony. A remodeled kitchen with high-end stainless steel appliances and custom cabinetry exits off to relaxing back porch, into large, fenced-in yard. Remodeled bathrooms. Open House: Sun 6/28, 10am.

Save
Ask
Tour
Hide
Share
Listing Snapshot
Price 
$600,000
Days On Site 
16 Days
Bedrooms 
6
Inside Area (SqFt) 
4,565 sqft
Total Baths 
4
Full Baths 
3
Partial Baths 
1
Lot Size 
0.36 Acres
Year Built 
1890
MLS® Number 
73539938
Status 
Active
Property Tax 
$5,320
HOA/Condo/Coop Fees 
N/A
Sq Ft Source 
Public Records
Friends & Family
Recent Activity
2 weeks agoListing updated with changes from the MLS®
2 weeks agoListing first seen on site
General Features
Acres 
0.36
Disclosures 
See all MLS attachmentsincluding Upgrades & Improvements ListHome HistoryFloor PlanGarden & Landscaping Highlightsand other disclosures.
Foundation 
Brick/MortarOther
Garage 
Yes
Garage Spaces 
2
Parking 
DetachedGarage Door OpenerStorageWorkshop in GarageGarage Faces SideDriveway
Parking Spaces 
2
Property Sub Type 
Single Family Residence
Sewer 
Public Sewer
SqFt Above 
4565
SqFt Below 
1794
SqFt Total 
4565
Style 
Colonial
Water Source 
Public
Zoning 
R1
Interior Features
Appliances 
Gas Water HeaterRangeDishwasherDisposalRefrigeratorWasherDryerRange HoodPlumbed For Ice Maker
Basement 
FullInterior EntryConcreteUnfinished
Cooling 
Window Unit(s)
Electric 
Circuit Breakers200+ Amp Service
Fireplace 
Yes
Fireplace Features 
Family RoomLiving RoomMaster BedroomBedroom
Fireplaces 
5
Flooring 
WoodTileMarbleHardwood
Heating 
Natural GasHot Water
Interior 
Coffered Ceiling(s)Crown MoldingWaterSense Fixture(s)Pantry
Laundry Features 
Electric Dryer HookupWasher HookupGas Dryer Hookup
Window Features 
Insulated WindowsStorm Window(s)Screens
Bathroom 1 
Level - Second
Bathroom 2 
Level - Second
Bathroom 3 
Level - Third
Bedroom 2 
Level - Second
Bedroom 3 
Level - Second
Bedroom 4 
Level - Third
Bedroom 5 
Level - Third
Dining Room 
Level - Main
Family Room 
Level - Main
Kitchen 
Level - Main
Living Room 
Level - Main
Master Bedroom 
Level - Second
Save
Ask
Tour
Hide
Share
Exterior Features
Construction Details 
Frame
Exterior 
BalconyRain GuttersGarden
Fencing 
FencedStone
Lot Features 
Corner LotLandscaped
Patio And Porch 
PorchPatio
Roof 
Shingle
Windows/Doors 
Insulated WindowsStorm Window(s)Screens
Community Features
Community Features 
ParkSidewalks
Financing Terms Available 
Contract
MLS Area 
Hill McKnight
Listing courtesy of Erica Swallow of Swallow Real Estate, Inc.


The property listing data and information, or the Images, set forth herein were provided to MLS Property Information Network, Inc. from third party sources, including sellers, lessors, landlords, and public records, and were compiled by MLS Property Information Network, Inc. The property listing data and information, and the Images, are for the personal, non-commercial use of consumers having a good faith interest in purchasing, leasing or renting listed properties of the type displayed to them and may not be used for any purpose other than to identify prospective properties which such consumers may have a good faith interest in purchasing, leasing or renting. MLS Property Information Network, Inc. and its subscribers disclaim any and all representations and warranties as to the accuracy of the property listing data and information, or as to the accuracy of any of the Images, set forth herein.

Last checked 2026-07-10 01:11 AM UTC

Neighborhood & Commute
Source: Walkscore
Disclosure: Community information and market data powered by Constellation Data Labs. Information is deemed reliable but not guaranteed.
Save
Ask
Tour
Hide
Share