
138 Vining Hill RdSouthwick, MA 01077
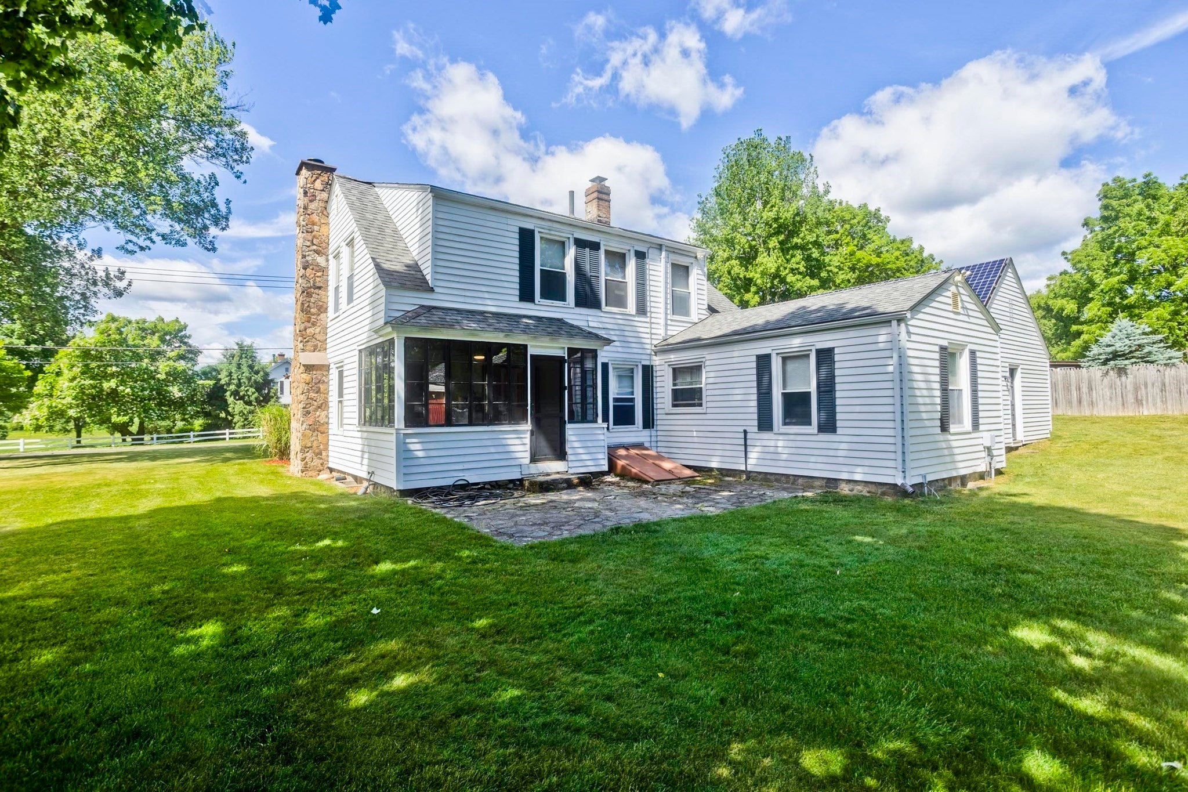
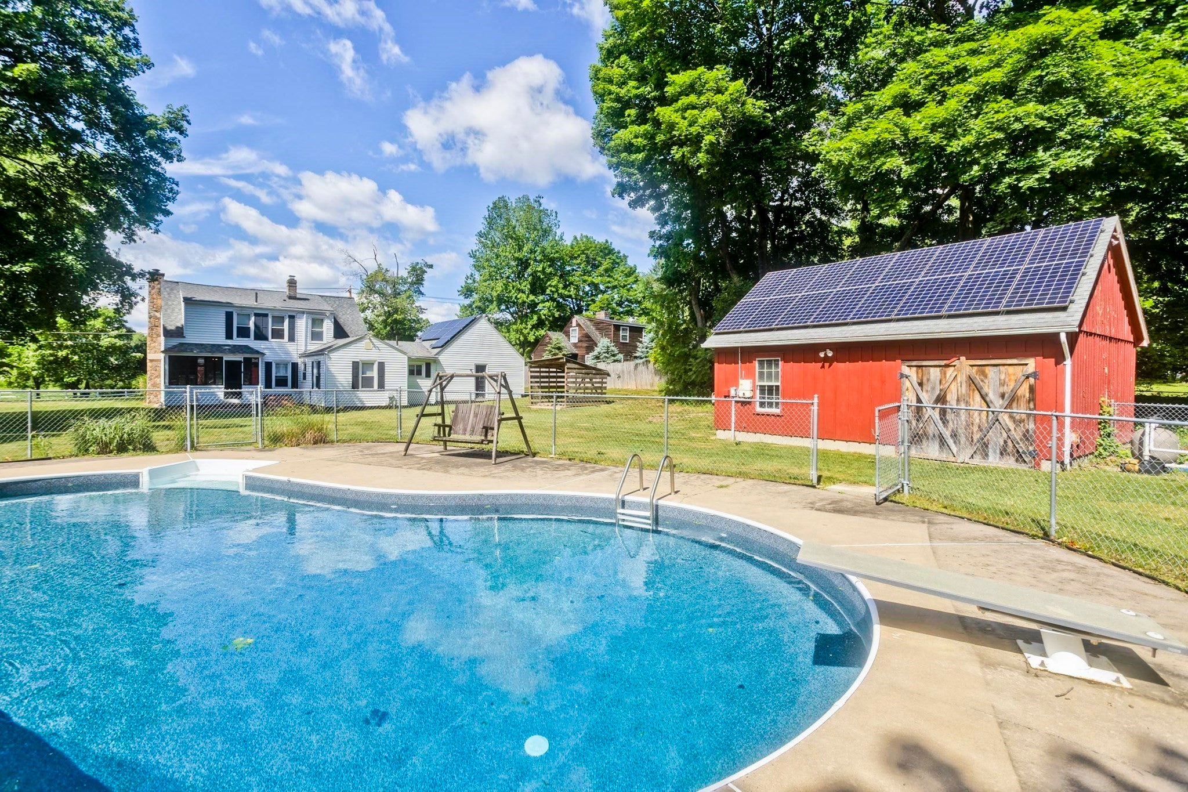
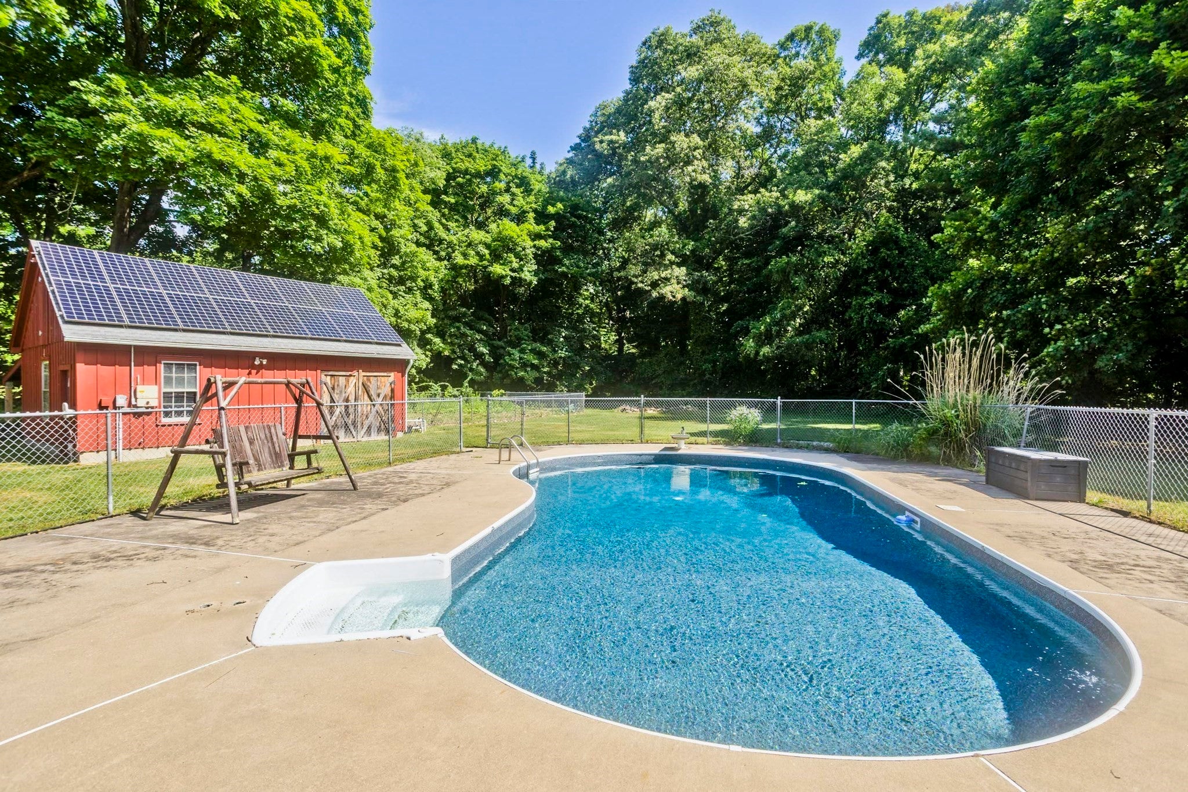
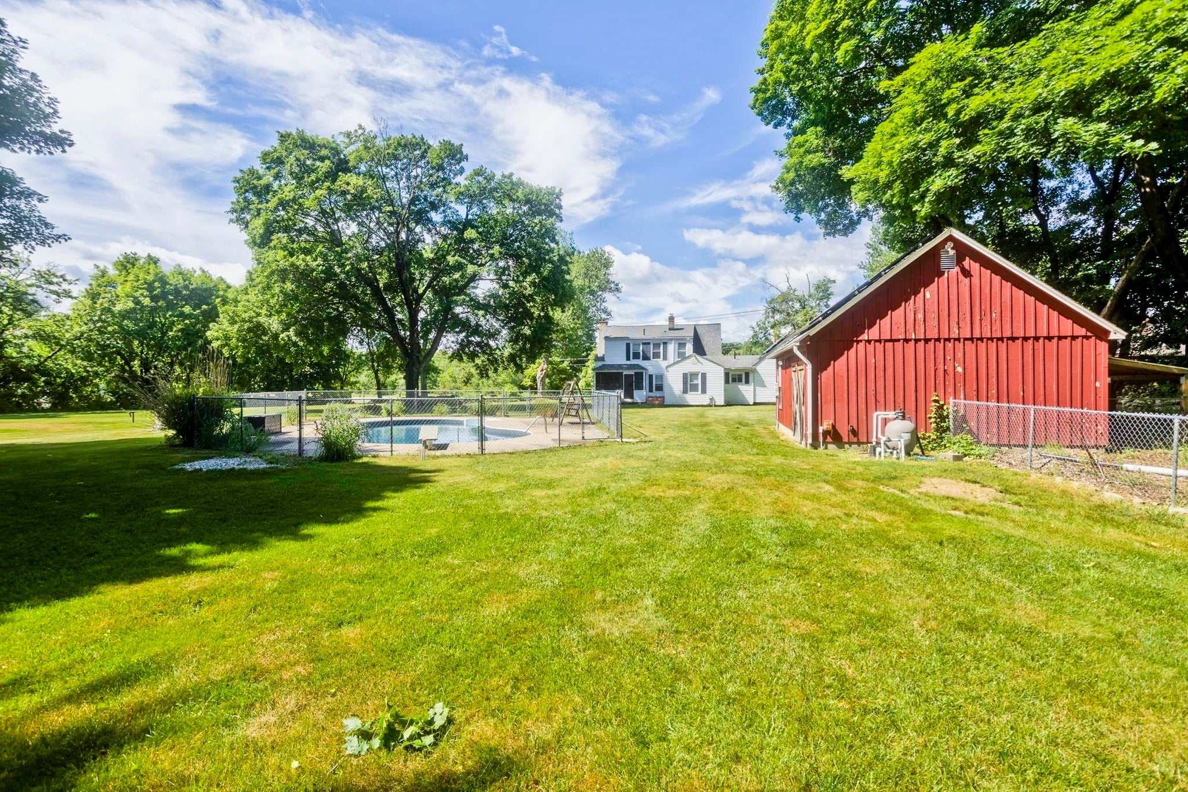
Looking for a little more room to breathe? Welcome to this charming Cape set on 2.2 picturesque acres in one of Southwick's desirable country settings, where there's space to spread out, enjoy the outdoors, and make the property your own.Inside, you'll find 4 bedrooms and 2 full baths, including a first-floor bedroom and full bath offering flexibility for single-level living, guests, or a home office. Hardwood floors, built-ins, and a stone-accented Vermont Castings wood stove add warmth and character, while the updated kitchen features stainless steel appliances, custom wood countertops, and a spacious pantry/laundry area. A bright sun porch overlooking the backyard is the perfect spot for morning coffee, a good book, or simply taking in the peaceful surroundings.Outside is where this property truly shines. Classic New England stone walls frame an expansive yard with established gardens, fenced areas, and plenty of open space. The barn offers electricity, loft space, and endless possibilities for animals, storage, a workshop, studio, or hobby space. Dreaming of gardening, a mini farm, chickens, goats, outdoor recreation, or simply more room for everyone to enjoy? There's space here to bring those ideas to life.And just in time for summer, the in-ground pool features a brand-new liner for 2026, creating your own backyard retreat for swimming, entertaining, and long summer days at home.The solar system is another unique feature of the property. Per seller, the panels substantially offset electrical usage and currently generate a credit. See disclosures for additional solar information.Offering the character of a classic New England home, the versatility of 2.2 acres, a barn, pool, gardens, and flexible first-floor living, all while remaining convenient to Southwick's everyday amenities, this is a property that's difficult to duplicate. Come experience 138 Vining Hill Road and imagine the possibilities.
| 6 days ago | Listing updated with changes from the MLS® | |
| 2 weeks ago | Status changed to Active Under Contract | |
| 3 months ago | Listing first seen on site |

The property listing data and information, or the Images, set forth herein were provided to MLS Property Information Network, Inc. from third party sources, including sellers, lessors, landlords, and public records, and were compiled by MLS Property Information Network, Inc. The property listing data and information, and the Images, are for the personal, non-commercial use of consumers having a good faith interest in purchasing, leasing or renting listed properties of the type displayed to them and may not be used for any purpose other than to identify prospective properties which such consumers may have a good faith interest in purchasing, leasing or renting. MLS Property Information Network, Inc. and its subscribers disclaim any and all representations and warranties as to the accuracy of the property listing data and information, or as to the accuracy of any of the Images, set forth herein.
Last checked 2026-09-15 12:59 PM UTC