Save
Ask
Tour
Hide
Share
$569,000
18 Days On Site

64 Parker Rd
Somers, CT 06071

For Sale|Single Family Residence|Active
5
Beds
3
Total Baths
3
Full Baths
2,912
SqFt
$195
/SqFt
1962
Built
County:
Tolland
Call Now: (860) 402-5872
Is this the listing for you? We can help make it yours.
(860) 402-5872
64 Parker Rd64 Parker Rd64 Parker Rd64 Parker Rd
Save
Ask
Tour
Hide
Share

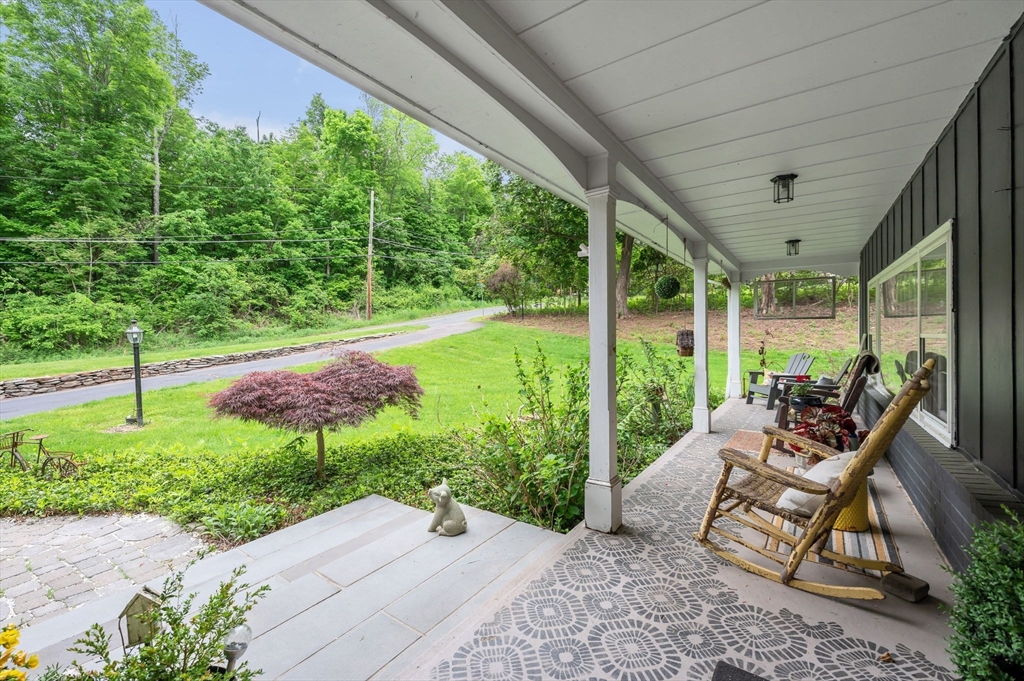
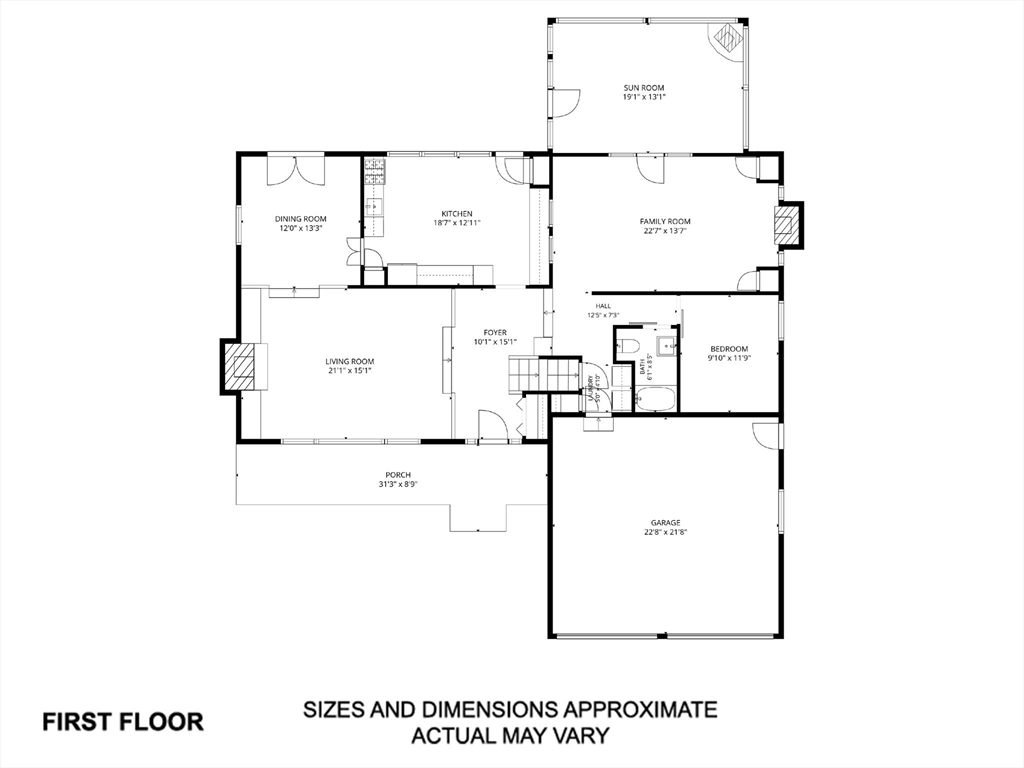
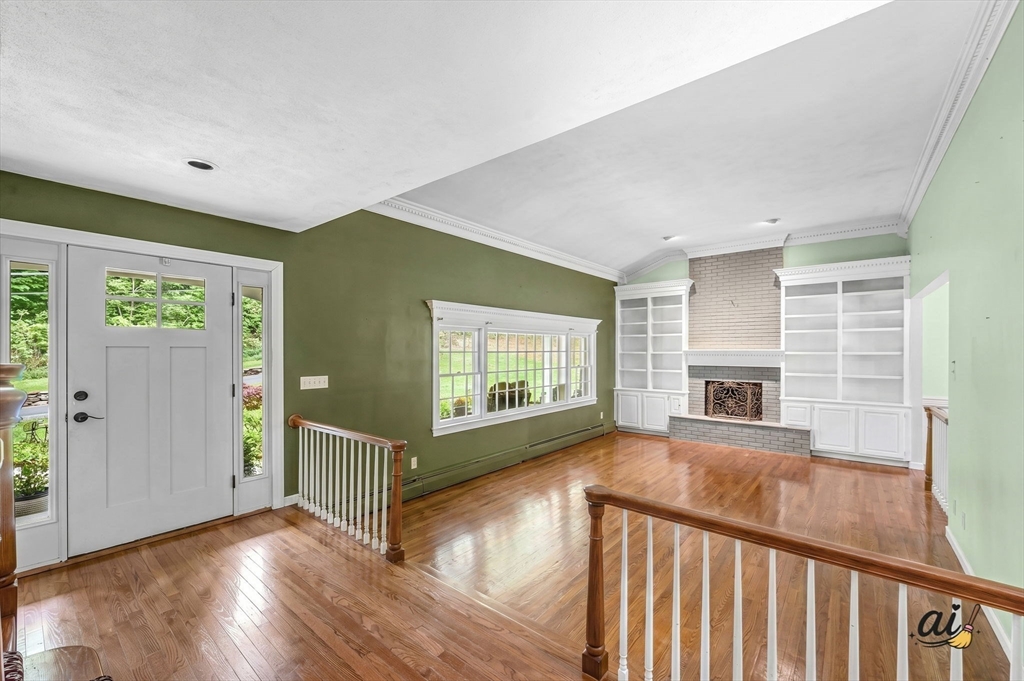
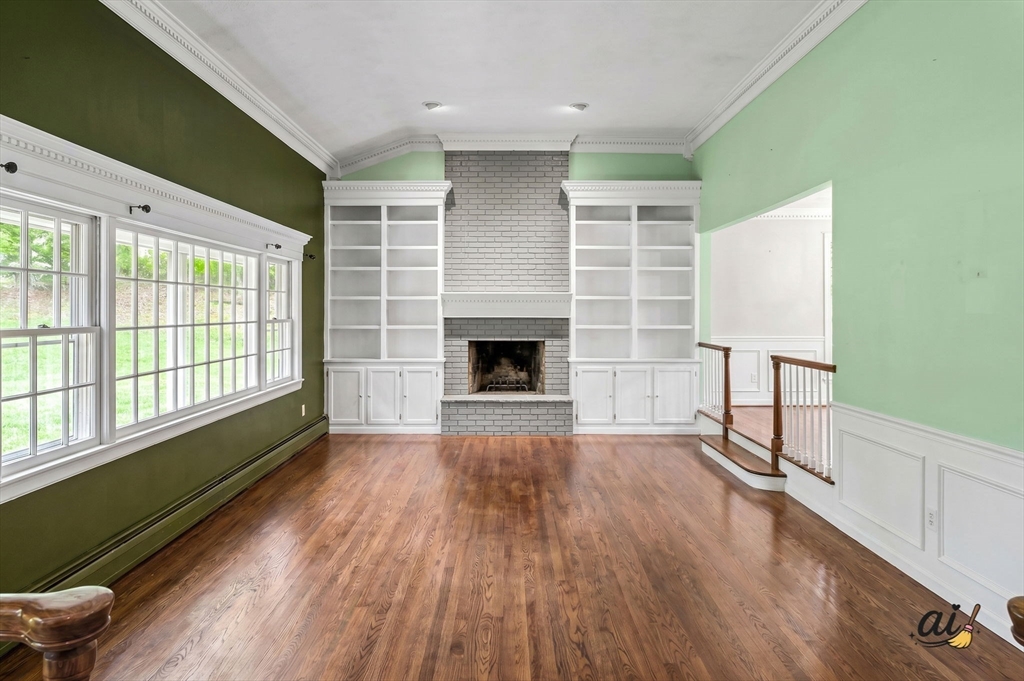
Tucked at the edge of the woods on just over an acre, this gracious 5-bedroom colonial offers privacy, comfort, and convenience to parks and shopping. A covered front porch welcomes you inside, where soaring ceilings, hardwood floors, detailed millwork, and abundant natural light create a warm, inviting atmosphere. The eat-in kitchen features an apron-front sink, 5-burner gas cooktop with exterior-vented hood, wall oven, French door refrigerator, and a Dutch door leading to the patio and backyard. A Klotter Farms pergola and adjacent hot tub create an ideal outdoor retreat. The dramatic living room showcases built-ins, a wood-burning fireplace, and impressive ceiling height. A formal dining room, family room with fireplace, sunroom with gas stove, first-floor bedroom, and laundry add flexibility. Upstairs, the primary suite and three additional bedrooms provide space for family, guests, or home office needs.

Save
Ask
Tour
Hide
Share
Listing Snapshot
Price 
$569,000
Days On Site 
18 Days
Bedrooms 
5
Inside Area (SqFt) 
2,912 sqft
Total Baths 
3
Full Baths 
3
Partial Baths 
N/A
Lot Size 
1.02 Acres
Year Built 
1962
MLS® Number 
73540327
Status 
Active
Property Tax 
$6,767
HOA/Condo/Coop Fees 
N/A
Sq Ft Source 
Public Records
Friends & Family
Recent Activity
2 weeks agoListing updated with changes from the MLS®
3 weeks agoListing first seen on site
General Features
Acres 
1.02
Attached Garage 
Yes
Disclosures 
Kitchen Island is a furniture piece and does not convey.Photo Disclosure: Some images have been virtually edited using AI to remove existing furnishings and personal belongings. The home's layout and structural features remain unchanged.
Foundation 
Concrete Perimeter
Garage 
Yes
Garage Spaces 
2
Parking 
PavedAttachedOff StreetGarage
Parking Spaces 
8
Property Sub Type 
Single Family Residence
Sewer 
Private Sewer
SqFt Above 
2912
SqFt Total 
2912
Style 
ColonialSplit Entry
Water Source 
Private
Zoning 
A
Interior Features
Appliances 
Water HeaterOvenDishwasherDisposalMicrowaveRangeRefrigeratorFreezerWasherDryerWine RefrigeratorRange HoodPlumbed For Ice Maker
Basement 
Partial
Cooling 
Ductless
Electric 
Circuit Breakers
Fireplace 
Yes
Fireplace Features 
Family RoomLiving Room
Fireplaces 
2
Flooring 
WoodTile
Heating 
BaseboardSteamOilPropaneZoned
Interior 
PantryCathedral Ceiling(s)Recessed LightingCrown Molding
Laundry Features 
Electric Dryer HookupWasher Hookup
Spa 
Yes
Bathroom 1 
Level - First
Bathroom 2 
Level - Second
Bathroom 3 
Level - Second
Bedroom 2 
Level - Second
Bedroom 3 
Level - Second
Bedroom 4 
Level - Second
Bedroom 5 
Level - First
Dining Room 
Level - First
Family Room 
Level - First
Kitchen 
Level - First
Living Room 
Level - First
Master Bedroom 
Level - Second
Save
Ask
Tour
Hide
Share
Exterior Features
Exterior 
Storage
Lot Features 
WoodedSloped
Other Structures 
GazeboStorage
Patio And Porch 
Porch
Roof 
Shingle
Spa 
Yes
Spa Features 
Private
Windows/Doors 
French Doors
Schools
School District
Unknown
Elementary School
Somers
Middle School
Avery
High School
Somers
Listing courtesy of Margie Berg of William Raveis R.E. & Home Services


The property listing data and information, or the Images, set forth herein were provided to MLS Property Information Network, Inc. from third party sources, including sellers, lessors, landlords, and public records, and were compiled by MLS Property Information Network, Inc. The property listing data and information, and the Images, are for the personal, non-commercial use of consumers having a good faith interest in purchasing, leasing or renting listed properties of the type displayed to them and may not be used for any purpose other than to identify prospective properties which such consumers may have a good faith interest in purchasing, leasing or renting. MLS Property Information Network, Inc. and its subscribers disclaim any and all representations and warranties as to the accuracy of the property listing data and information, or as to the accuracy of any of the Images, set forth herein.

Last checked 2026-07-12 06:41 AM UTC

Neighborhood & Commute
Source: Walkscore
Disclosure: Community information and market data powered by Constellation Data Labs. Information is deemed reliable but not guaranteed.
Save
Ask
Tour
Hide
Share