Save
Ask
Tour
Hide
Share
$450,000
31 Days On Site

62 Circle Rd
Longmeadow, MA 01106

Single Family Residence|Pending
3
Beds
3
Total Baths
3
Full Baths
1,781
SqFt
$253
/SqFt
1933
Built
County:
Hampden
Call Now: (860) 402-5872
Is this the listing for you? We can help make it yours.
(860) 402-5872
62 Circle Rd62 Circle Rd62 Circle Rd62 Circle Rd
Save
Ask
Tour
Hide
Share

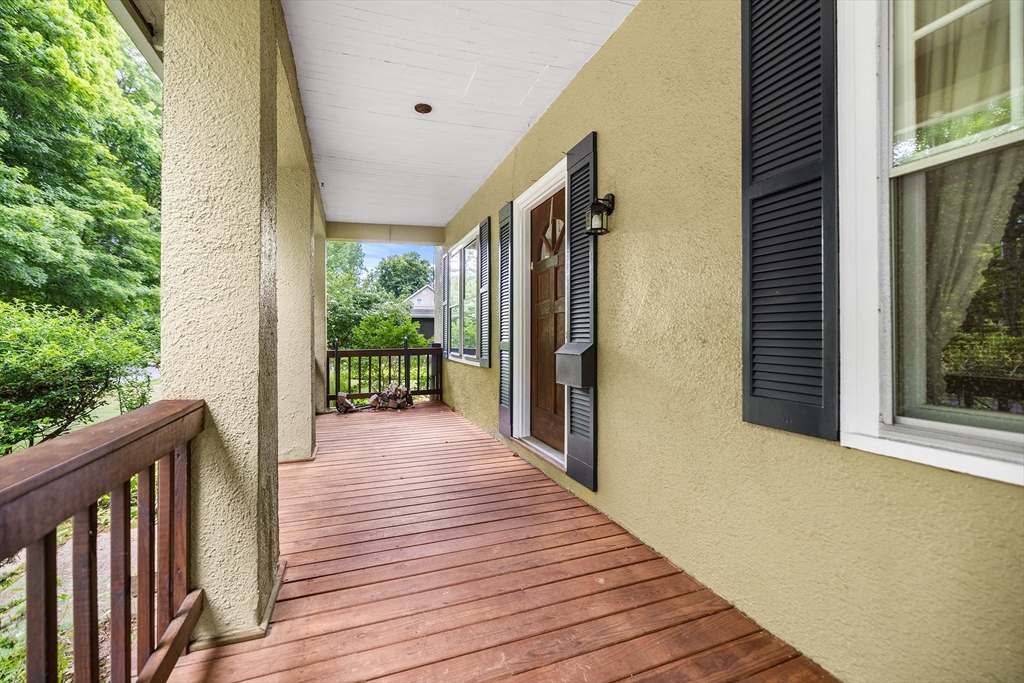
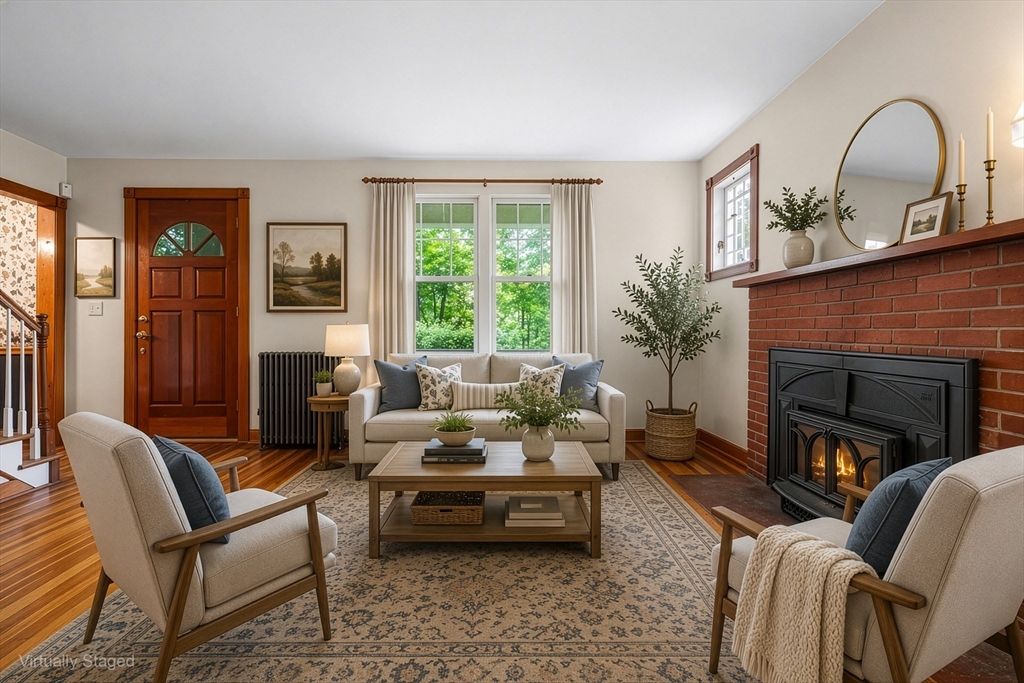
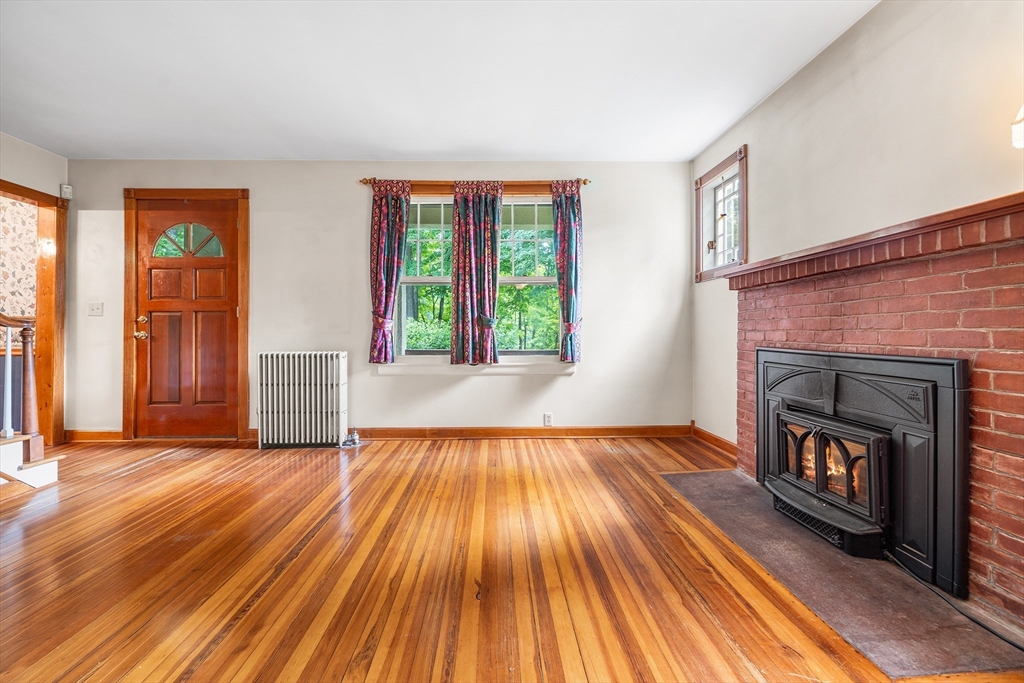
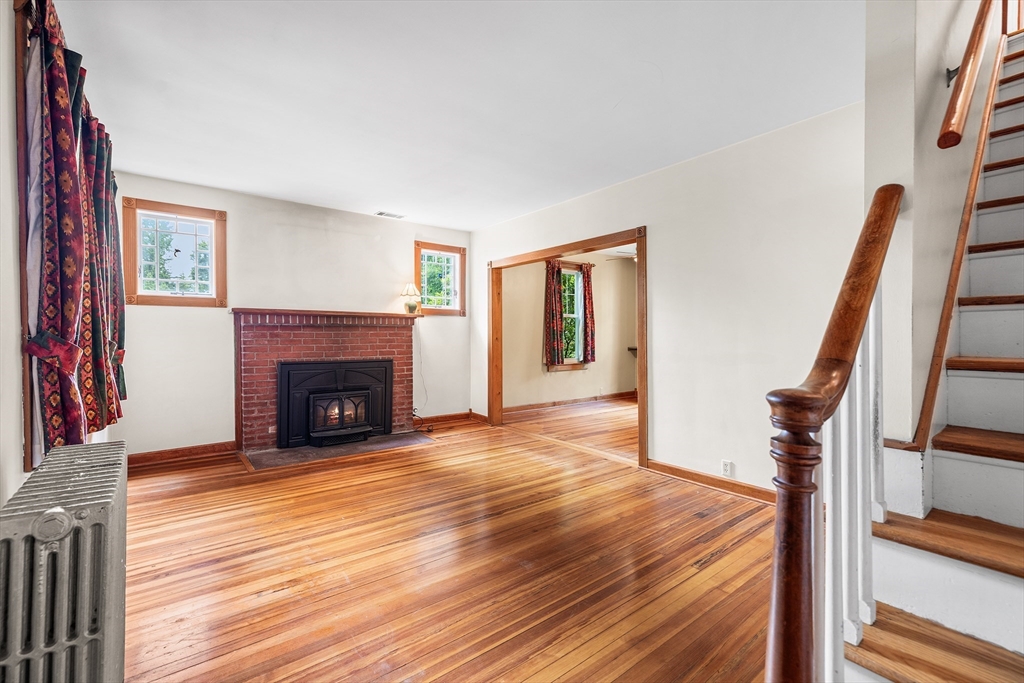
HIGHEST AND BEST BY WED 7/1 AT 12 NOON Surrounded by protected conservation land, this spacious 3-bedroom, 3-bath home offers a peaceful setting with room to grow. Hardwood floors flow throughout, featuring a living room with fireplace, formal dining room, and a bright kitchen with granite countertops, skylights, bay window, and dining area. Generously sized bedrooms provide comfort and flexibility, while the bathrooms showcase skylights, tilework, a glass-enclosed shower, and a classic clawfoot tub. Major updates include the roof (2014), heating system (2012), central air (2021), stove and refrigerator (2024), and washer/dryer (2025). The home is also equipped with a full sprinkler system for added convenience and ease of lawn maintenance. Enjoy the changing seasons from the 3-season porch or relax on the deck overlooking the natural surroundings. A full basement offers excellent expansion potential, and the attached two-car garage completes this desirable Longmeadow property

Save
Ask
Tour
Hide
Share
Listing Snapshot
Price 
$450,000
Days On Site 
31 Days
Bedrooms 
3
Inside Area (SqFt) 
1,781 sqft
Total Baths 
3
Full Baths 
3
Partial Baths 
N/A
Lot Size 
0.47 Acres
Year Built 
1933
MLS® Number 
73541675
Status 
Pending
Property Tax 
$7,573
HOA/Condo/Coop Fees 
N/A
Sq Ft Source 
N/A
Friends & Family
Recent Activity
5 days agoListing updated with changes from the MLS®
7 days agoStatus changed to Pending
a month agoListing first seen on site
General Features
Acres 
0.47
Attached Garage 
Yes
Disclosures 
Some photos have been virtually staged. Buyers and agents must verify all information and perform their own due diligence.
Foundation 
BlockBrick/Mortar
Garage 
Yes
Garage Spaces 
2
Parking 
PavedAttachedOff StreetGarage
Parking Spaces 
6
Property Sub Type 
Single Family Residence
Sewer 
Public Sewer
SqFt Above 
1781
SqFt Total 
1781
Style 
Colonial
Water Source 
Public
Zoning 
RA1
Interior Features
Appliances 
Gas Water HeaterWater HeaterRangeDishwasherDisposalMicrowaveRefrigeratorWasherDryer
Basement 
FullWalk-Out AccessSump Pump
Cooling 
Central AirCeiling Fan(s)
Electric 
Circuit Breakers
Fireplace 
Yes
Fireplace Features 
Living Room
Fireplaces 
1
Flooring 
TileHardwood
Heating 
Natural GasSteam
Interior 
Ceiling Fan(s)
Laundry Features 
In BasementElectric Dryer HookupWasher Hookup
Bathroom 1 
Level - First
Bathroom 2 
Level - Second
Bathroom 3 
Level - Second
Bedroom 2 
Level - Second
Bedroom 3 
Level - Second
Dining Room 
Level - First
Family Room 
Level - First
Kitchen 
Level - First
Living Room 
Level - First
Master Bedroom 
Level - Second
Save
Ask
Tour
Hide
Share
Exterior Features
Construction Details 
Frame
Lot Features 
Cul-De-SacWooded
Patio And Porch 
DeckPorchEnclosed
Roof 
Shingle
Community Features
Community Features 
ParkGolf
Listing courtesy of Anthony Cervoni of Redfin Corp.


The property listing data and information, or the Images, set forth herein were provided to MLS Property Information Network, Inc. from third party sources, including sellers, lessors, landlords, and public records, and were compiled by MLS Property Information Network, Inc. The property listing data and information, and the Images, are for the personal, non-commercial use of consumers having a good faith interest in purchasing, leasing or renting listed properties of the type displayed to them and may not be used for any purpose other than to identify prospective properties which such consumers may have a good faith interest in purchasing, leasing or renting. MLS Property Information Network, Inc. and its subscribers disclaim any and all representations and warranties as to the accuracy of the property listing data and information, or as to the accuracy of any of the Images, set forth herein.

Last checked 2026-07-26 09:53 PM UTC

Neighborhood & Commute
Source: Walkscore
Disclosure: Community information and market data powered by Constellation Data Labs. Information is deemed reliable but not guaranteed.
Save
Ask
Tour
Hide
Share