Save
Ask
Tour
Hide
Share
$839,000
30 Days On Site

42 Elizabeth Cir
Longmeadow, MA 01106

Single Family Residence|Pending
5
Beds
4
Total Baths
3
Full Baths
1
Partial Bath
3,122
SqFt
$269
/SqFt
1966
Built
County:
Hampden
Call Now: (860) 402-5872
Is this the listing for you? We can help make it yours.
(860) 402-5872
42 Elizabeth Cir42 Elizabeth Cir42 Elizabeth Cir42 Elizabeth Cir
Save
Ask
Tour
Hide
Share

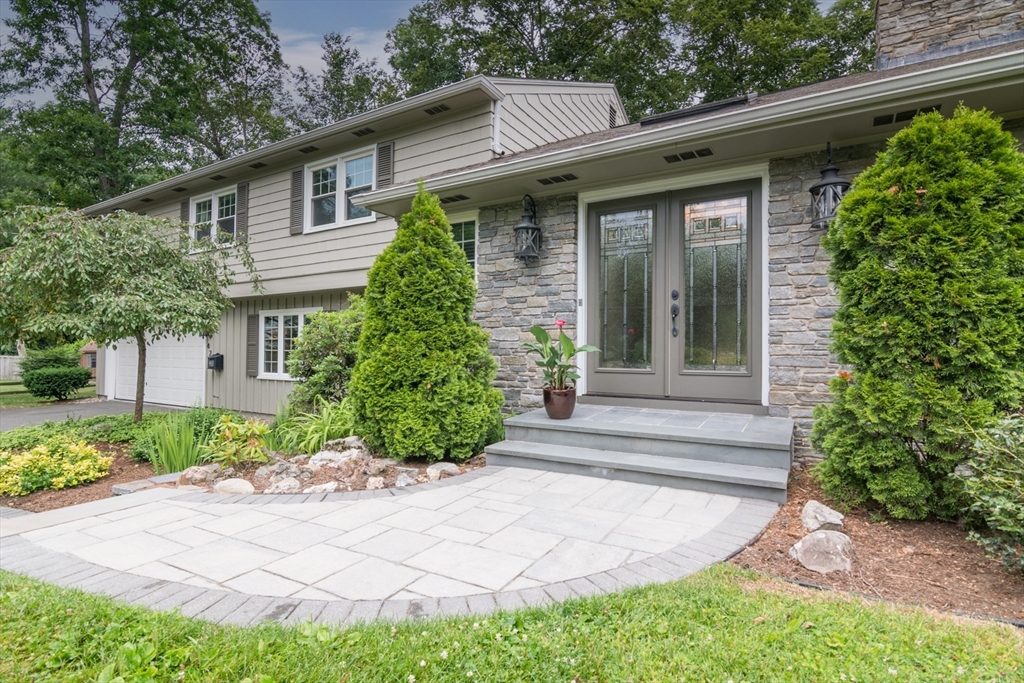
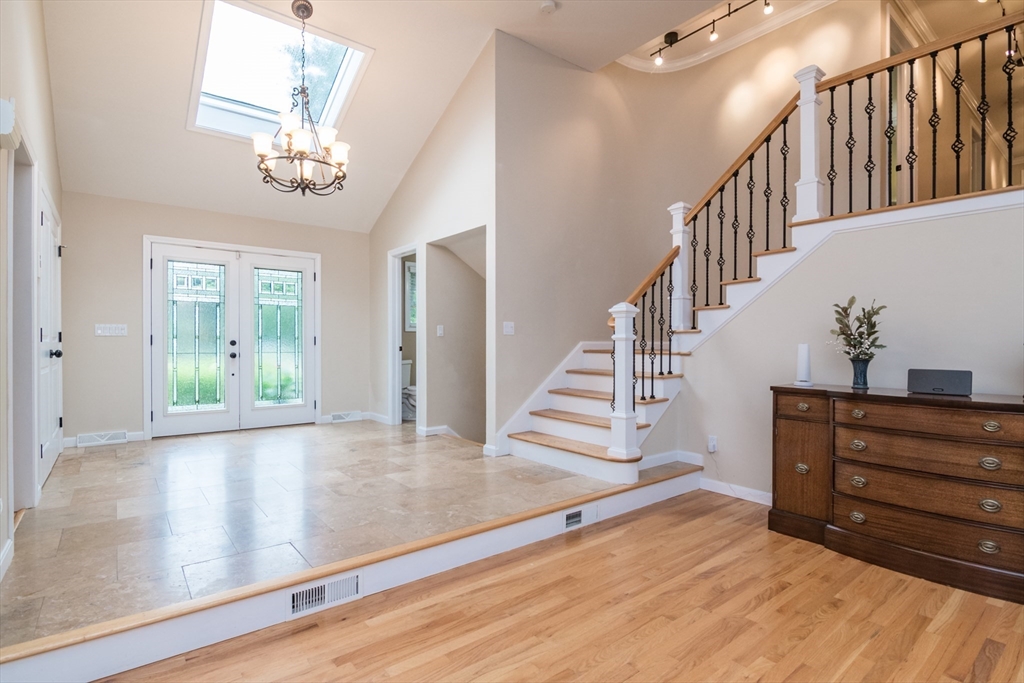
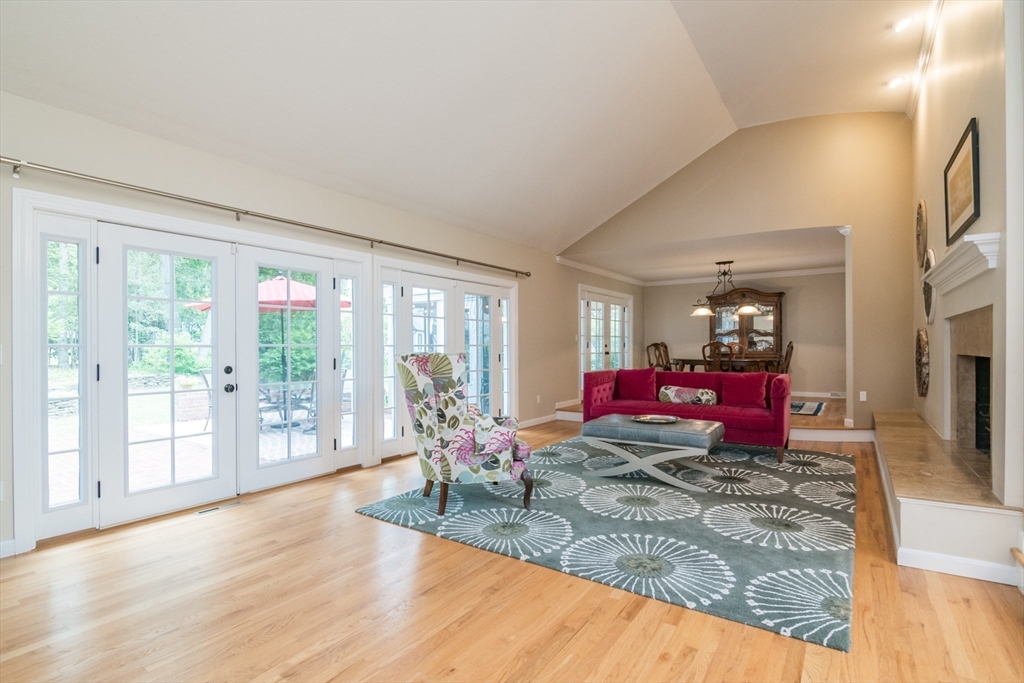
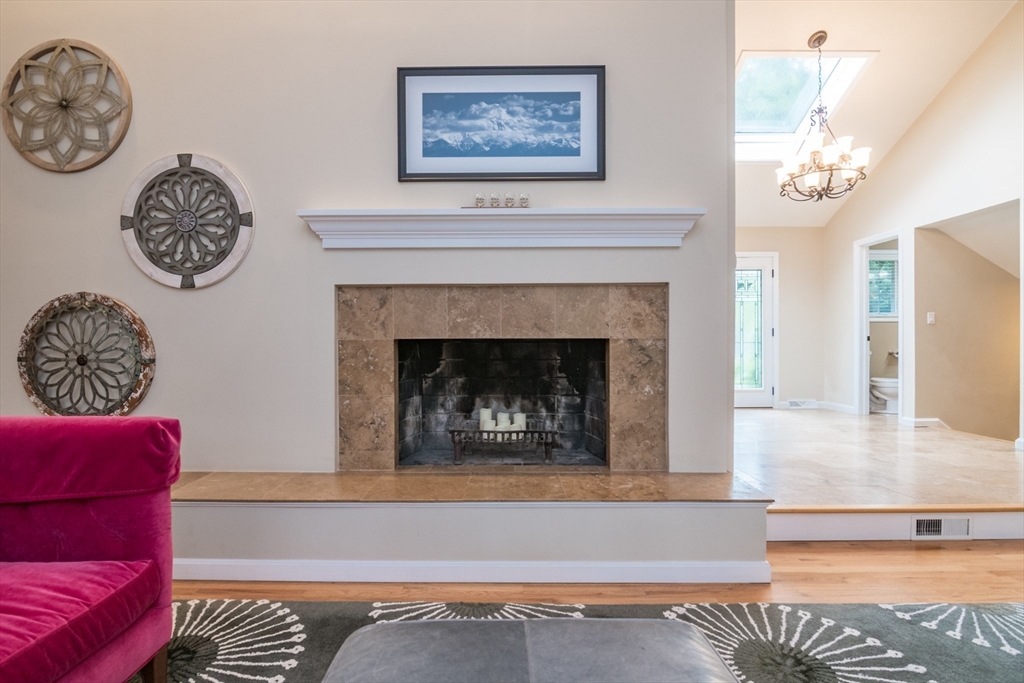
Set on a gorgeous private lot at the end of a culdesac in a superb center of town location sits this impeccable bright spacious home. Most everything has been renovated & pristinely maintained. Walls of french doors in the sunken living room & large dining room bring in wonderful natural light. Hardwood floors, crown molding, cathedral ceilings & open layout add to the appeal. The impressive eat in kitchen is perfect for cooking & entertaining. The inviting family room boasts a large picture window & fireplace. On the 2nd floor you'll find the stately primary suite with a beautifully renovated bath & walk-in closet as well as 3 more generous BRs & another full bath. The 5th BR & adjacent full bath would make a great guest room, au par, or office. 1st flr laundry room. Loads of storage in bsmt plus a huge playroom & media room. Fabulous closet space. Enjoy the stone walls, pretty rock & garden beds, & lush yard from the lovely screened porch & huge brick patio. Attached list of updates.

Save
Ask
Tour
Hide
Share
Listing Snapshot
Price 
$839,000
Days On Site 
30 Days
Bedrooms 
5
Inside Area (SqFt) 
3,122 sqft
Total Baths 
4
Full Baths 
3
Partial Baths 
1
Lot Size 
0.69 Acres
Year Built 
1966
MLS® Number 
73542254
Status 
Pending
Property Tax 
$14,822
HOA/Condo/Coop Fees 
N/A
Sq Ft Source 
Owner
Friends & Family
Recent Activity
2 weeks agoListing updated with changes from the MLS®
2 weeks agoStatus changed to Pending
4 weeks agoListing first seen on site
General Features
Acres 
0.69
Attached Garage 
Yes
Disclosures 
Hood vent over stove is not working. Room sizes are rounded. All windows were replaced in 2012 except bow in kitchen & casements in basement. Seller has never used gas line to patio. Alarm can be left if Buyer desires. Monitored by Simply Safe for $32.99 a month.
Foundation 
Concrete Perimeter
Garage 
Yes
Garage Spaces 
2
Green Energy Efficient 
Thermostat
Levels 
Multi/Split
Parking 
PavedAttachedGarage Door OpenerStorageGarage Faces SideGarage
Parking Spaces 
6
Property Condition 
Updated/Remodeled
Property Sub Type 
Single Family Residence
Sewer 
Public Sewer
SqFt Above 
3122
SqFt Below 
550
SqFt Total 
3122
Water Source 
Public
Zoning 
RA1
Interior Features
Appliances 
Gas Water HeaterWater HeaterOvenDishwasherDisposalRangeRefrigeratorWasherDryerRange HoodPlumbed For Ice Maker
Basement 
FullPartially Finished
Cooling 
Central Air
Electric 
Circuit Breakers200+ Amp Service
Fireplace 
Yes
Fireplace Features 
Family RoomLiving Room
Fireplaces 
2
Flooring 
TileCarpetMarbleHardwoodBrick
Heating 
Natural GasForced Air
Interior 
Entrance FoyerCrown MoldingCathedral Ceiling(s)Open FloorplanStorageCentral VacuumWalk-In Closet(s)Recessed Lighting
Laundry Features 
Laundry ChuteGas Dryer HookupWasher HookupSinkElectric Dryer Hookup
Window Features 
Insulated WindowsScreens
Bathroom 1 
Level - First
Bathroom 2 
Level - First
Bathroom 3 
Level - Second
Bedroom 2 
Dimensions - 13x16Level - SecondArea - 208
Bedroom 3 
Dimensions - 11x12Level - SecondArea - 132
Bedroom 4 
Dimensions - 11x12Level - SecondArea - 132
Bedroom 5 
Dimensions - 10x10Level - FirstArea - 100
Dining Room 
Dimensions - 14x15Level - MainArea - 210
Family Room 
Dimensions - 14x19Level - FirstArea - 266
Kitchen 
Dimensions - 12x24Level - MainArea - 288
Living Room 
Dimensions - 14x26Level - MainArea - 364
Master Bedroom 
Dimensions - 14x20Level - SecondArea - 280
Save
Ask
Tour
Hide
Share
Exterior Features
Construction Details 
Frame
Exterior 
Rain GuttersOutdoor GrillGas GrillLighting
Lot Features 
Cul-De-SacLevelLandscaped
Patio And Porch 
ScreenedPatioPorch
Roof 
Shingle
Windows/Doors 
Insulated WindowsScreens
Community Features
Community Features 
PoolTennis Court(s)ParkStable(s)Golf
Financing Terms Available 
Contract
Schools
School District
Unknown
Elementary School
Blueberry Hill
Middle School
Williams
High School
Longmeadow High
Listing courtesy of Lisa Guardione of HB Real Estate, LLC


The property listing data and information, or the Images, set forth herein were provided to MLS Property Information Network, Inc. from third party sources, including sellers, lessors, landlords, and public records, and were compiled by MLS Property Information Network, Inc. The property listing data and information, and the Images, are for the personal, non-commercial use of consumers having a good faith interest in purchasing, leasing or renting listed properties of the type displayed to them and may not be used for any purpose other than to identify prospective properties which such consumers may have a good faith interest in purchasing, leasing or renting. MLS Property Information Network, Inc. and its subscribers disclaim any and all representations and warranties as to the accuracy of the property listing data and information, or as to the accuracy of any of the Images, set forth herein.

Last checked 2026-07-26 09:53 PM UTC

Neighborhood & Commute
Source: Walkscore
Disclosure: Community information and market data powered by Constellation Data Labs. Information is deemed reliable but not guaranteed.
Save
Ask
Tour
Hide
Share