Save
Ask
Tour
Hide
Share
$406,000
39 Days On Site

6 Tardy Rd
Chicopee, MA 01020

Single Family Residence|Pending
3
Beds
2
Total Baths
2
Full Baths
1,300
SqFt
$312
/SqFt
1985
Built
County:
Hampden
Call Now: (860) 402-5872
Is this the listing for you? We can help make it yours.
(860) 402-5872
6 Tardy Rd6 Tardy Rd6 Tardy Rd6 Tardy Rd
Save
Ask
Tour
Hide
Share

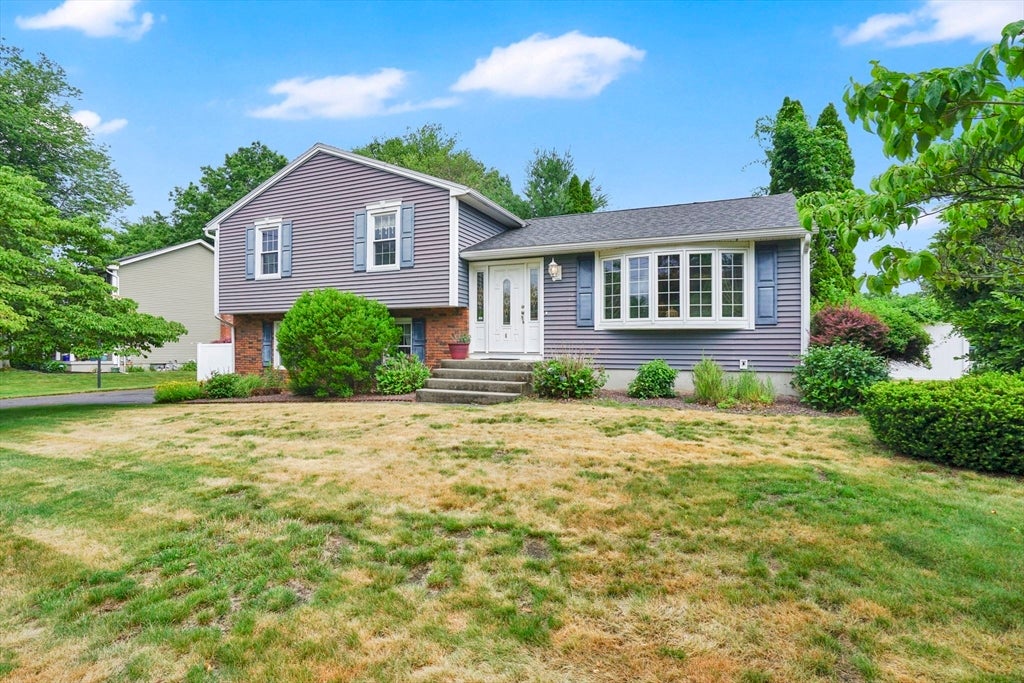
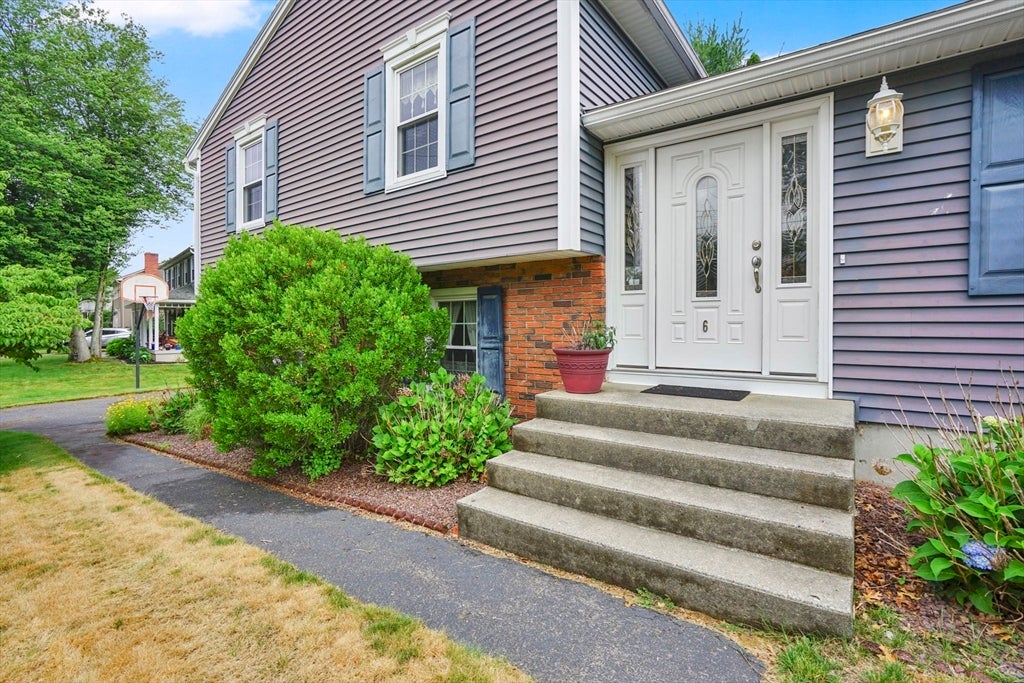
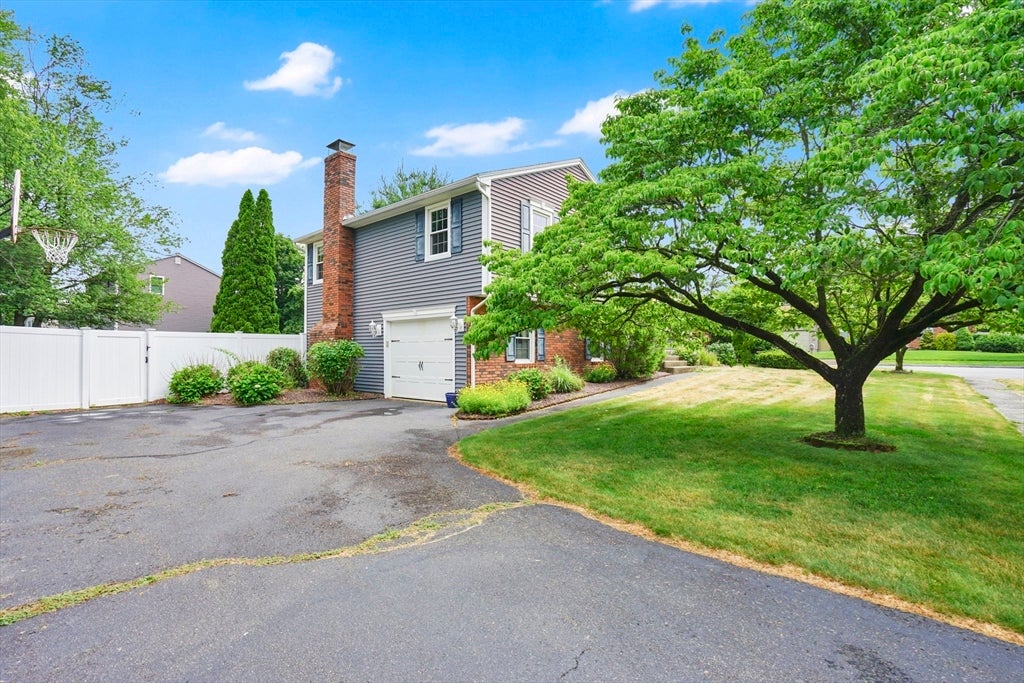
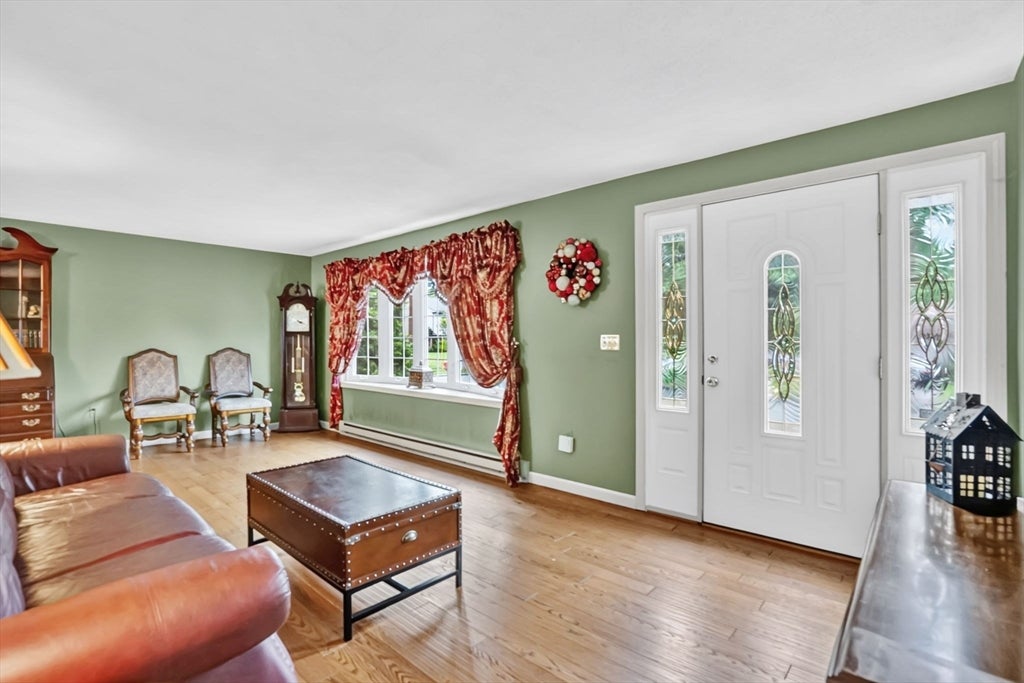
Welcome home to this inviting split-level nestled in a wonderful Chicopee neighborhood! Filled with natural light, the main level offers engineered hardwood flooring throughout the comfortable living room, dining room, and kitchen. The kitchen features granite countertops, a breakfast bar, and opens to the dining area, creating a warm and welcoming space for everyday living and gathering with family and friends. Upstairs, you’ll find three bedrooms, including a spacious primary bedroom with double closets, along with a full bath. The finished lower level offers the perfect place to unwind with a cozy fireplace, a second full bathroom, and French doors leading to a private backyard retreat featuring a beautiful patio and fully fenced yard—ideal for relaxing, entertaining, or enjoying summer evenings outdoors. Complete with a one-car garage, this home offers comfort, charm, and a location you’ll love. Welcome Home to 6 Tardy Rd. Schedule your showing today!!

Save
Ask
Tour
Hide
Share
Listing Snapshot
Price 
$406,000
Days On Site 
39 Days
Bedrooms 
3
Inside Area (SqFt) 
1,300 sqft
Total Baths 
2
Full Baths 
2
Partial Baths 
N/A
Lot Size 
0.29 Acres
Year Built 
1985
MLS® Number 
73542899
Status 
Pending
Property Tax 
$5,247
HOA/Condo/Coop Fees 
N/A
Sq Ft Source 
Public Records
Friends & Family
Recent Activity
2 weeks agoListing updated with changes from the MLS®
4 weeks agoStatus changed to Pending
a month agoListing first seen on site
General Features
Acres 
0.29
Attached Garage 
Yes
Disclosures 
Seller states: Septic (2015)WindowsRoof & Siding (2017)HW Heater (2024)Freezer and pool table in basement to remain for buyers enjoyment. Title V inspection scheduled for 7//8.
Foundation 
Concrete Perimeter
Garage 
Yes
Garage Spaces 
1
Parking 
PavedAttachedOff StreetGarage
Parking Spaces 
6
Property Sub Type 
Single Family Residence
Security 
Security System
Sewer 
Private Sewer
SqFt Above 
1300
SqFt Below 
364
SqFt Total 
1300
Style 
Split Entry
Water Source 
Public
Zoning 
9
Interior Features
Appliances 
Electric Water HeaterWater HeaterRangeDishwasherMicrowaveRefrigeratorWasherDryer
Basement 
FullPartially FinishedWalk-Out AccessInterior EntryConcreteUnfinished
Cooling 
Window Unit(s)
Electric 
Circuit Breakers
Fireplace 
Yes
Fireplace Features 
Family Room
Fireplaces 
1
Flooring 
TileCarpet
Heating 
BaseboardElectricZoned
Interior 
Ceiling Fan(s)Open Floorplan
Laundry Features 
Electric Dryer HookupWasher HookupIn Basement
Bathroom 1 
Level - Second
Bathroom 2 
Level - Basement
Bedroom 2 
Level - Second
Bedroom 3 
Level - Second
Dining Room 
Level - Main
Family Room 
Level - Basement
Kitchen 
Level - Main
Living Room 
Level - First
Master Bedroom 
Level - Second
Save
Ask
Tour
Hide
Share
Exterior Features
Construction Details 
Frame
Fencing 
Fenced
Lot Features 
Corner Lot
Patio And Porch 
Patio
Roof 
Shingle
Community Features
Roads 
Paved
Listing courtesy of Tammy Sandomierski of William Raveis R.E. & Home Services


The property listing data and information, or the Images, set forth herein were provided to MLS Property Information Network, Inc. from third party sources, including sellers, lessors, landlords, and public records, and were compiled by MLS Property Information Network, Inc. The property listing data and information, and the Images, are for the personal, non-commercial use of consumers having a good faith interest in purchasing, leasing or renting listed properties of the type displayed to them and may not be used for any purpose other than to identify prospective properties which such consumers may have a good faith interest in purchasing, leasing or renting. MLS Property Information Network, Inc. and its subscribers disclaim any and all representations and warranties as to the accuracy of the property listing data and information, or as to the accuracy of any of the Images, set forth herein.

Last checked 2026-08-07 06:52 AM UTC

Neighborhood & Commute
Source: Walkscore
Disclosure: Community information and market data powered by Constellation Data Labs. Information is deemed reliable but not guaranteed.
Save
Ask
Tour
Hide
Share