
69 Klaus Anderson RdSouthwick, MA 01077
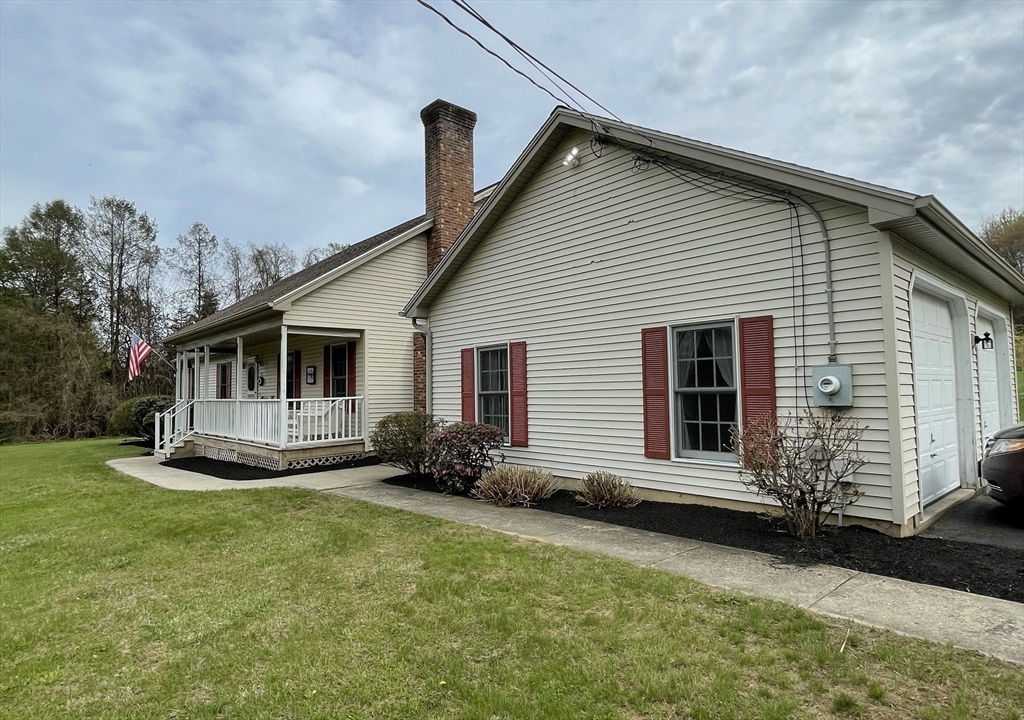
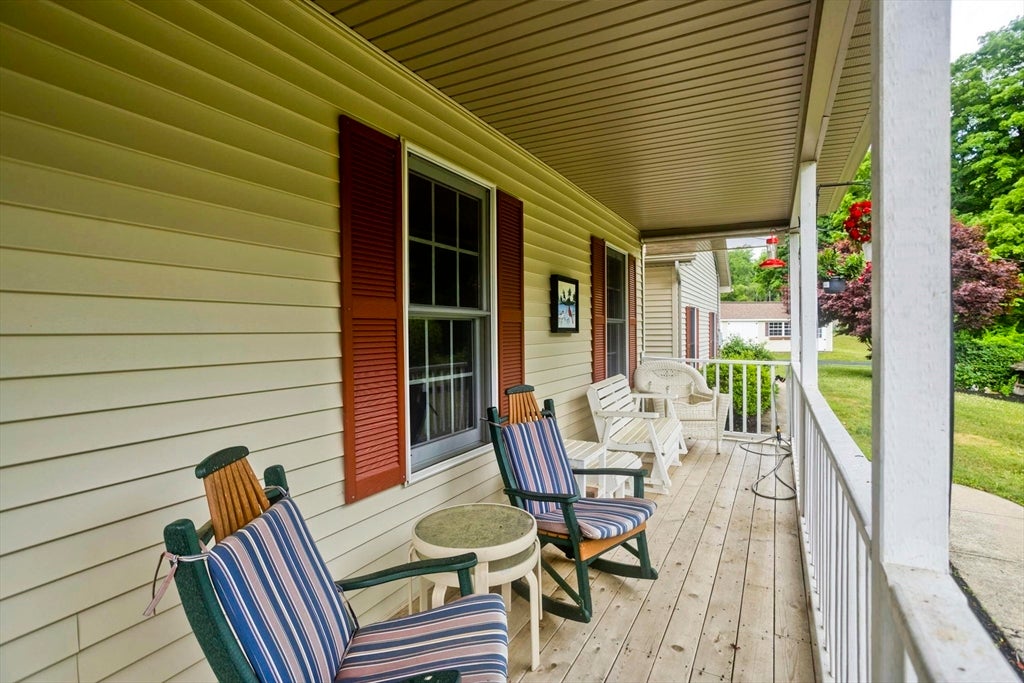
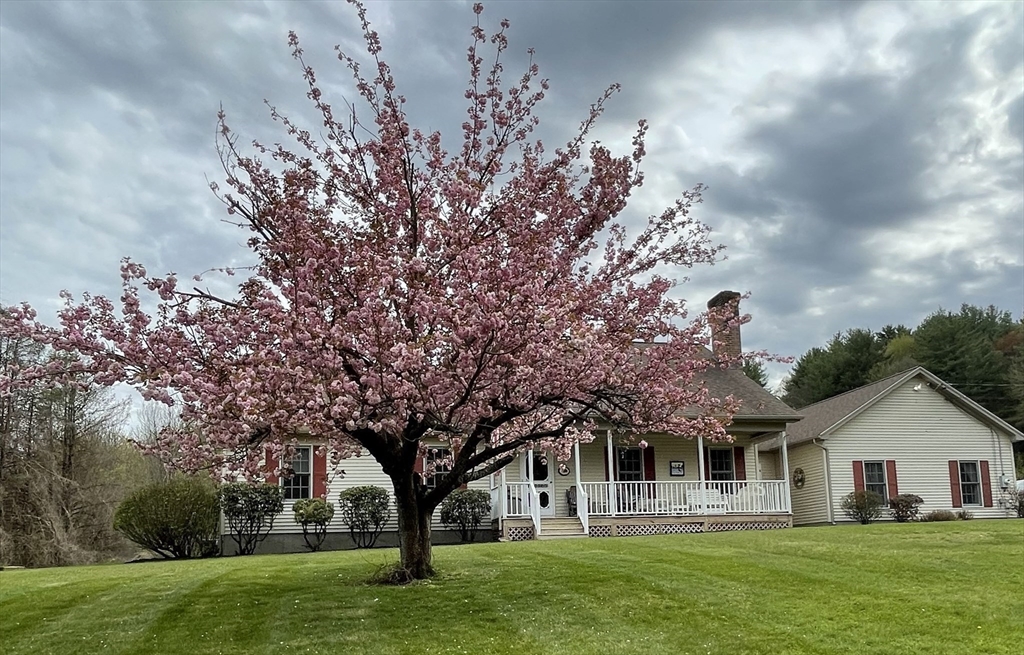
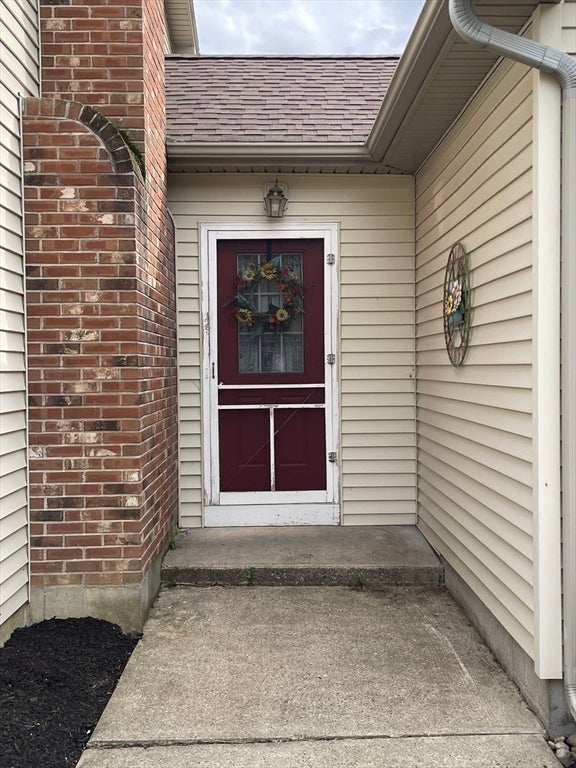
Welcome to this custom-built home set on a spacious and beautifully landscaped lot in a highly desirable location offering both privacy & convenience. Thoughtfully designed and lovingly maintained by its original owners, this property combines the warmth of a true country retreat with easy access to major highways and the CT line, making it ideal for both everyday living and commuting. At the heart of the home is a quality custom kitchen crafted by Country Woodcraft, featuring abundant cabinetry, generous workspace, and large windows that fill the home with natural light while providing peaceful views of the backyard, expansive deck, and pool area. The inviting layout creates a comfortable flow for both entertaining and daily living. The home offers oversized bedrooms and baths designed with comfort and functionality in mind, providing ample space for family, guests, or flexible work-from-home options. Updates include a newer roof installed in 2021 and a newer furnace added in 2023.
| yesterday | Listing updated with changes from the MLS® | |
| yesterday | Status changed to Active | |
| 3 weeks ago | Listing first seen on site |

The property listing data and information, or the Images, set forth herein were provided to MLS Property Information Network, Inc. from third party sources, including sellers, lessors, landlords, and public records, and were compiled by MLS Property Information Network, Inc. The property listing data and information, and the Images, are for the personal, non-commercial use of consumers having a good faith interest in purchasing, leasing or renting listed properties of the type displayed to them and may not be used for any purpose other than to identify prospective properties which such consumers may have a good faith interest in purchasing, leasing or renting. MLS Property Information Network, Inc. and its subscribers disclaim any and all representations and warranties as to the accuracy of the property listing data and information, or as to the accuracy of any of the Images, set forth herein.
Last checked 2026-07-17 02:20 AM UTC