Save
Ask
Tour
Hide
Share
$549,900
17 Days On Site

130 Mort Vining Rd
Southwick, MA 01077

For Sale|Single Family Residence|Active
3
Beds
2
Total Baths
1
Full Bath
1
Partial Bath
3,175
SqFt
$173
/SqFt
1985
Built
County:
Hampden
Call Now: (860) 402-5872
Is this the listing for you? We can help make it yours.
(860) 402-5872
130 Mort Vining Rd130 Mort Vining Rd130 Mort Vining Rd130 Mort Vining Rd
Save
Ask
Tour
Hide
Share

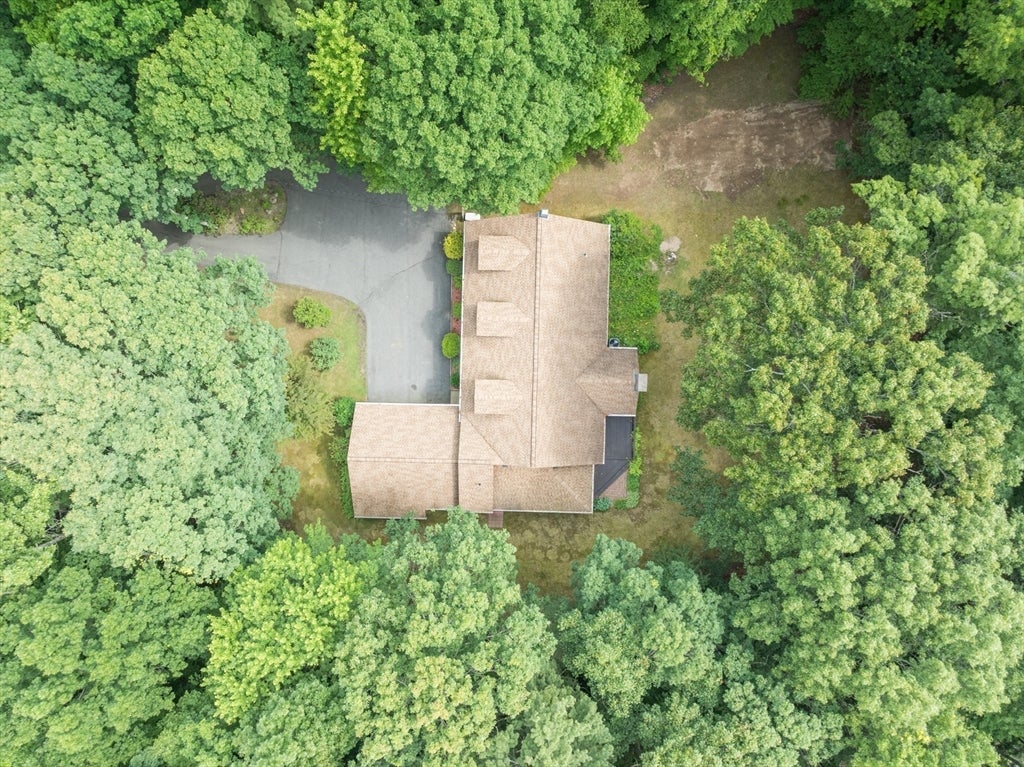
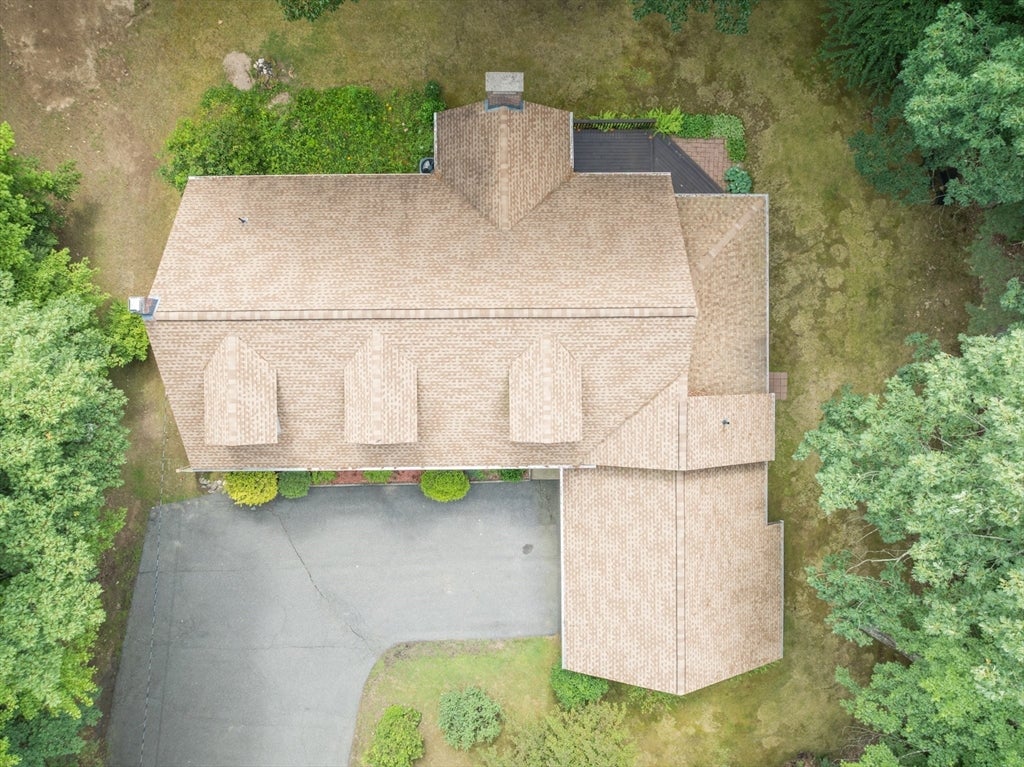
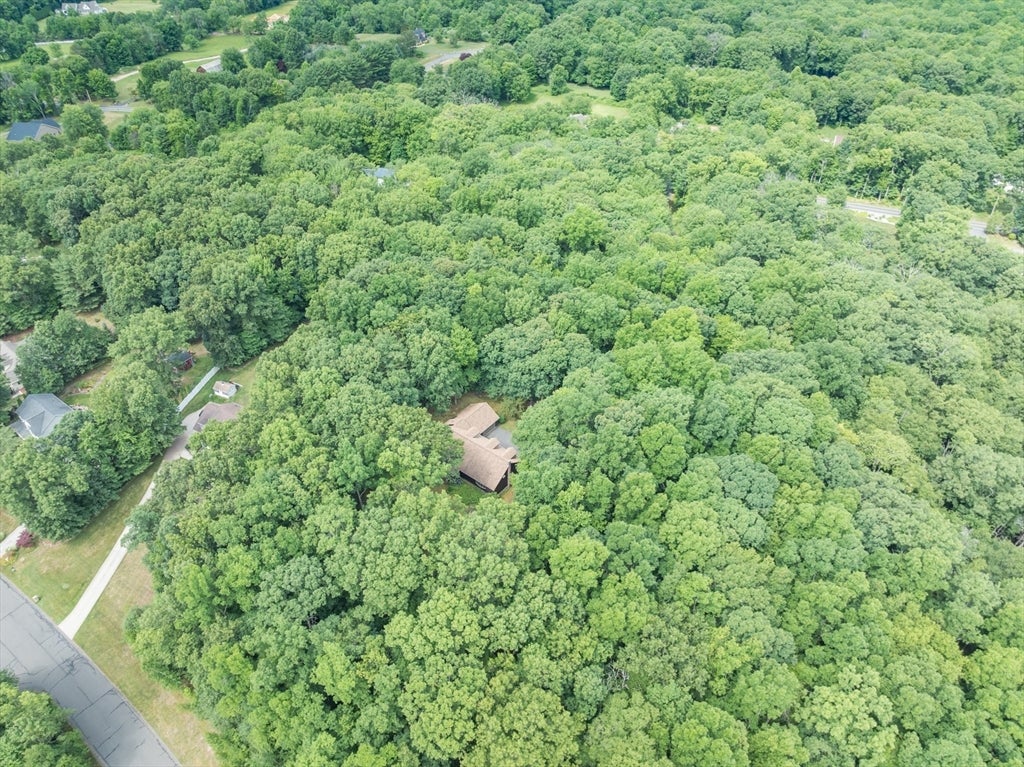
Welcome Home! Stunning 3000+sqft custom built 2 owner home on over 5 acres! Making your way down the long driveway, you are transported to a beautifully wooded lot. This lovingly maintained home features 3 spacious bedrooms, 1.5 baths, 1st floor laundry, eat in kitchen and 2 car garage. As you walk through the front door you are greeted by a luxurious stone fireplace that anchors the living room as it opens to the formal dining room with gleaming hardwood floors and deck access. Just off the dining room is the open and airy eat in kitchen with loads of cabinets, a peninsula for casual meals and a skylight that floods the room with light. A beautiful 3 season porch with multiple sliders makes you feel at one with the surrounding nature. On the opposite end of the home, you will find all 3 bedrooms and full bath. A true treasure awaits on the second floor! A huge flex space to shape into whatever suits you best. Nature, Privacy and Space! A true one-of-a-kind property.

Save
Ask
Tour
Hide
Share
Listing Snapshot
Price 
$549,900
Days On Site 
17 Days
Bedrooms 
3
Inside Area (SqFt) 
3,175 sqft
Total Baths 
2
Full Baths 
1
Partial Baths 
1
Lot Size 
5.13 Acres
Year Built 
1985
MLS® Number 
73542910
Status 
Active
Property Tax 
$8,280
HOA/Condo/Coop Fees 
N/A
Sq Ft Source 
Public Records
Friends & Family
Recent Activity
2 weeks agoListing updated with changes from the MLS®
3 weeks agoListing first seen on site
General Features
Acres 
5.13
Attached Garage 
Yes
Disclosures 
Propane Tanks leased(for generator). Septic Failed and will convey as is. Any septic repairs buyer responsibility.
Foundation 
Concrete Perimeter
Garage 
Yes
Garage Spaces 
2
Green Energy Efficient 
Thermostat
Parking 
PavedAttachedGarage Door OpenerStorageGarage Faces SideOff StreetGarage
Parking Spaces 
7
Property Sub Type 
Single Family Residence
Sewer 
Private Sewer
SqFt Above 
3175
SqFt Total 
3175
Style 
CapeContemporary
Water Source 
Private
Zoning 
R-40
Interior Features
Appliances 
Trash CompactorElectric Water HeaterRangeDishwasherDisposalMicrowaveRefrigeratorWasherDryer
Basement 
FullWalk-Out AccessInterior EntryConcreteUnfinished
Cooling 
Central Air
Electric 
Circuit Breakers
Fireplace 
Yes
Fireplace Features 
Living Room
Fireplaces 
1
Flooring 
WoodTileCarpet
Heating 
Forced AirOil
Interior 
Central VacuumMaster DownstairsWalk-In Closet(s)Ceiling Fan(s)Open FloorplanRecessed LightingBeamed Ceilings
Laundry Features 
Electric Dryer HookupWasher HookupSink
Bathroom 1 
Dimensions - 12.833333333x8.166666666Level - FirstArea - 104
Bathroom 2 
Dimensions - 5.166666666x5.833333333Level - FirstArea - 30
Bedroom 2 
Dimensions - 16.083333333x10.166666666Level - FirstArea - 163
Bedroom 3 
Dimensions - 16.833333333x11.5Level - FirstArea - 193
Dining Room 
Dimensions - 13.583333333x13.916666666Level - FirstArea - 189
Family Room 
Dimensions - 38.166666666x22.916666666Level - SecondArea - 874
Kitchen 
Dimensions - 12.666666666x16.416666666Level - FirstArea - 207
Living Room 
Dimensions - 14.333333333x21.083333333Level - FirstArea - 302
Master Bedroom 
Dimensions - 23x13.916666666Level - FirstArea - 320
Save
Ask
Tour
Hide
Share
Exterior Features
Construction Details 
Frame
Exterior 
Rain Gutters
Lot Features 
WoodedLevel
Patio And Porch 
PorchDeck
Roof 
Shingle
Community Features
Community Features 
Stable(s)Golf
Roads 
Paved
Schools
School District
Unknown
Elementary School
Per Boe
Middle School
Per Boe
High School
Southwick Regional School
Listing courtesy of Erin Bailey of Coldwell Banker Realty - Western MA


The property listing data and information, or the Images, set forth herein were provided to MLS Property Information Network, Inc. from third party sources, including sellers, lessors, landlords, and public records, and were compiled by MLS Property Information Network, Inc. The property listing data and information, and the Images, are for the personal, non-commercial use of consumers having a good faith interest in purchasing, leasing or renting listed properties of the type displayed to them and may not be used for any purpose other than to identify prospective properties which such consumers may have a good faith interest in purchasing, leasing or renting. MLS Property Information Network, Inc. and its subscribers disclaim any and all representations and warranties as to the accuracy of the property listing data and information, or as to the accuracy of any of the Images, set forth herein.

Last checked 2026-07-17 02:25 AM UTC

Neighborhood & Commute
Source: Walkscore
Disclosure: Community information and market data powered by Constellation Data Labs. Information is deemed reliable but not guaranteed.
Save
Ask
Tour
Hide
Share