Save
Ask
Tour
Hide
Share
$399,900
36 Days On Site

9 Dowds Ln
Chicopee, MA 01020

Single Family Residence|Pending
4
Beds
2
Total Baths
2
Full Baths
1,841
SqFt
$217
/SqFt
1978
Built
County:
Hampden
Call Now: (860) 402-5872
Is this the listing for you? We can help make it yours.
(860) 402-5872
9 Dowds Ln9 Dowds Ln9 Dowds Ln9 Dowds Ln
Save
Ask
Tour
Hide
Share

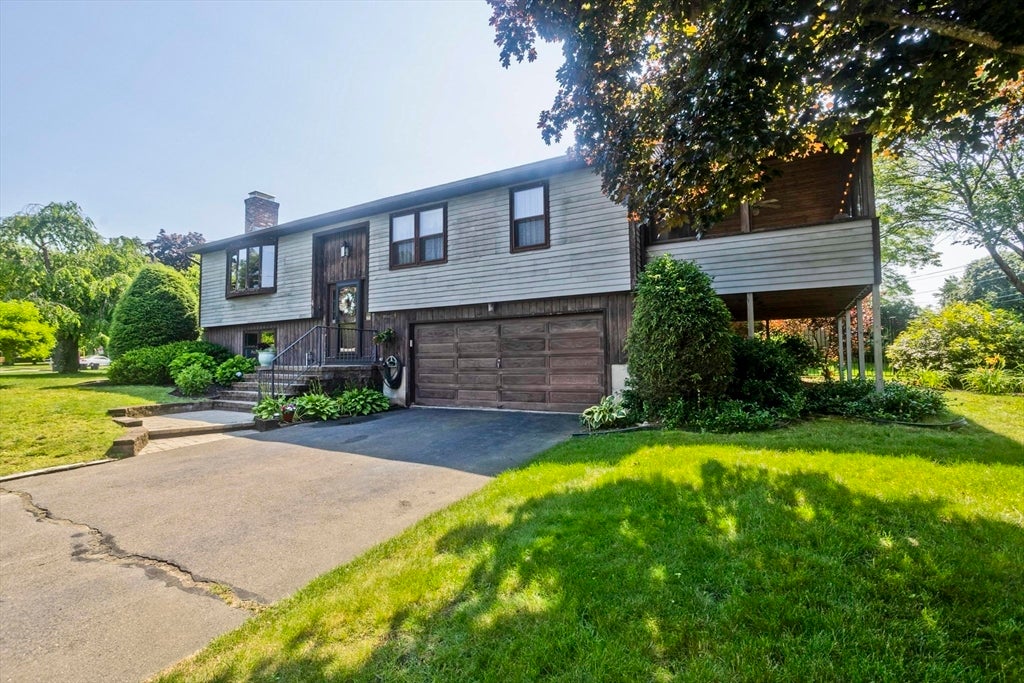
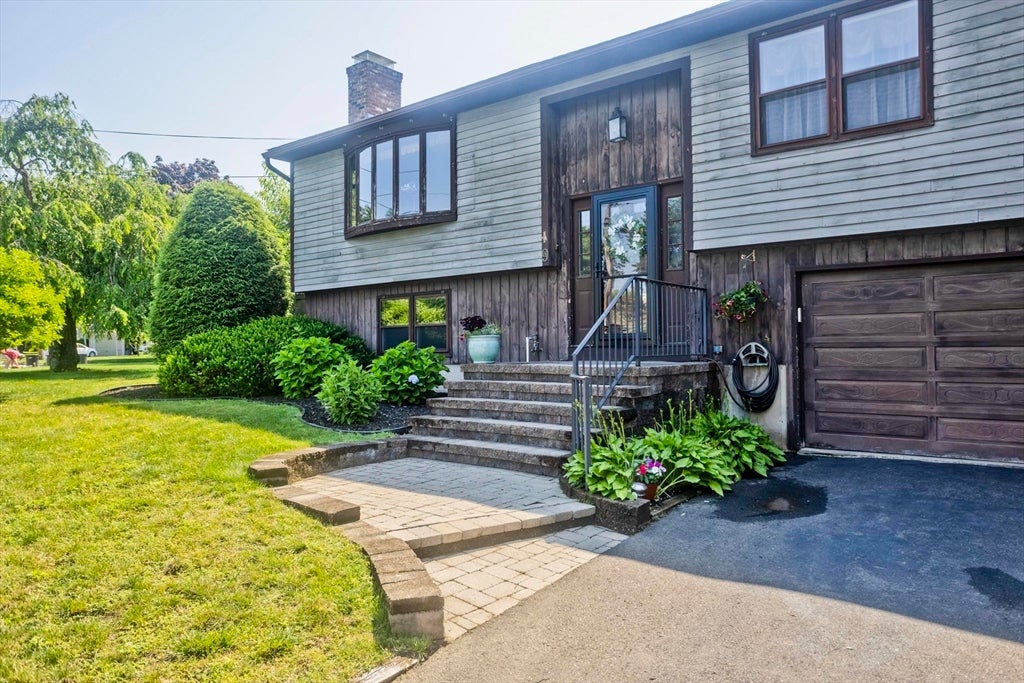
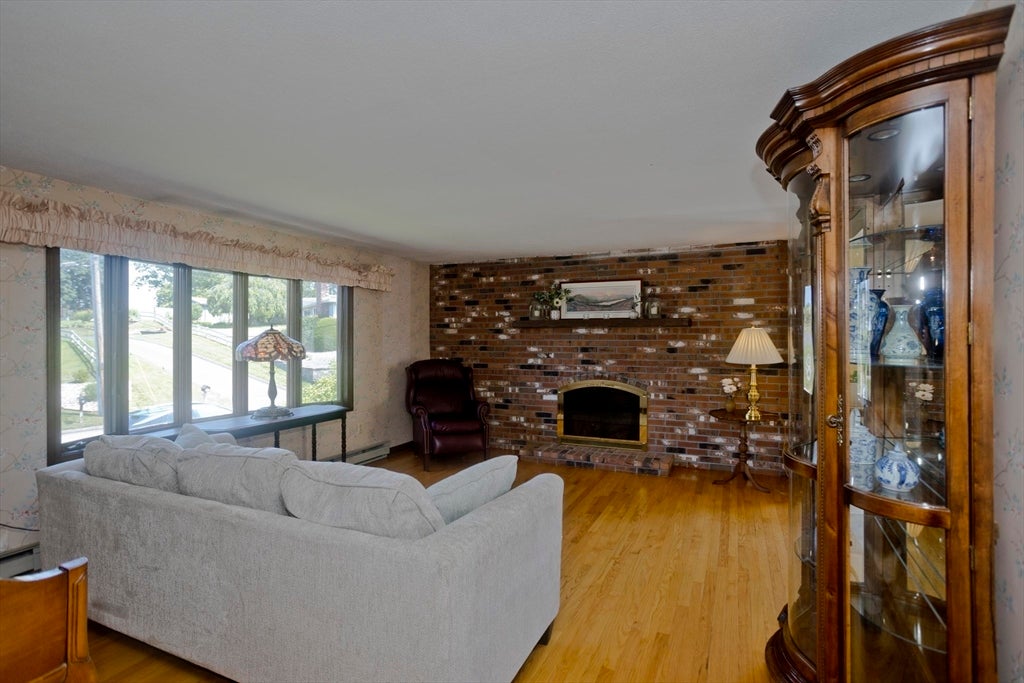
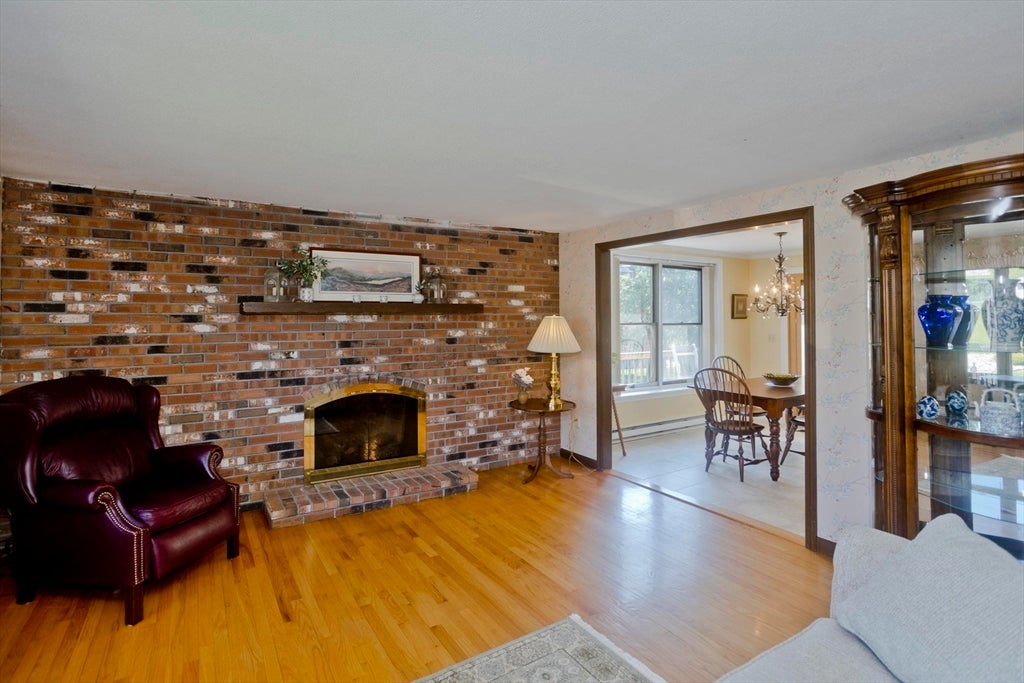
So much to love about this one owner Fairview raised ranch! Let's just start with the Herzenberg-designed kitchen featuring a large island, granite tops, tiled backsplash, farmhouse sink, an abundance of custom wood cabinetry and spacious dining area with a slider to a wrap-around deck, not to mention the stainless appliances, including large gas range and hood. Living room with fireplace and three bedrooms with hardwood flooring. Main bedroom has an en suite bath. One of the bedrooms currently used as an office with doors out to a huge screened porch with swing! Lower level has a family room and another bedroom. The park-like back yard is beautifully landscaped and has a patio, a large shed and a dog kennel area. Don't miss an opportunity to take a look! Showings begin at open house Sunday 7/5 11:00 to12:30.

Save
Ask
Tour
Hide
Share
Listing Snapshot
Price 
$399,900
Days On Site 
36 Days
Bedrooms 
4
Inside Area (SqFt) 
1,841 sqft
Total Baths 
2
Full Baths 
2
Partial Baths 
N/A
Lot Size 
0.27 Acres
Year Built 
1978
MLS® Number 
73543682
Status 
Pending
Property Tax 
$5,755
HOA/Condo/Coop Fees 
N/A
Sq Ft Source 
Public Records
Friends & Family
Recent Activity
2 weeks agoListing updated with changes from the MLS®
2 weeks agoStatus changed to Pending
a month agoListing first seen on site
General Features
Acres 
0.27
Attached Garage 
Yes
Disclosures 
Washer needs a new gasket. FP insert needs a part. Ice maker inoperable. Wood stove disconnected. Rented propane tank for range.
Foundation 
Concrete Perimeter
Garage 
Yes
Garage Spaces 
2
Parking 
PavedGarage Door OpenerOff StreetAttachedGarage
Parking Spaces 
6
Property Sub Type 
Single Family Residence
Sewer 
Public Sewer
SqFt Above 
1241
SqFt Below 
600
SqFt Total 
1841
Style 
Raised Ranch
Water Source 
Public
Zoning 
7
Interior Features
Appliances 
Electric Water HeaterWater HeaterRangeDishwasherDisposalRefrigeratorWasherDryerRange Hood
Basement 
FullFinished
Cooling 
Window Unit(s)
Electric 
Circuit Breakers
Fireplace 
Yes
Fireplace Features 
Living Room
Fireplaces 
1
Flooring 
TileVinylCarpetHardwood
Heating 
BaseboardElectric
Interior 
Master Downstairs
Laundry Features 
In BasementElectric Dryer HookupWasher Hookup
Window Features 
Insulated WindowsStorm Window(s)
Bathroom 1 
Level - First
Bathroom 2 
Level - First
Bedroom 2 
Level - First
Bedroom 3 
Level - First
Bedroom 4 
Level - Basement
Family Room 
Level - Basement
Kitchen 
Level - First
Living Room 
Level - First
Master Bedroom 
Level - First
Save
Ask
Tour
Hide
Share
Exterior Features
Construction Details 
Frame
Exterior 
Rain GuttersStorageKennel
Fencing 
Fenced
Lot Features 
Corner Lot
Other Structures 
Storage
Patio And Porch 
ScreenedDeckPorch
Roof 
Shingle
Windows/Doors 
Insulated WindowsStorm Window(s)
Listing courtesy of Karen Kirby of HB Real Estate, LLC


The property listing data and information, or the Images, set forth herein were provided to MLS Property Information Network, Inc. from third party sources, including sellers, lessors, landlords, and public records, and were compiled by MLS Property Information Network, Inc. The property listing data and information, and the Images, are for the personal, non-commercial use of consumers having a good faith interest in purchasing, leasing or renting listed properties of the type displayed to them and may not be used for any purpose other than to identify prospective properties which such consumers may have a good faith interest in purchasing, leasing or renting. MLS Property Information Network, Inc. and its subscribers disclaim any and all representations and warranties as to the accuracy of the property listing data and information, or as to the accuracy of any of the Images, set forth herein.

Last checked 2026-08-07 06:52 AM UTC

Neighborhood & Commute
Source: Walkscore
Disclosure: Community information and market data powered by Constellation Data Labs. Information is deemed reliable but not guaranteed.
Save
Ask
Tour
Hide
Share