
Rosewood Estates19 Rosewood Ln 19Southwick, MA 01077
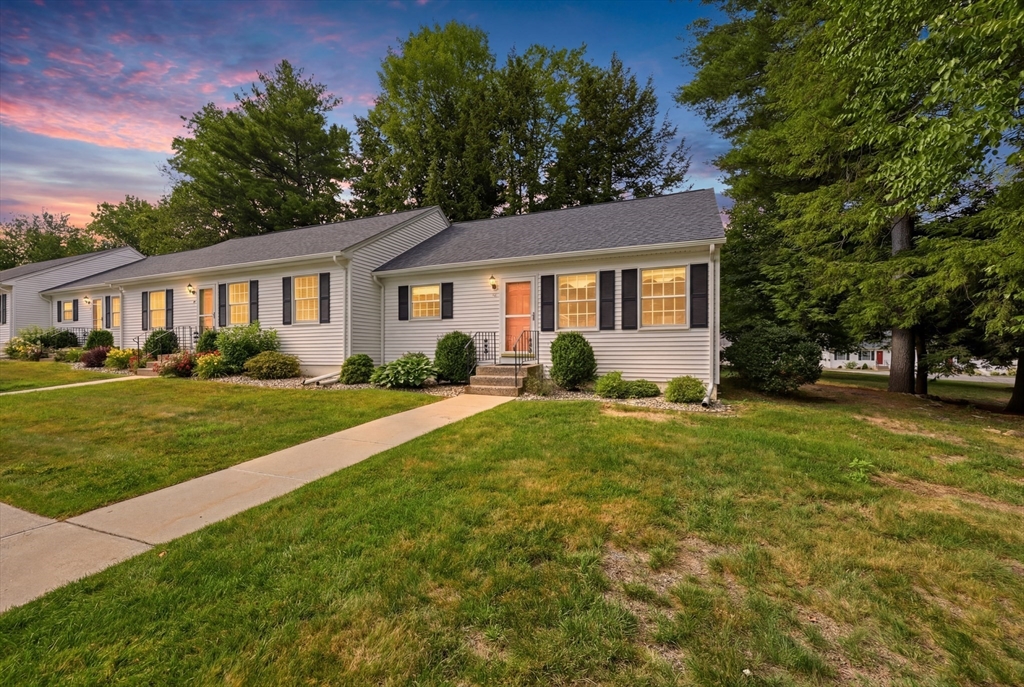
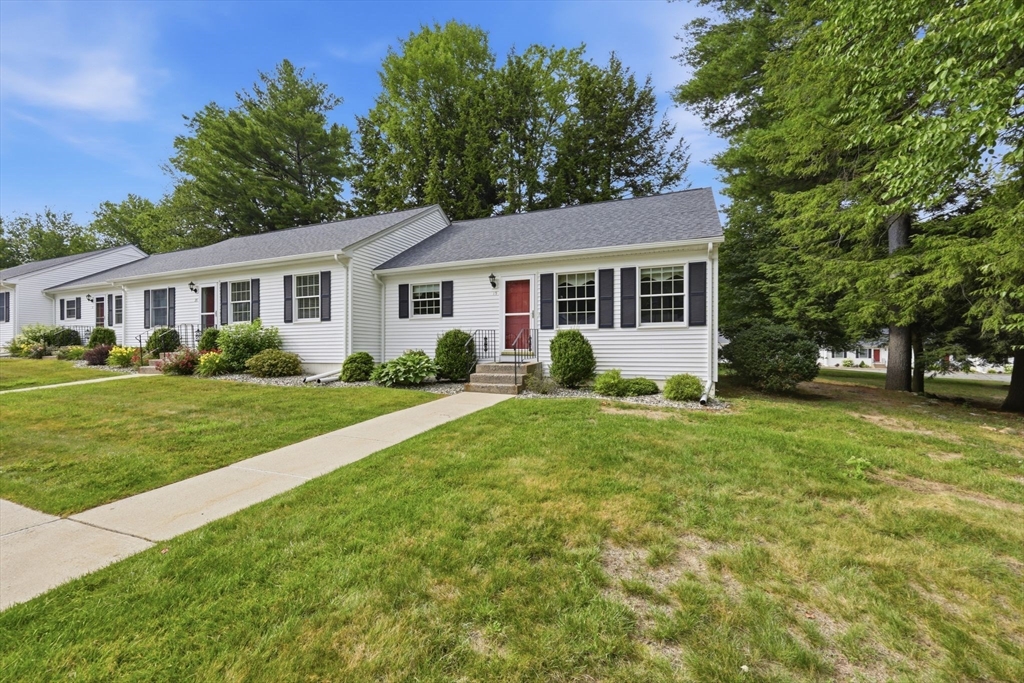
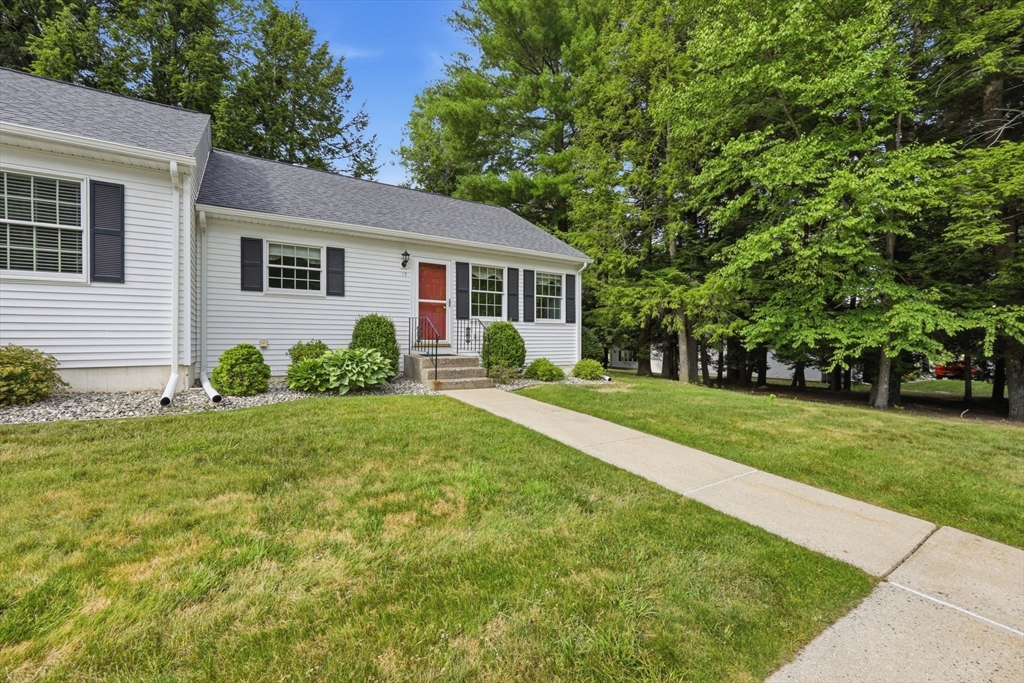
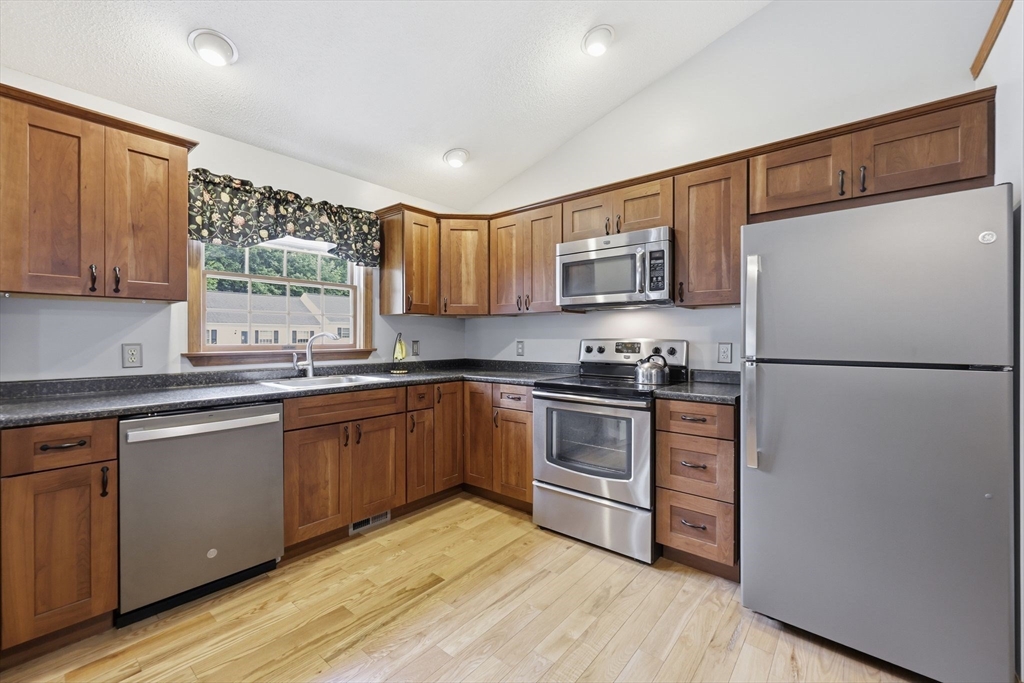
Welcome to Rosewood Estates, a desirable 55+ community offering easy, low-maintenance living. This move-in ready garden-style condo features an open floor plan with a spacious living room showcasing vaulted ceilings, hardwood floors, and a ceiling fan. The updated kitchen with cherry cabinetry and stainless steel appliances, offers ample cabinetry, a pantry, and all appliances are included. A ceramic tile entry leads into the main living area. The updated full bath features a tub/shower combination, ceramic tile flooring, and a linen closet. Convenient first-floor laundry includes a full-size washer and dryer. The full basement provides excellent storage or the opportunity to finish for additional living space. Updates include a hot water tank (2025), furnace (2017), and central air (2017). Enjoy the community clubhouse and a convenient location close to shopping, restaurants, medical facilities, and major routes. Move right in and enjoy all that Rosewood Estates has to offe
| 2 weeks ago | Listing updated with changes from the MLS® | |
| 2 weeks ago | Listing first seen on site |

The property listing data and information, or the Images, set forth herein were provided to MLS Property Information Network, Inc. from third party sources, including sellers, lessors, landlords, and public records, and were compiled by MLS Property Information Network, Inc. The property listing data and information, and the Images, are for the personal, non-commercial use of consumers having a good faith interest in purchasing, leasing or renting listed properties of the type displayed to them and may not be used for any purpose other than to identify prospective properties which such consumers may have a good faith interest in purchasing, leasing or renting. MLS Property Information Network, Inc. and its subscribers disclaim any and all representations and warranties as to the accuracy of the property listing data and information, or as to the accuracy of any of the Images, set forth herein.
Last checked 2026-07-17 02:25 AM UTC