Save
Ask
Tour
Hide
Share
$1,200,000
6 Days On Site

212 Springfield St
Wilbraham, MA 01095

For Sale|Single Family Residence|Active
4
Beds
3
Total Baths
2
Full Baths
1
Partial Bath
4,337
SqFt
$277
/SqFt
1949
Built
County:
Hampden
Call Now: (860) 402-5872
Is this the listing for you? We can help make it yours.
(860) 402-5872
212 Springfield St212 Springfield St212 Springfield St212 Springfield St
Save
Ask
Tour
Hide
Share

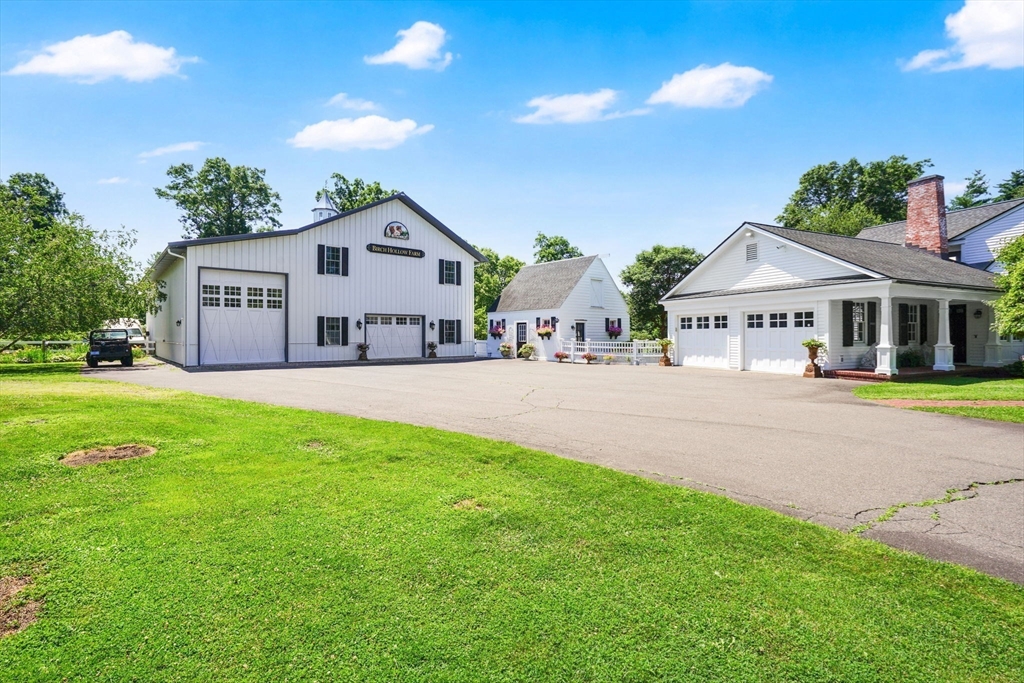
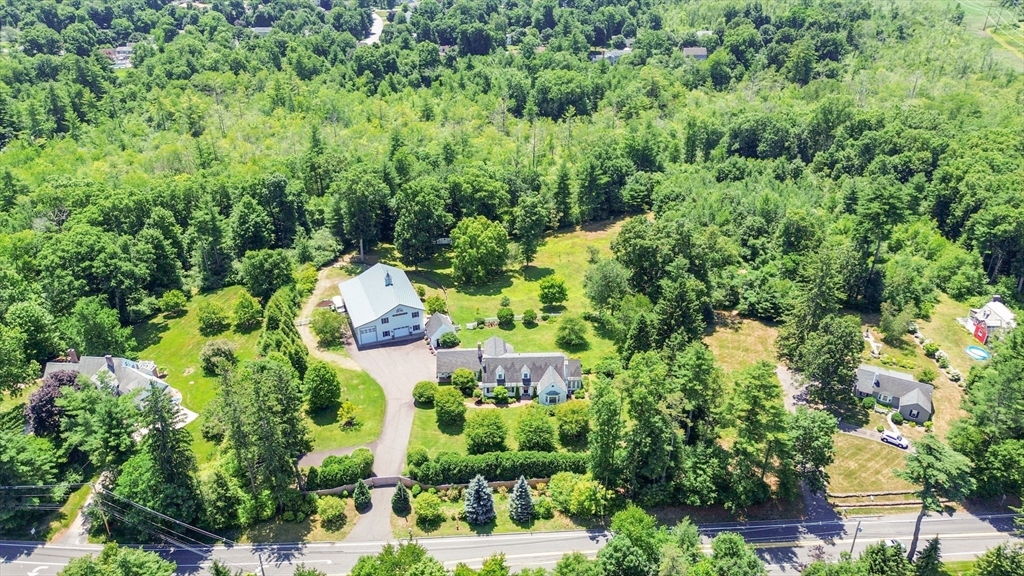
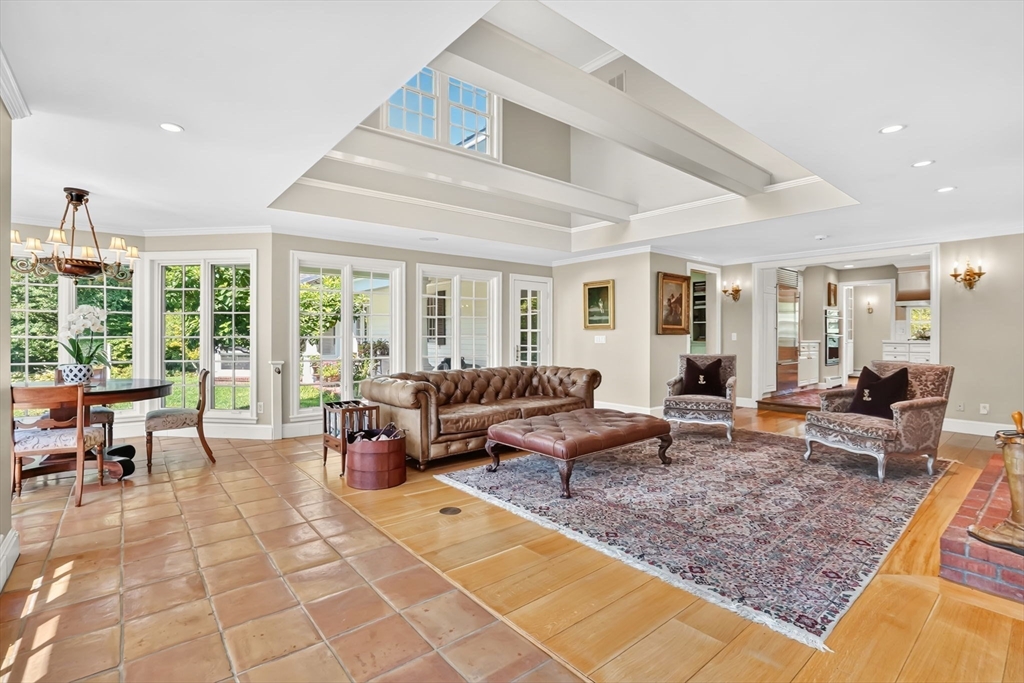
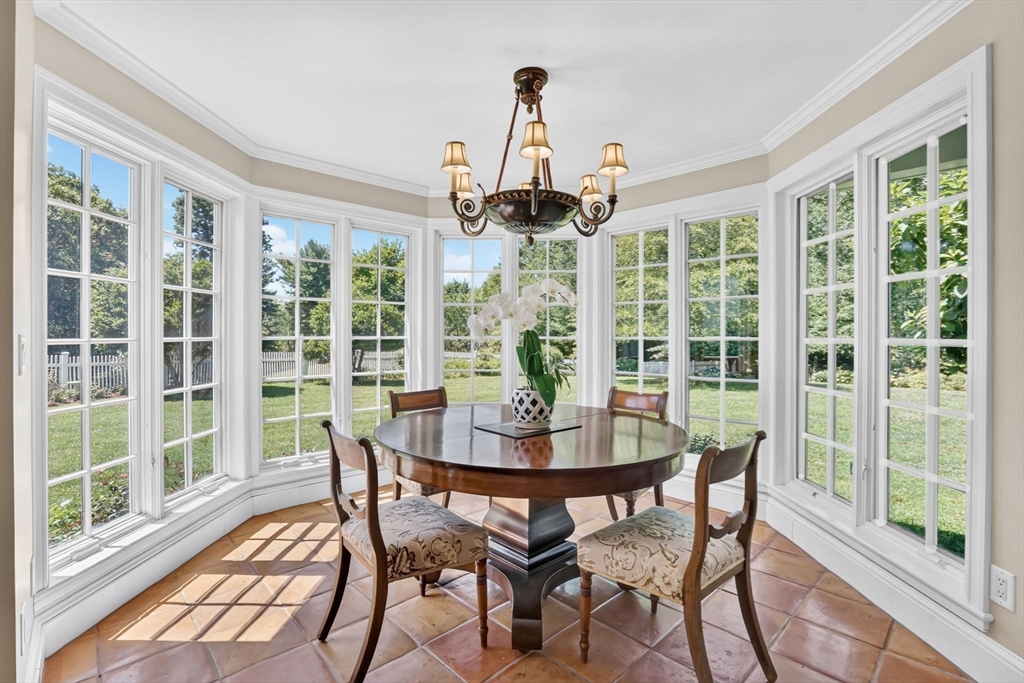
Exceptional Country Estate set on 11+ acres of complete privacy! This unique Cape Cod offers the perfect blend of country living featuring endless possibilities. The impressive 72’ x 58’ Morton building features an oversized RV bay, expansive storage rm & a second level w/ ac - ideal for biz or hobbies. The property also includes a studio/barn w/ patio dining, 2 Kloter Farms shed, hay barn, & approximately 3 cleared acres perfectly suited for equestrian use, or creating your dream backyard oasis. Enjoy breathtaking grounds from the 3 season sunroom, screened in pagoda, or covered patio. Inside, the spectacular great rm showcases soaring post-and-beam ceilings, a striking brick fireplace, and an octagonal dining area flanked w/ windows opening into the beautifully remodeled kitchen w/ breakfast nook. Additional living spaces include a formal dining rm, quaint library, spacious living rm & guest suite. Lower level boasts phenomenal space for multi-generational living- this is INCREDIBLE!

Save
Ask
Tour
Hide
Share
Listing Snapshot
Price 
$1,200,000
Days On Site 
6 Days
Bedrooms 
4
Inside Area (SqFt) 
4,337 sqft
Total Baths 
3
Full Baths 
2
Partial Baths 
1
Lot Size 
11.94 Acres
Year Built 
1949
MLS® Number 
73544240
Status 
Active
Property Tax 
$18,056
HOA/Condo/Coop Fees 
N/A
Sq Ft Source 
Public Records
Friends & Family
Recent Activity
2 days agoListing updated with changes from the MLS®
6 days agoListing first seen on site
General Features
Acres 
11.94
Attached Garage 
Yes
Disclosures 
Radiant ht in entry hallmud rm and tile in great rmowned propane tank for gas cooktop and owned propane tank for bk up generator & 3 Season sunrm has acelectric heat in lower level. Septic located beyond fence- tank by hosta garden to right. Highest & Best no escalations by 7/18 by 10am
Foundation 
Concrete Perimeter
Garage 
Yes
Garage Spaces 
5
Parking 
PavedAttachedDetachedGarage Door OpenerStorageWorkshop in GarageGarage Faces SideOversizedGarage
Parking Spaces 
19
Property Sub Type 
Single Family Residence
Security 
Security System
Sewer 
Private Sewer
SqFt Above 
3537
SqFt Below 
800
SqFt Total 
4337
Style 
Cape
Water Source 
Public
Zoning 
R34
Interior Features
Appliances 
Tankless Water HeaterRangeOvenDishwasherMicrowaveRefrigeratorFreezerWasherDryerRange HoodPlumbed For Ice Maker
Basement 
FullPartially FinishedInterior EntryConcrete
Cooling 
Central AirWhole House FanCeiling Fan(s)Zoned
Electric 
Circuit Breakers200+ Amp Service
Fireplace 
Yes
Fireplace Features 
Living Room
Fireplaces 
3
Flooring 
WoodTileHardwood
Heating 
BaseboardOilElectricZoned
Interior 
Open FloorplanRecessed LightingCeiling Fan(s)Beamed CeilingsPantryWalk-In Closet(s)Crown MoldingCedar Closet(s)
Laundry Features 
Electric Dryer HookupWasher Hookup
Spa 
Yes
Bathroom 1 
Level - First
Bathroom 2 
Level - First
Bathroom 3 
Level - Second
Bedroom 2 
Level - Second
Bedroom 3 
Level - First
Bedroom 4 
Level - Second
Dining Room 
Level - First
Family Room 
Level - Basement
Kitchen 
Level - Main
Living Room 
Level - First
Master Bedroom 
Level - Second
Save
Ask
Tour
Hide
Share
Exterior Features
Construction Details 
Frame
Exterior 
Storage
Fencing 
Fenced
Lot Features 
WoodedLandscaped
Other Structures 
Barn(s)Storage
Patio And Porch 
PorchScreenedPatioCoveredDeckEnclosed
Roof 
Shingle
Spa 
Yes
Spa Features 
Private
Windows/Doors 
French DoorsSliding Doors
Community Features
Horse Allowed 
Yes
Roads 
Paved
Schools
School District
Unknown
Elementary School
Unknown
Middle School
Unknown
High School
Minnechaug
Listing courtesy of Team Cuoco of Cuoco & Co. Real Estate


The property listing data and information, or the Images, set forth herein were provided to MLS Property Information Network, Inc. from third party sources, including sellers, lessors, landlords, and public records, and were compiled by MLS Property Information Network, Inc. The property listing data and information, and the Images, are for the personal, non-commercial use of consumers having a good faith interest in purchasing, leasing or renting listed properties of the type displayed to them and may not be used for any purpose other than to identify prospective properties which such consumers may have a good faith interest in purchasing, leasing or renting. MLS Property Information Network, Inc. and its subscribers disclaim any and all representations and warranties as to the accuracy of the property listing data and information, or as to the accuracy of any of the Images, set forth herein.

Last checked 2026-07-17 12:07 AM UTC

Neighborhood & Commute
Source: Walkscore
Disclosure: Community information and market data powered by Constellation Data Labs. Information is deemed reliable but not guaranteed.
Save
Ask
Tour
Hide
Share