Save
Ask
Tour
Hide
Share
$1,595,000
20 Days On Site

82 Churchill Dr
Longmeadow, MA 01106

Single Family Residence|Pending
4
Beds
3
Total Baths
2
Full Baths
1
Partial Bath
4,340
SqFt
$368
/SqFt
2021
Built
County:
Hampden
Call Now: (860) 402-5872
Is this the listing for you? We can help make it yours.
(860) 402-5872
82 Churchill Dr82 Churchill Dr82 Churchill Dr82 Churchill Dr
Save
Ask
Tour
Hide
Share

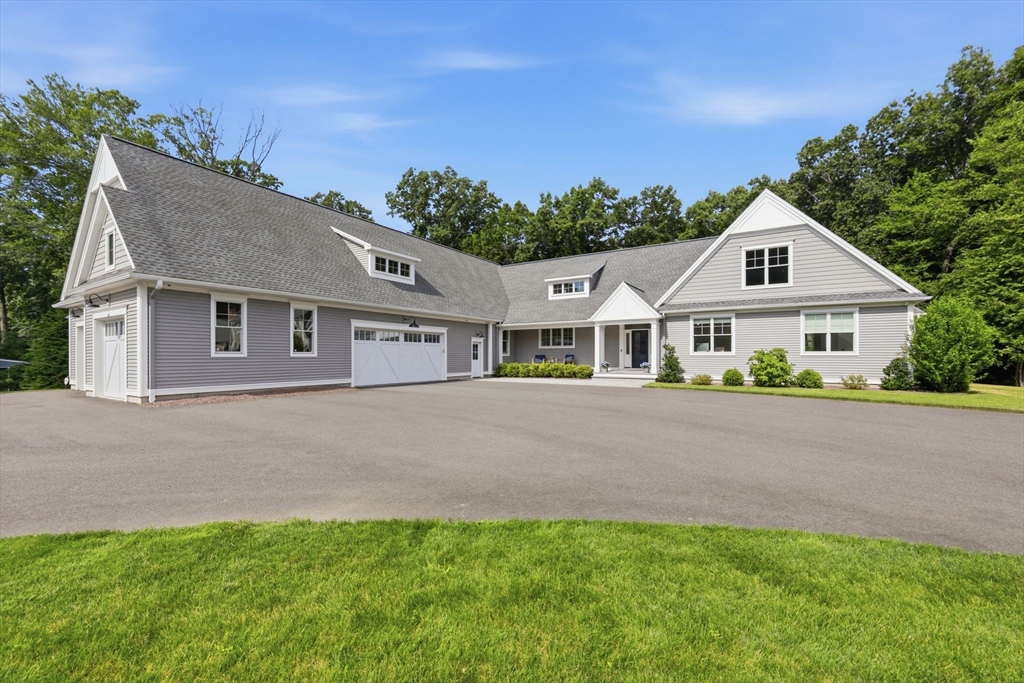
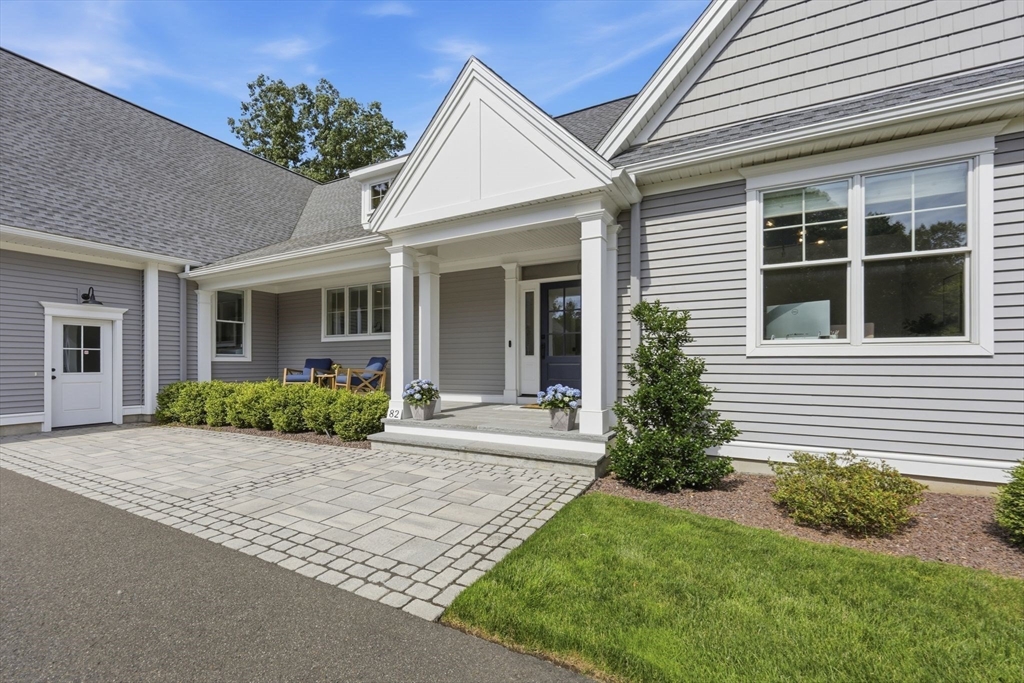
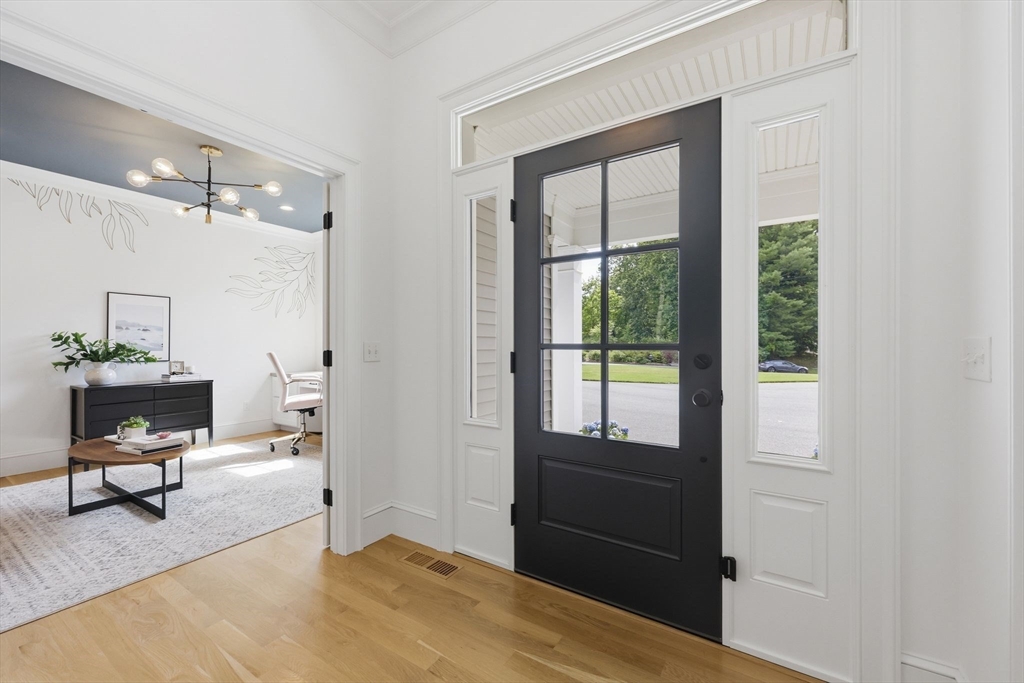
One of a kind, Executive Ranch w/ stunning curb appeal located on a private cul-de-sac in Blueberry Hill School District. Custom built in 2021 by Laplante Construction, this 4340 Sq/Ft home provides an optimal layout flooded natural light and elegant detail. Pristine open concept Kitchen / Living / Dining w/ seamless transition. Dream Kitchen ft. Vartanian cabinetry, SubZero/Wolf appliances & LG Viatera Karis quartz countertops. Living Room w/ 13’ coffered ceiling, custom builtins & Fond du Lac Stone fireplace surround. Primary Suite w/ relaxing sitting area, showcasing 2 large WICs & stunning Primary Bath w/ his & hers vanities and glass enclosed Carrara Marble shower. The 1st floor is complete w/ Home Office, 3 add. Bedrooms, Mudroom, 1/2 Bath, Laundry & ample storage. Massive (~1520 Sq/Ft) Six Car Garage & 2nd Floor Entertainment Room w/ Trackman Golf Simulator and fitness space. A truly special home that captures Design, Function & Flow for today's High End Standard of Living.

Save
Ask
Tour
Hide
Share
Listing Snapshot
Price 
$1,595,000
Days On Site 
20 Days
Bedrooms 
4
Inside Area (SqFt) 
4,340 sqft
Total Baths 
3
Full Baths 
2
Partial Baths 
1
Lot Size 
1.09 Acres
Year Built 
2021
MLS® Number 
73544968
Status 
Pending
Property Tax 
$19,836
HOA/Condo/Coop Fees 
N/A
Sq Ft Source 
N/A
Friends & Family
Recent Activity
4 days agoListing updated with changes from the MLS®
4 days agoStatus changed to Pending
3 weeks agoListing first seen on site
General Features
Acres 
1.09
Attached Garage 
Yes
Disclosures 
Security Cameras on the outside of the home. Measurements are approximate and should be verified by buyers.
Foundation 
Concrete Perimeter
Garage 
Yes
Garage Spaces 
6
Green Energy Efficient 
Thermostat
Parking 
PavedAttachedGarage Door OpenerHeated GarageStorageGarage Faces SideOversizedOff StreetGarage
Parking Spaces 
12
Property Sub Type 
Single Family Residence
Security 
Security System
Sewer 
Public Sewer
SqFt Above 
4340
SqFt Total 
4340
Style 
ContemporaryRanch
Water Source 
Public
Zoning 
RA2
Interior Features
Appliances 
Gas Water HeaterTankless Water HeaterOvenDishwasherDisposalRangeRefrigeratorWasherDryerRange Hood
Basement 
FullConcreteUnfinished
Cooling 
Central AirZoned
Electric 
Generator200+ Amp Service
Fireplace 
Yes
Fireplace Features 
Living Room
Fireplaces 
1
Flooring 
TileHardwood
Heating 
Natural GasForced AirZoned
Interior 
Walk-In Closet(s)Recessed LightingCrown MoldingMaster DownstairsPantryCathedral Ceiling(s)Coffered Ceiling(s)Open Floorplan
Laundry Features 
Main LevelElectric Dryer HookupSinkWasher Hookup
Main Level Bedrooms 
4
Window Features 
Insulated WindowsScreensBay Window(s)
Bathroom 1 
Dimensions - 16x10Level - MainArea - 160
Bathroom 2 
Dimensions - 12x7Level - MainArea - 84
Bathroom 3 
Dimensions - 6x5Level - MainArea - 30
Bedroom 2 
Dimensions - 12x17Level - MainArea - 204
Bedroom 3 
Dimensions - 12x17Level - MainArea - 204
Bedroom 4 
Dimensions - 12x14Level - MainArea - 168
Dining Room 
Dimensions - 21x17Level - MainArea - 357
Kitchen 
Dimensions - 20x7Level - MainArea - 140
Living Room 
Dimensions - 21x21Level - MainArea - 441
Master Bedroom 
Dimensions - 25x17Level - MainArea - 425
Office 
Dimensions - 13x12Level - MainArea - 156
Save
Ask
Tour
Hide
Share
Exterior Features
Construction Details 
Frame
Exterior 
Rain Gutters
Lot Features 
LevelLandscaped
Patio And Porch 
Porch
Roof 
Shingle
Windows/Doors 
Insulated WindowsScreensBay Window(s)
Community Features
Community Features 
PoolTennis Court(s)ParkGolf
Financing Terms Available 
Contract
Roads 
Paved
Schools
School District
Unknown
Elementary School
Blueberry
Middle School
Glenbrook
High School
Longmeadow
Listing courtesy of Brett Holman of Keller Williams Realty


The property listing data and information, or the Images, set forth herein were provided to MLS Property Information Network, Inc. from third party sources, including sellers, lessors, landlords, and public records, and were compiled by MLS Property Information Network, Inc. The property listing data and information, and the Images, are for the personal, non-commercial use of consumers having a good faith interest in purchasing, leasing or renting listed properties of the type displayed to them and may not be used for any purpose other than to identify prospective properties which such consumers may have a good faith interest in purchasing, leasing or renting. MLS Property Information Network, Inc. and its subscribers disclaim any and all representations and warranties as to the accuracy of the property listing data and information, or as to the accuracy of any of the Images, set forth herein.

Last checked 2026-07-26 09:53 PM UTC

Neighborhood & Commute
Source: Walkscore
Disclosure: Community information and market data powered by Constellation Data Labs. Information is deemed reliable but not guaranteed.
Save
Ask
Tour
Hide
Share