
36-38 Belvidere StSpringfield, MA 01108
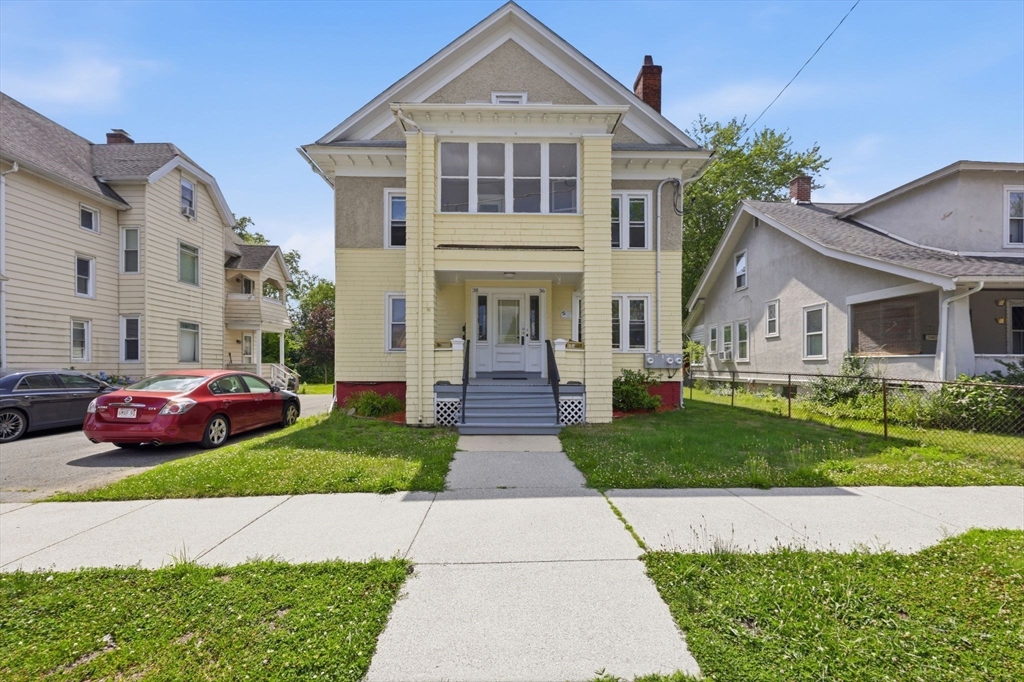
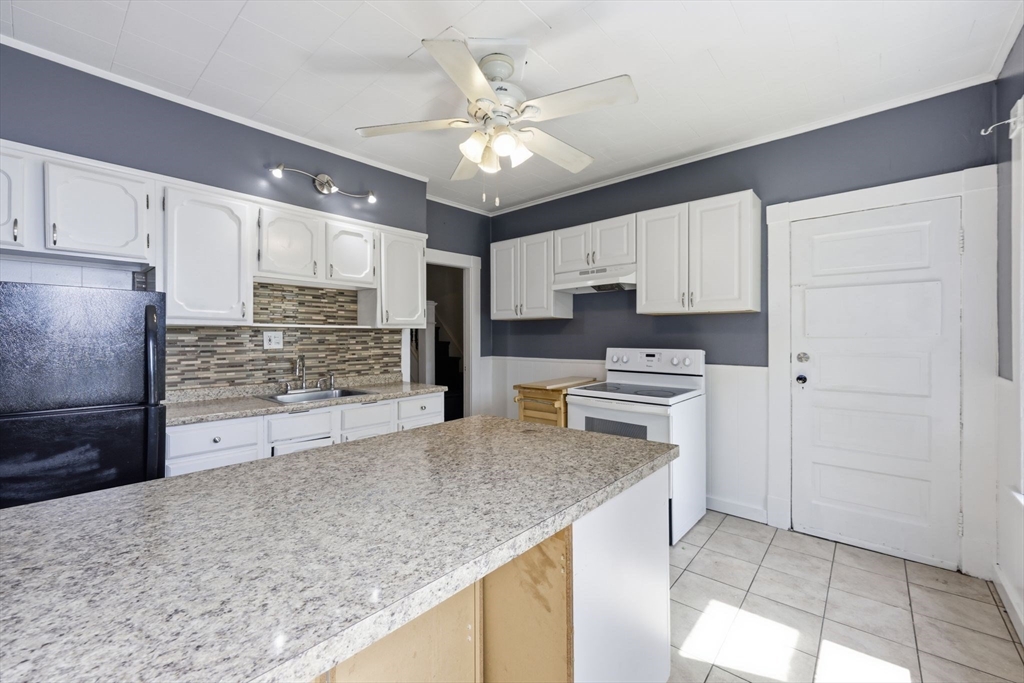
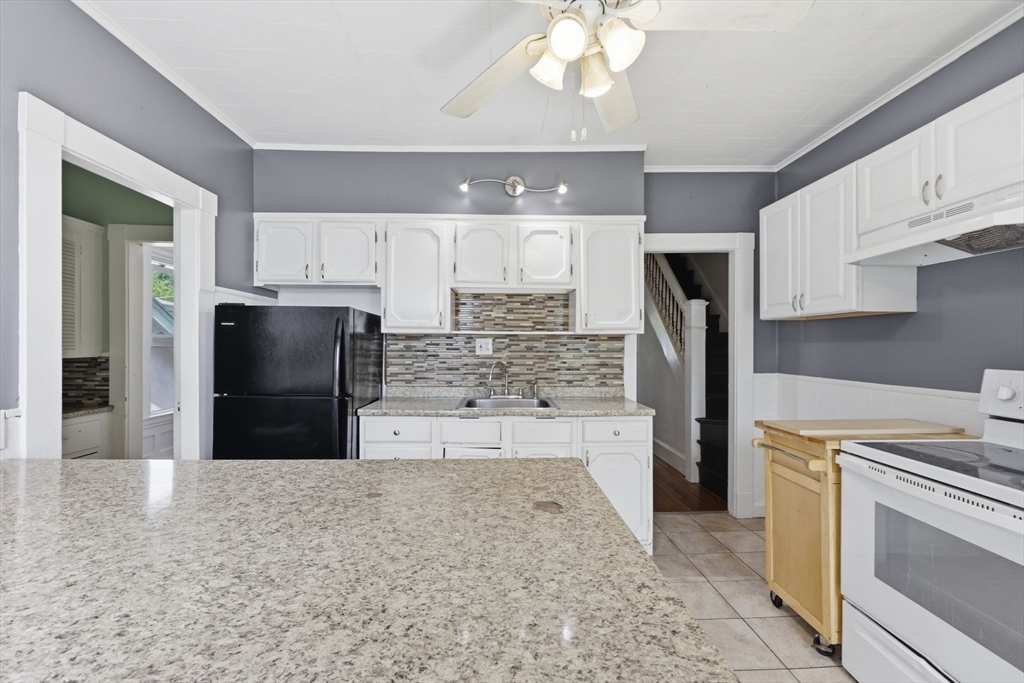
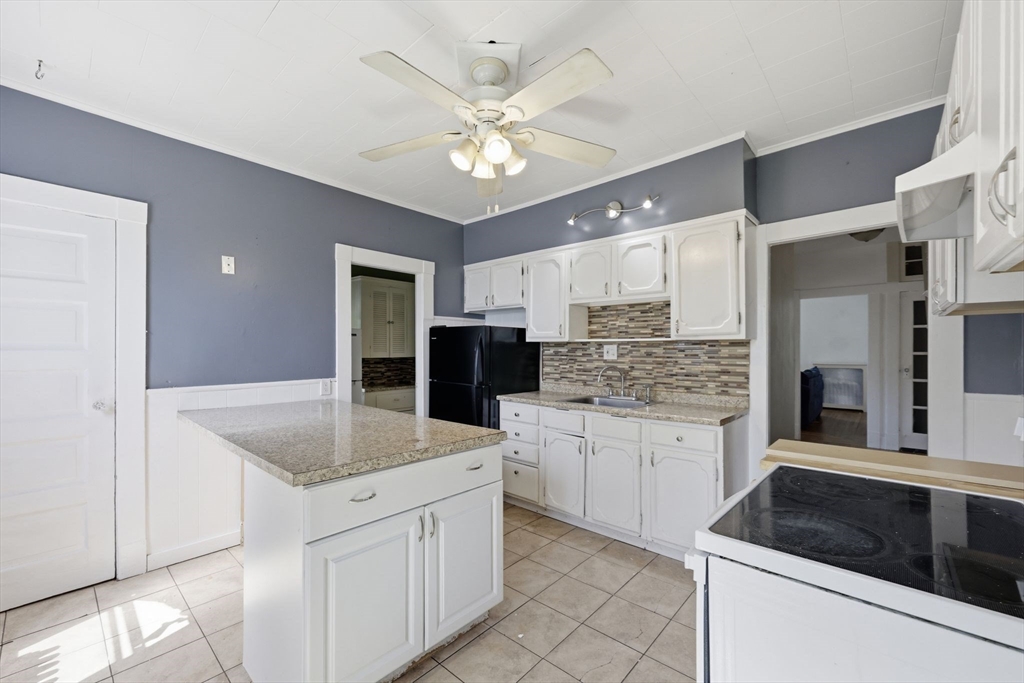
Looking for a smart investment, a place to offset your mortgage, or room for multi-generational living? This beautifully maintained two-family checks all the boxes. Full of character and move-in ready, both units feature gorgeous hardwood floors, updated kitchens with all appliances included, formal dining rooms with charming built-ins, and cozy fireplaces that make each space feel like home.Outside, you’ll find a freshly painted exterior, off-street parking, a rare two-car garage, and the efficiency of natural gas heat. Even better? The second-floor unit will be vacant at closing, giving you the flexibility to move right in, choose your own tenant, or expand your investment portfolio on your terms.Opportunities like this don’t come around often. Whether you’re an experienced investor or just getting started, this one is ready for its next chapter. All that’s missing is you.
| 3 weeks ago | Listing updated with changes from the MLS® | |
| 3 weeks ago | Status changed to Pending | |
| 2 months ago | Listing first seen on site |

The property listing data and information, or the Images, set forth herein were provided to MLS Property Information Network, Inc. from third party sources, including sellers, lessors, landlords, and public records, and were compiled by MLS Property Information Network, Inc. The property listing data and information, and the Images, are for the personal, non-commercial use of consumers having a good faith interest in purchasing, leasing or renting listed properties of the type displayed to them and may not be used for any purpose other than to identify prospective properties which such consumers may have a good faith interest in purchasing, leasing or renting. MLS Property Information Network, Inc. and its subscribers disclaim any and all representations and warranties as to the accuracy of the property listing data and information, or as to the accuracy of any of the Images, set forth herein.
Last checked 2026-09-08 02:09 AM UTC