Save
Ask
Tour
Hide
Share
$349,900
9 Days On Site

161 Stony Hill Rd
Wilbraham, MA 01095

For Sale|Single Family Residence|Active
2
Beds
1
Total Bath
1
Full Bath
1,032
SqFt
$339
/SqFt
1950
Built
County:
Hampden
Call Now: (860) 402-5872
Is this the listing for you? We can help make it yours.
(860) 402-5872
161 Stony Hill Rd161 Stony Hill Rd161 Stony Hill Rd161 Stony Hill Rd
Save
Ask
Tour
Hide
Share

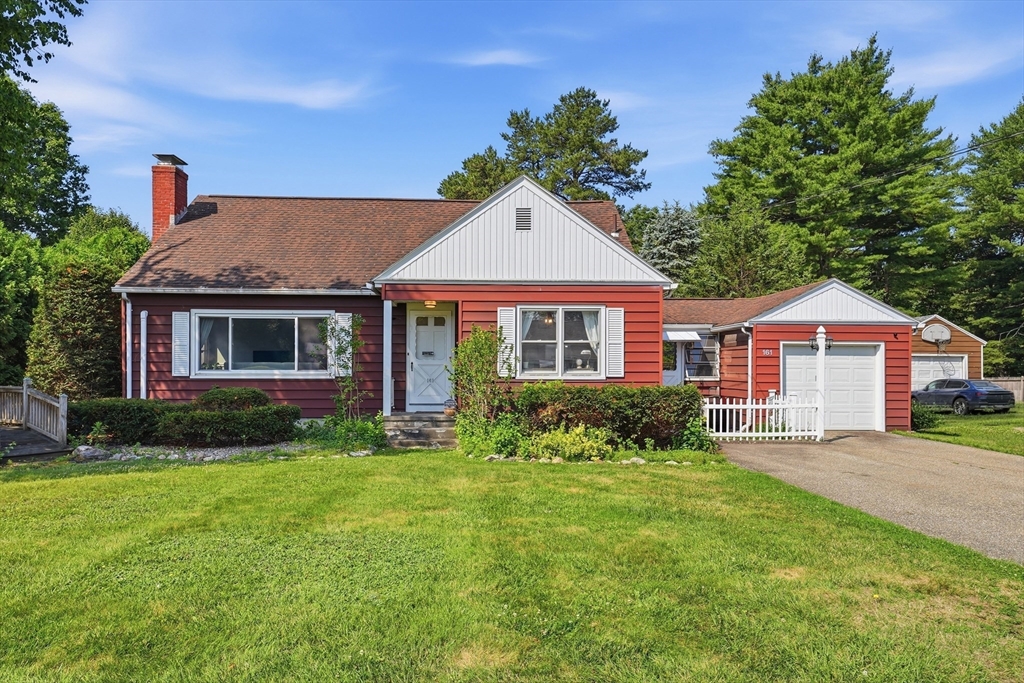
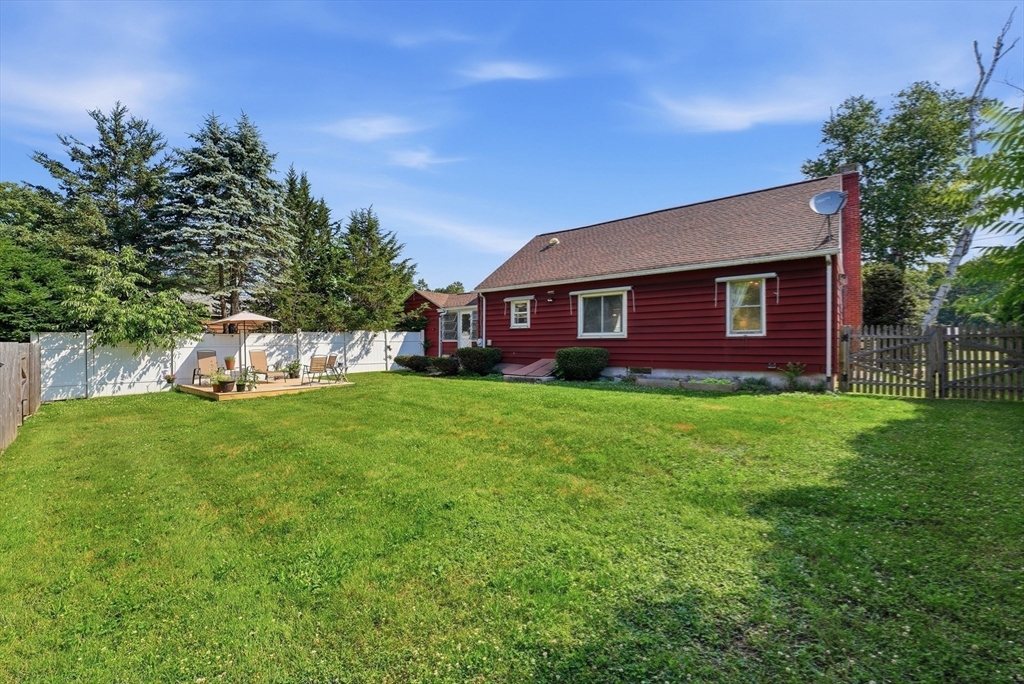
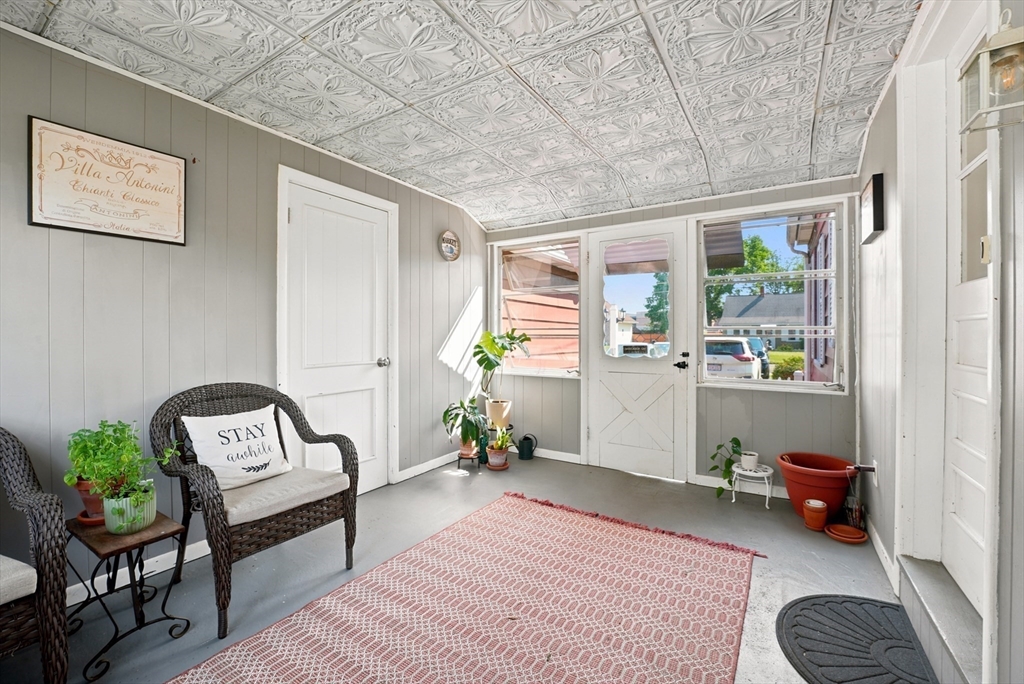
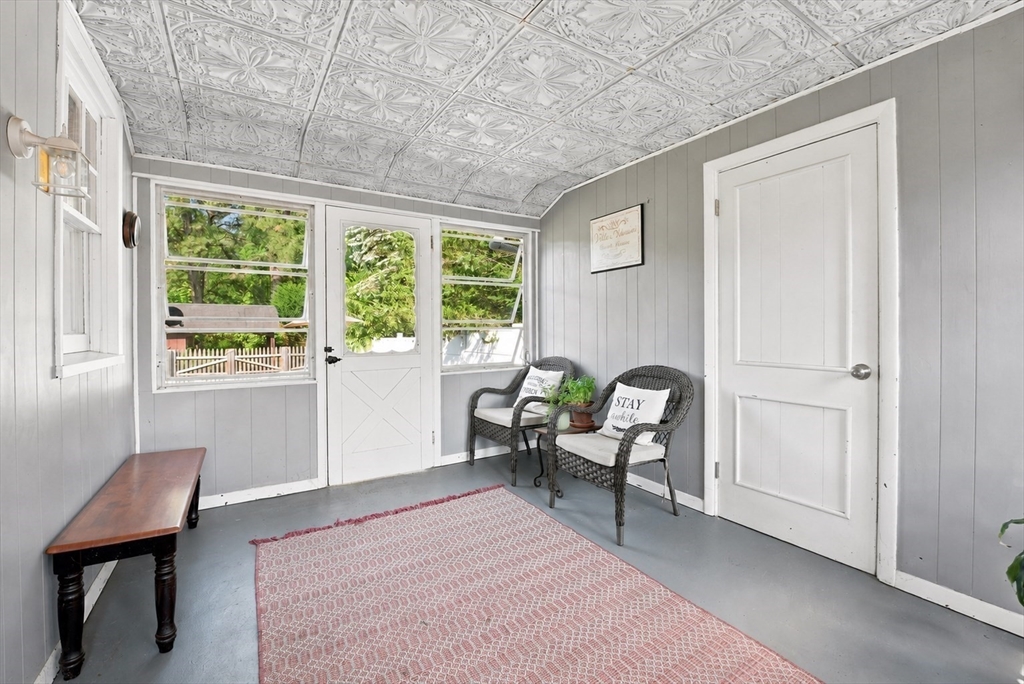
A Pleasant Surprise Awaits! This Outstanding Expandable Ranch offers easy first floor living w/potential for future expansion in the unfinished 2nd flr...Instant equity! Boasting APO: Recently added mini-splits for comfortable AC, Newer Windows & Much More! The attached garage enters into the enclosed porch/mudrm, flowing to the stylish remodeled kitchen w/granite counters & stainless appliances. You'll love the large, sunny & bright living room w/beamed ceiling, fireplace & wood flrs. This opens to a charming dining room currently has dual use as a home office w/2 chic barn doors for privacy & style! There's 2 generous bedrooms w/roomy closets along w/beautifully updated bathrm w/tiled shower & linen closet! Enjoy the fenced in backyard w/newly constructed deck. Thru the back gate, you'll feel you've entered into a "secret garden" w/additional yard space, complete w/barn-style shed & covered side seating, trellis of grape vines, raised garden beds & fire pit! You'll Be Right At Home!

Save
Ask
Tour
Hide
Share
Listing Snapshot
Price 
$349,900
Days On Site 
9 Days
Bedrooms 
2
Inside Area (SqFt) 
1,032 sqft
Total Baths 
1
Full Baths 
1
Partial Baths 
N/A
Lot Size 
0.42 Acres
Year Built 
1950
MLS® Number 
73545732
Status 
Active
Property Tax 
$5,183
HOA/Condo/Coop Fees 
N/A
Sq Ft Source 
Public Records
Friends & Family
Recent Activity
3 days agoListing updated with changes from the MLS®
a week agoListing first seen on site
General Features
Acres 
0.42
Attached Garage 
Yes
Disclosures 
Seller to find suitable housingplease allow 60 days. Deck new 2025mini splits new 2025oil tankroof and HW heater +/- 5-8 yrs
Foundation 
Block
Garage 
Yes
Garage Spaces 
1
Green Energy Efficient 
Thermostat
Parking 
PavedAttachedGarage Door OpenerGarage Faces SideOff StreetGarage
Parking Spaces 
4
Property Sub Type 
Single Family Residence
Sewer 
Public Sewer
SqFt Above 
1032
SqFt Total 
1032
Style 
CapeRanch
Water Source 
Public
Zoning 
Res
Interior Features
Appliances 
Electric Water HeaterRangeDishwasherMicrowaveRefrigeratorWasherDryer
Basement 
FullInterior EntrySump PumpConcreteUnfinished
Cooling 
Ductless
Electric 
Circuit Breakers
Fireplace 
Yes
Fireplace Features 
Living Room
Fireplaces 
1
Flooring 
Wood
Heating 
Forced AirOil
Interior 
Master Downstairs
Laundry Features 
Electric Dryer HookupLaundry ChuteWasher HookupIn Basement
Main Level Bedrooms 
2
Window Features 
Insulated WindowsScreens
Bathroom 1 
Dimensions - 8x6Level - MainArea - 48
Bedroom 2 
Dimensions - 10x11Level - MainArea - 110
Dining Room 
Dimensions - 11x11Level - FirstArea - 121
Kitchen 
Dimensions - 11x11Level - MainArea - 121
Living Room 
Dimensions - 18x13Level - FirstArea - 234
Master Bedroom 
Dimensions - 13x11Level - MainArea - 143
Save
Ask
Tour
Hide
Share
Exterior Features
Construction Details 
Frame
Exterior 
Rain GuttersStorageGarden
Fencing 
Fenced
Lot Features 
WoodedLevel
Other Structures 
Storage
Patio And Porch 
DeckPorchEnclosed
Roof 
Shingle
Windows/Doors 
Insulated WindowsScreens
Community Features
Community Features 
Tennis Court(s)ParkStable(s)Golf
Roads 
Paved
Schools
School District
Unknown
Elementary School
Per Board Of Ed
Middle School
Per Board Of Ed
High School
Per Board Of Ed
Listing courtesy of Kelley & Katzer Team of Kelley & Katzer Real Estate, LLC


The property listing data and information, or the Images, set forth herein were provided to MLS Property Information Network, Inc. from third party sources, including sellers, lessors, landlords, and public records, and were compiled by MLS Property Information Network, Inc. The property listing data and information, and the Images, are for the personal, non-commercial use of consumers having a good faith interest in purchasing, leasing or renting listed properties of the type displayed to them and may not be used for any purpose other than to identify prospective properties which such consumers may have a good faith interest in purchasing, leasing or renting. MLS Property Information Network, Inc. and its subscribers disclaim any and all representations and warranties as to the accuracy of the property listing data and information, or as to the accuracy of any of the Images, set forth herein.

Last checked 2026-07-17 12:07 AM UTC

Neighborhood & Commute
Source: Walkscore
Disclosure: Community information and market data powered by Constellation Data Labs. Information is deemed reliable but not guaranteed.
Save
Ask
Tour
Hide
Share