Save
Ask
Tour
Hide
Share
$789,900
7 Days On Site

111 Springfield Street
Wilbraham, MA 01095

For Sale|Single Family Residence|Active
4
Beds
4
Total Baths
3
Full Baths
1
Partial Bath
3,300
SqFt
$239
/SqFt
1998
Built
County:
Hampden
Call Now: (860) 402-5872
Is this the listing for you? We can help make it yours.
(860) 402-5872
111 Springfield Street111 Springfield Street111 Springfield Street111 Springfield Street
Save
Ask
Tour
Hide
Share

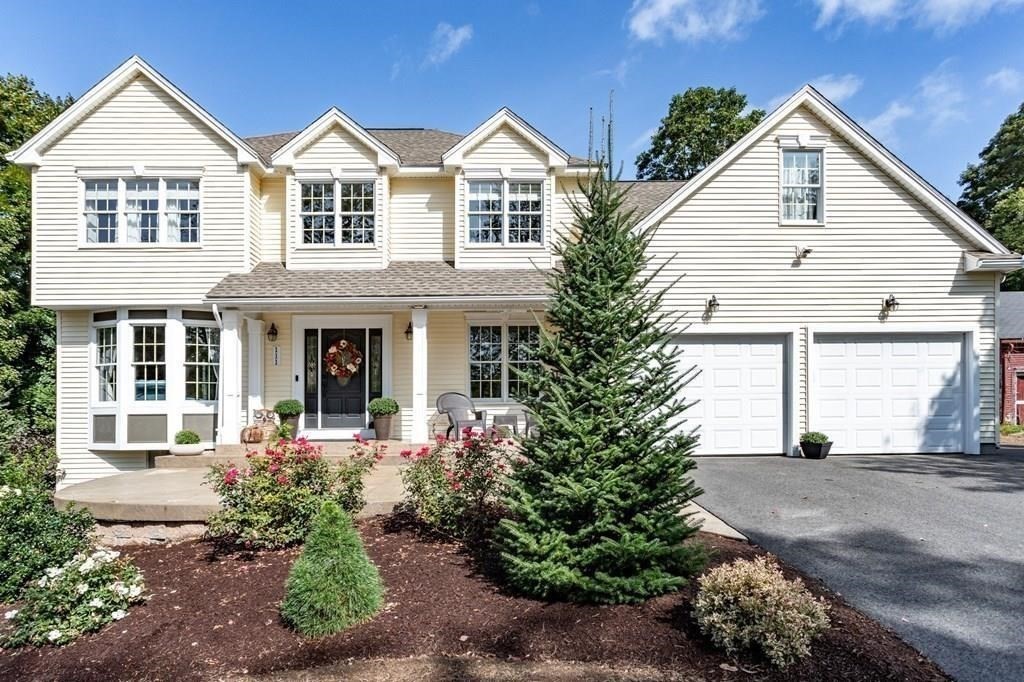
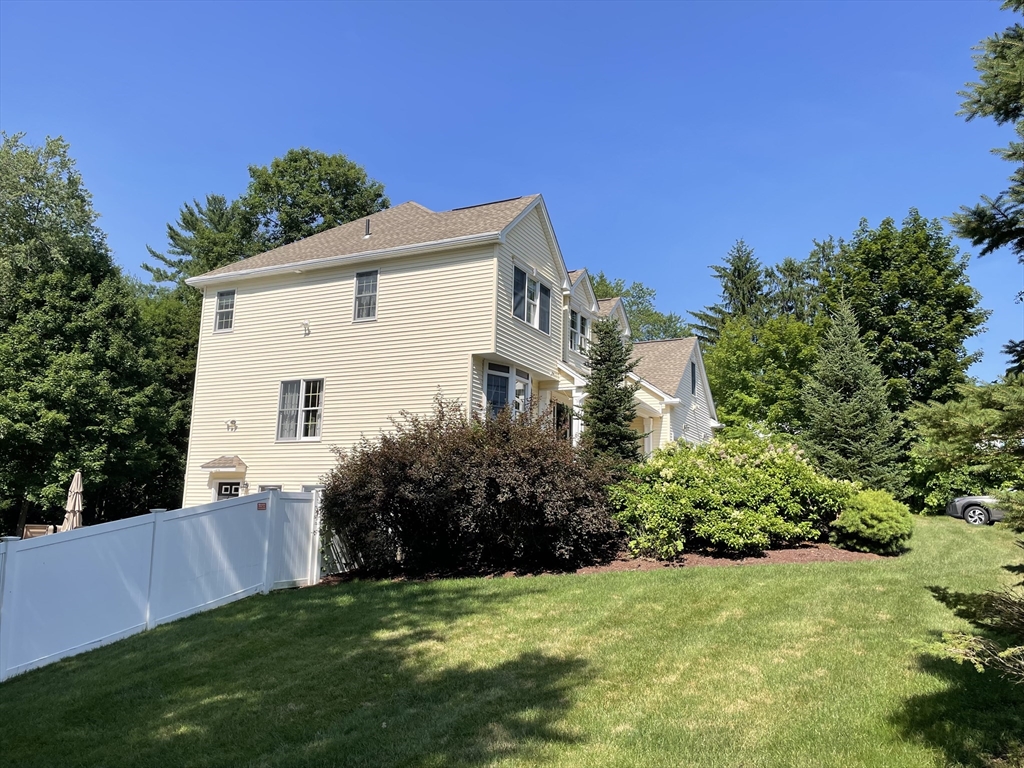
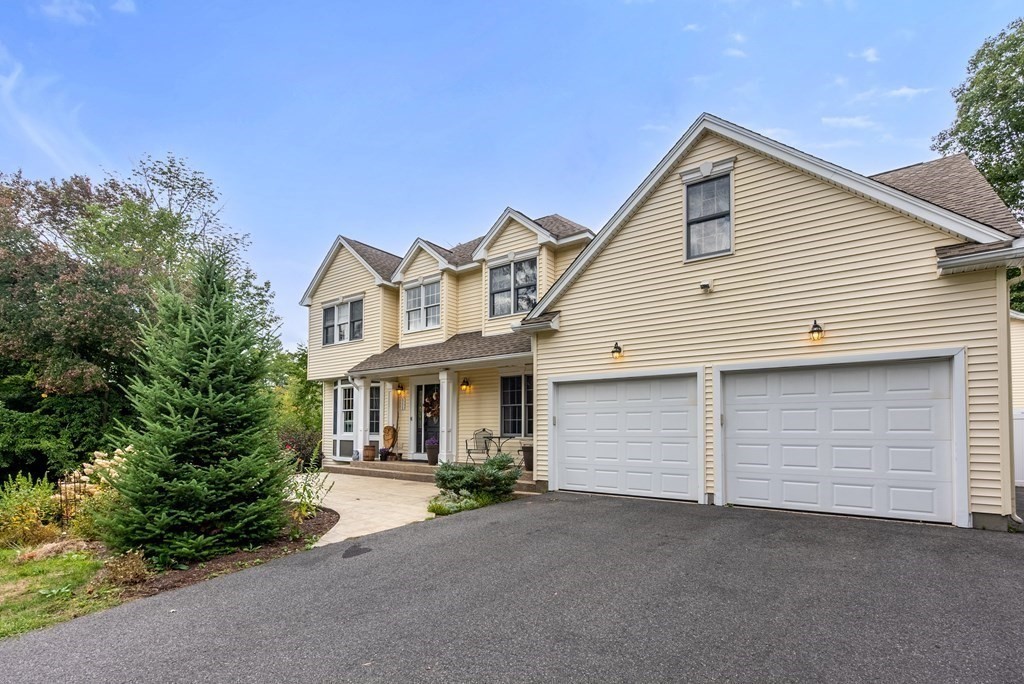
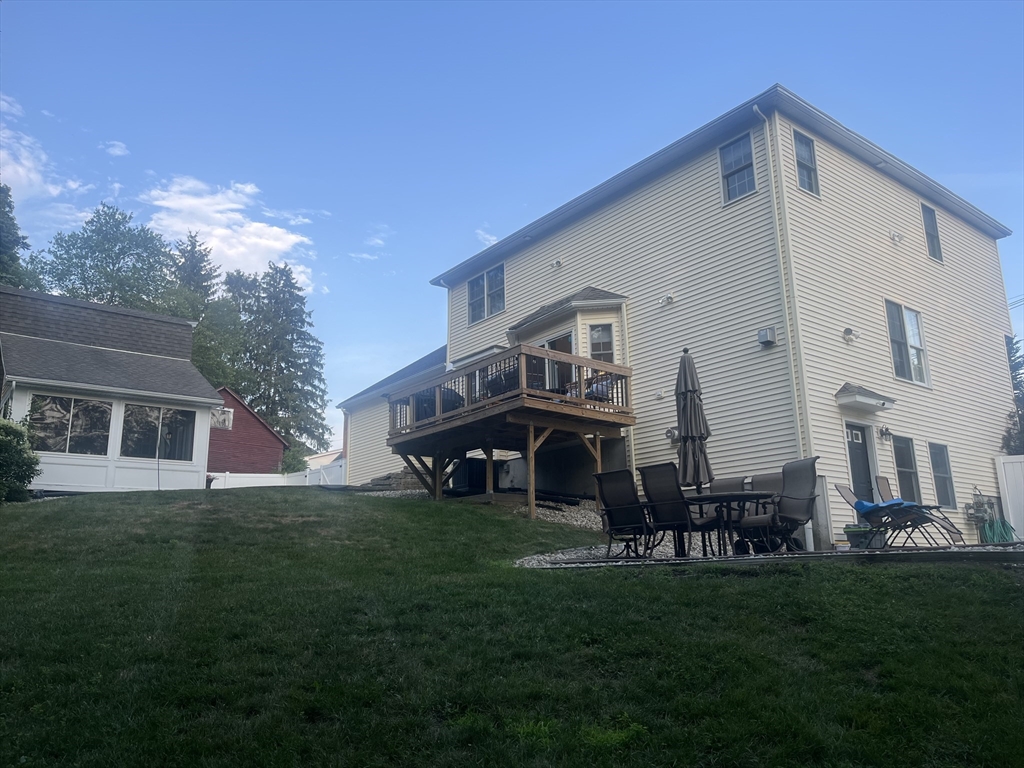
Exceptional 4BR, 3.5BA Colonial in one of Wilbraham’s most desirable neighborhoods offering approx. 3,300 sq. ft. of beautifully finished living space. The stunning kitchen features abundant cabinetry, expansive counters, and an oversized island for six. A flexible adjoining room with custom paneling and built-ins serves as a formal dining room or warm family room. Upstairs are four spacious bedrooms, each with walk-in closets, plus a luxurious primary suite with custom closet and spa bath. The large bonus room adds versatile living space. The walkout lower-level impresses with a stone fireplace, full bath, custom bar complete with a kegerator, refrigerator, dishwasher, and plenty of room to gather with family and friends with direct access to a patio and partially inground pool. Oversized shed with sunroom and loft. Many possibilities. Surrounded by miles of sidewalks and nearby nature trails, this move-in-ready home blends craftsmanship, comfort, and an unbeatable location.

Save
Ask
Tour
Hide
Share
Listing Snapshot
Price 
$789,900
Days On Site 
7 Days
Bedrooms 
4
Inside Area (SqFt) 
3,300 sqft
Total Baths 
4
Full Baths 
3
Partial Baths 
1
Lot Size 
3.27 Acres
Year Built 
1998
MLS® Number 
73547659
Status 
Active
Property Tax 
$11,478
HOA/Condo/Coop Fees 
N/A
Sq Ft Source 
Owner
Friends & Family
Recent Activity
4 days agoListing updated with changes from the MLS®
a week agoListing first seen on site
General Features
Acres 
3.27
Attached Garage 
Yes
Foundation 
Concrete Perimeter
Garage 
Yes
Garage Spaces 
2
Parking 
PavedAttachedGarage Door OpenerOff StreetGarage
Parking Spaces 
6
Property Sub Type 
Single Family Residence
Sewer 
Private Sewer
SqFt Above 
2600
SqFt Below 
700
SqFt Total 
3300
Style 
Colonial
Water Source 
Public
Zoning 
res
Interior Features
Appliances 
Gas Water HeaterWater HeaterRangeDishwasherMicrowaveRefrigeratorWasherDryer
Basement 
FullPartially FinishedWalk-Out AccessInterior EntryConcrete
Cooling 
Central Air
Electric 
Circuit Breakers200+ Amp Service
Fireplace 
Yes
Fireplace Features 
Dining Room
Fireplaces 
2
Flooring 
TileLaminateMarbleHardwood
Heating 
Natural GasForced AirFireplace(s)Zoned
Interior 
Walk-In Closet(s)Wet BarCentral VacuumCrown Molding
Laundry Features 
Laundry ClosetElectric Dryer HookupWasher HookupSink
Window Features 
Insulated Windows
Bathroom 1 
Level - First
Bathroom 2 
Level - Second
Bathroom 3 
Level - Basement
Bedroom 2 
Level - Second
Bedroom 3 
Level - Second
Bedroom 4 
Level - Second
Dining Room 
Level - First
Family Room 
Level - First
Kitchen 
Level - First
Living Room 
Level - First
Master Bedroom 
Level - Second
Save
Ask
Tour
Hide
Share
Exterior Features
Construction Details 
Frame
Exterior 
Rain GuttersStorage
Frontage 
301.00
Lot Features 
Wooded
Other Structures 
Storage
Patio And Porch 
PorchDeckPatio
Pool Features 
Above GroundHeatedPrivate
Private Pool 
Yes
Roof 
Shingle
Windows/Doors 
Insulated Windows
Community Features
Roads 
Paved
Schools
School District
Unknown
Elementary School
Unknown
Middle School
Unknown
High School
Minnechaug
Listing courtesy of Justin Pelissier of J. Pelissier Real Estate


The property listing data and information, or the Images, set forth herein were provided to MLS Property Information Network, Inc. from third party sources, including sellers, lessors, landlords, and public records, and were compiled by MLS Property Information Network, Inc. The property listing data and information, and the Images, are for the personal, non-commercial use of consumers having a good faith interest in purchasing, leasing or renting listed properties of the type displayed to them and may not be used for any purpose other than to identify prospective properties which such consumers may have a good faith interest in purchasing, leasing or renting. MLS Property Information Network, Inc. and its subscribers disclaim any and all representations and warranties as to the accuracy of the property listing data and information, or as to the accuracy of any of the Images, set forth herein.

Last checked 2026-07-17 12:07 AM UTC

Neighborhood & Commute
Source: Walkscore
Disclosure: Community information and market data powered by Constellation Data Labs. Information is deemed reliable but not guaranteed.
Save
Ask
Tour
Hide
Share