
Save
Ask
Tour
Hide
$299,900
3 Days On Site
Mansion Woods8 Mansion Woods Dr DAgawam, MA 01001
For Sale|Condominium|Active
2
Beds
2
Total Baths
1
Full Bath
1
Partial Bath
1,428
SqFt
$210
/SqFt
1983
Built
County:
Hampden
Call Now: (860) 402-5872
Is this the listing for you? We can help make it yours.
(860) 402-5872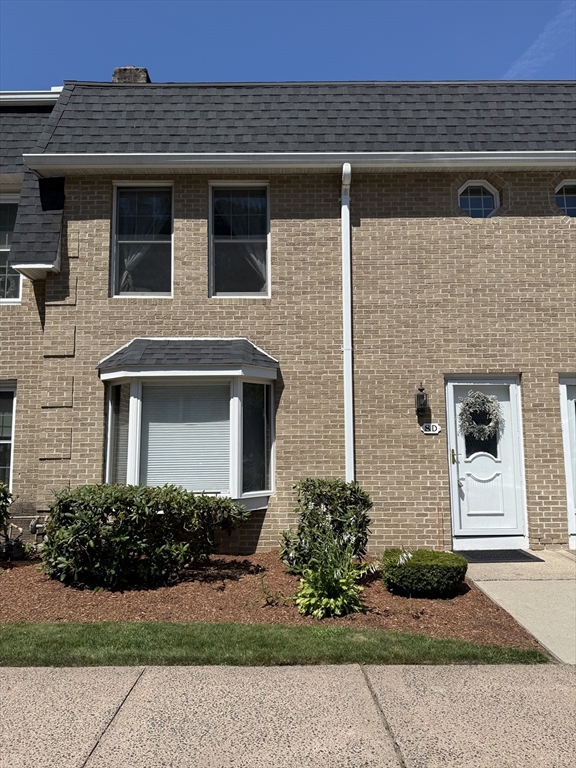
Save
Ask
Tour
Hide
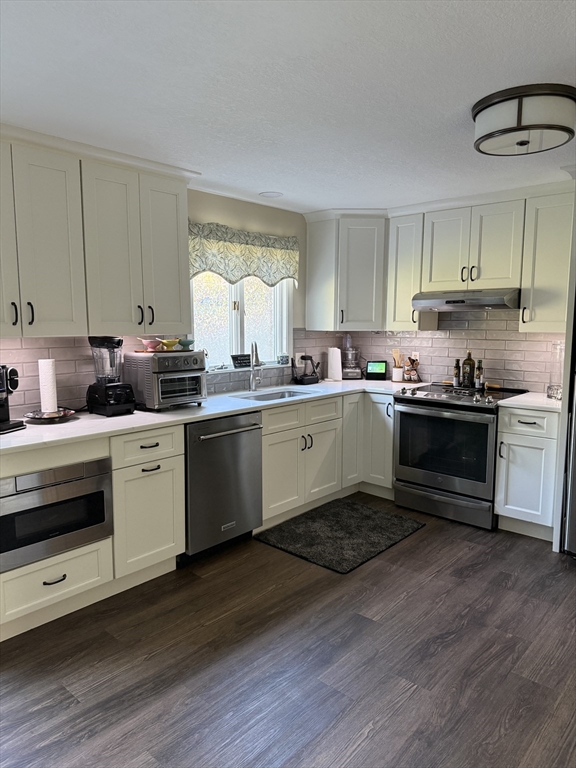
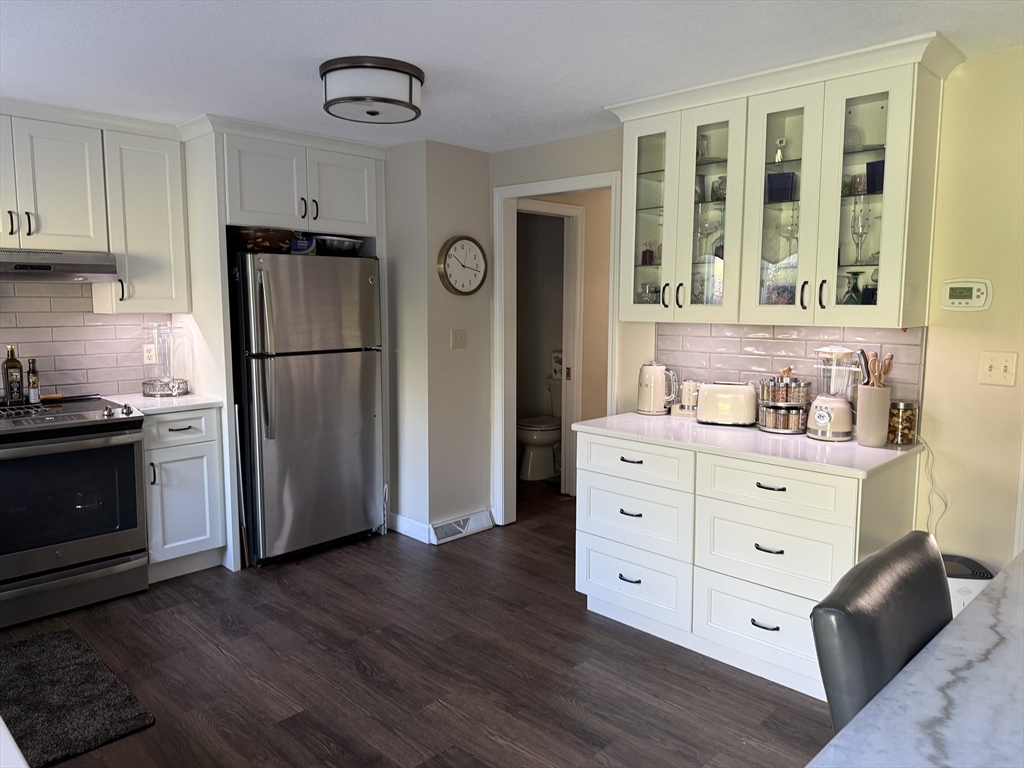
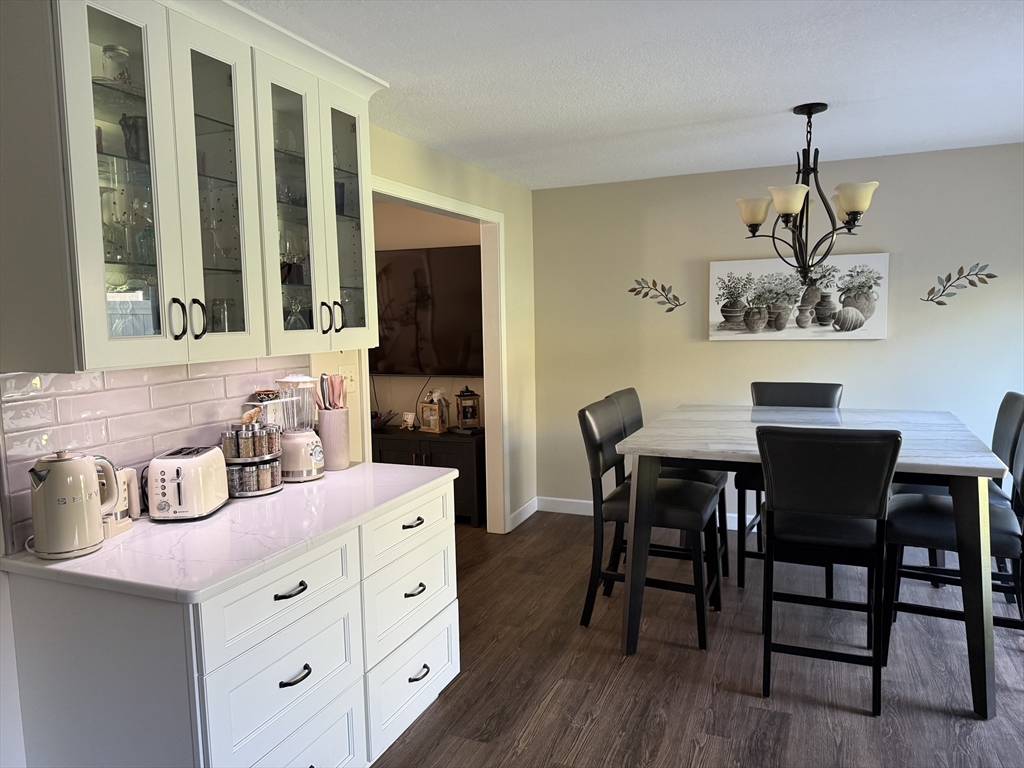
This condo is a must see however showings will begin on Sunday 7/12 at 11:00 am by appointment. This beautifully upgraded kitchen offers a high-end move-in ready space with quartz countertops, an elegant tile backsplash, and functional undermount lighting. It comes fully equipped with a suite of appliances including a stove, refrigerator, dishwasher, garbage disposal, and built in microwave. A spacious bright living room awaits with a cozy fireplace for fall and winter enjoyment. Upstairs, the primary bedroom is quite spacious with a large closet and bump out that could be transformed into a remote workspace while maintaining a restful sleeping area. There’s also a nice private patio area for summer enjoyment.
Save
Ask
Tour
Hide
Listing Snapshot
Price
$299,900
Days On Site
3 Days
Bedrooms
2
Inside Area (SqFt)
1,428 sqft
Total Baths
2
Full Baths
1
Partial Baths
1
Lot Size
N/A
Year Built
1983
MLS® Number
73547859
Status
Active
Property Tax
$3,793
HOA/Condo/Coop Fees
$398.52 monthly
Sq Ft Source
Public Records
Friends & Family
Recent Activity
| 3 days ago | Listing updated with changes from the MLS® | |
| 3 days ago | Listing first seen on site |
General Features
Number Of Stories
2
Parking
Off StreetAssignedGuest
Parking Spaces
2
Pets
Yes
Property Sub Type
Condominium
Sewer
Public Sewer
SqFt Above
1428
SqFt Total
1428
Water Source
Public
Zoning
RA3
Interior Features
Appliances
RangeDishwasherDisposalMicrowaveRefrigeratorWasherDryer
Cooling
Central Air
Electric
Circuit Breakers
Fireplace
Yes
Fireplace Features
Living Room
Fireplaces
1
Heating
Natural GasForced Air
Laundry Features
In Basement
Bathroom 1
Level - First
Bathroom 2
Level - Second
Bedroom 2
Level - Second
Kitchen
Level - First
Living Room
Level - First
Master Bedroom
Level - Second
Save
Ask
Tour
Hide
Exterior Features
Construction Details
FrameBrick
Patio And Porch
Patio
Roof
Shingle
Community Features
Association Amenities
Tennis Court(s)
Association Dues
398.52
Building Access
Unit Placement(Street)
HOA Fee Frequency
Monthly
Listing courtesy of Mary Skinner of Skinner Real Estate Services

The property listing data and information, or the Images, set forth herein were provided to MLS Property Information Network, Inc. from third party sources, including sellers, lessors, landlords, and public records, and were compiled by MLS Property Information Network, Inc. The property listing data and information, and the Images, are for the personal, non-commercial use of consumers having a good faith interest in purchasing, leasing or renting listed properties of the type displayed to them and may not be used for any purpose other than to identify prospective properties which such consumers may have a good faith interest in purchasing, leasing or renting. MLS Property Information Network, Inc. and its subscribers disclaim any and all representations and warranties as to the accuracy of the property listing data and information, or as to the accuracy of any of the Images, set forth herein.
Last checked 2026-07-14 12:06 AM UTC
The property listing data and information, or the Images, set forth herein were provided to MLS Property Information Network, Inc. from third party sources, including sellers, lessors, landlords, and public records, and were compiled by MLS Property Information Network, Inc. The property listing data and information, and the Images, are for the personal, non-commercial use of consumers having a good faith interest in purchasing, leasing or renting listed properties of the type displayed to them and may not be used for any purpose other than to identify prospective properties which such consumers may have a good faith interest in purchasing, leasing or renting. MLS Property Information Network, Inc. and its subscribers disclaim any and all representations and warranties as to the accuracy of the property listing data and information, or as to the accuracy of any of the Images, set forth herein.
Last checked 2026-07-14 12:06 AM UTC
Neighborhood & Commute
Source: Walkscore
Disclosure: Community information and market data powered by Constellation Data Labs. Information is deemed reliable but not guaranteed.
Save
Ask
Tour
Hide