Save
Ask
Tour
Hide
Share
$779,000
6 Days On Site

Lot 20 Silvergrass Lane
Southwick, MA 01077

For Sale|Single Family Residence|Active
3
Beds
3
Total Baths
2
Full Baths
1
Partial Bath
2,859
SqFt
$272
/SqFt
2027
Built
Subdivision:
The Greens Of Southwick
County:
Hampden
Call Now: (860) 402-5872
Is this the listing for you? We can help make it yours.
(860) 402-5872
Lot 20 Silvergrass LaneLot 20 Silvergrass LaneLot 20 Silvergrass LaneLot 20 Silvergrass Lane
Save
Ask
Tour
Hide
Share

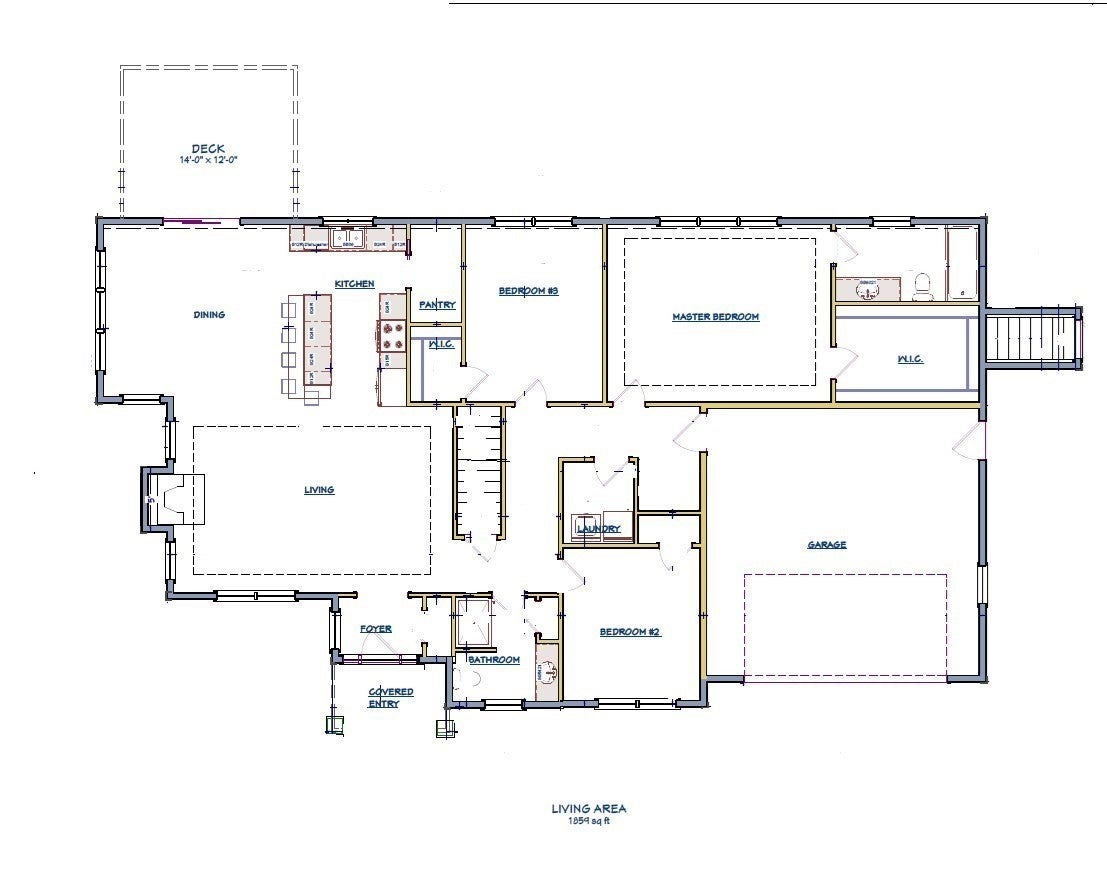
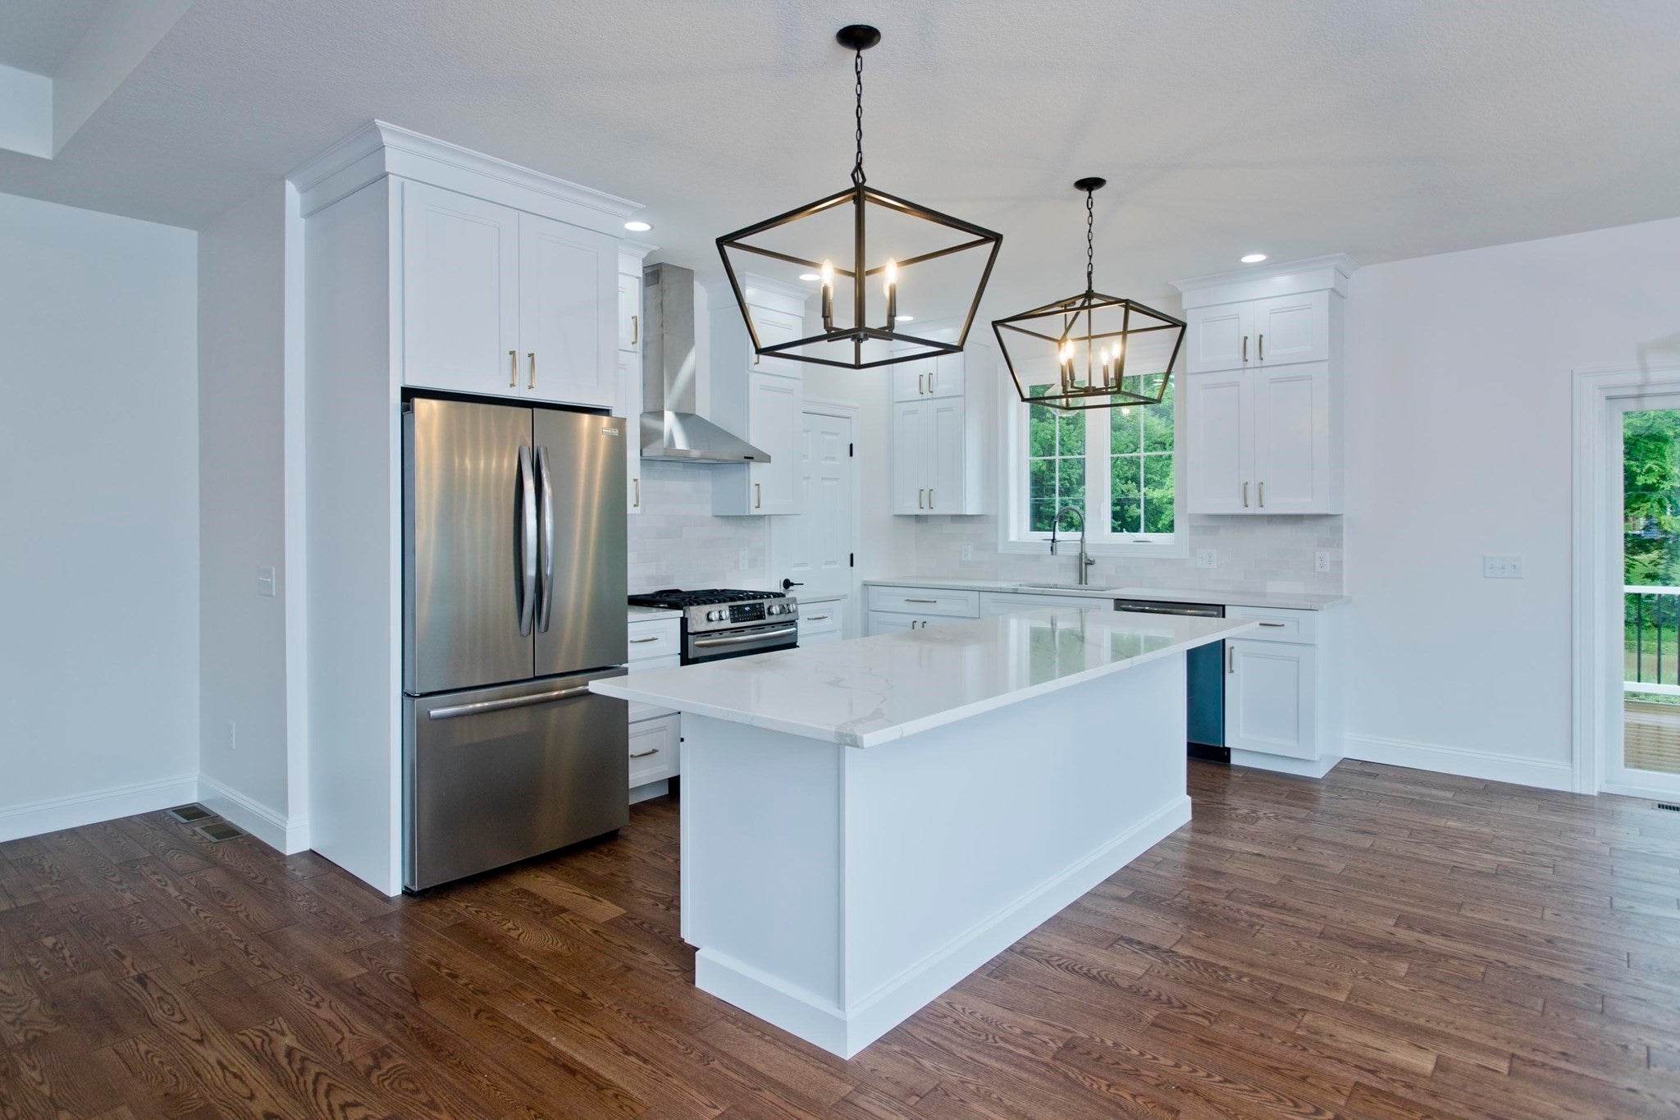
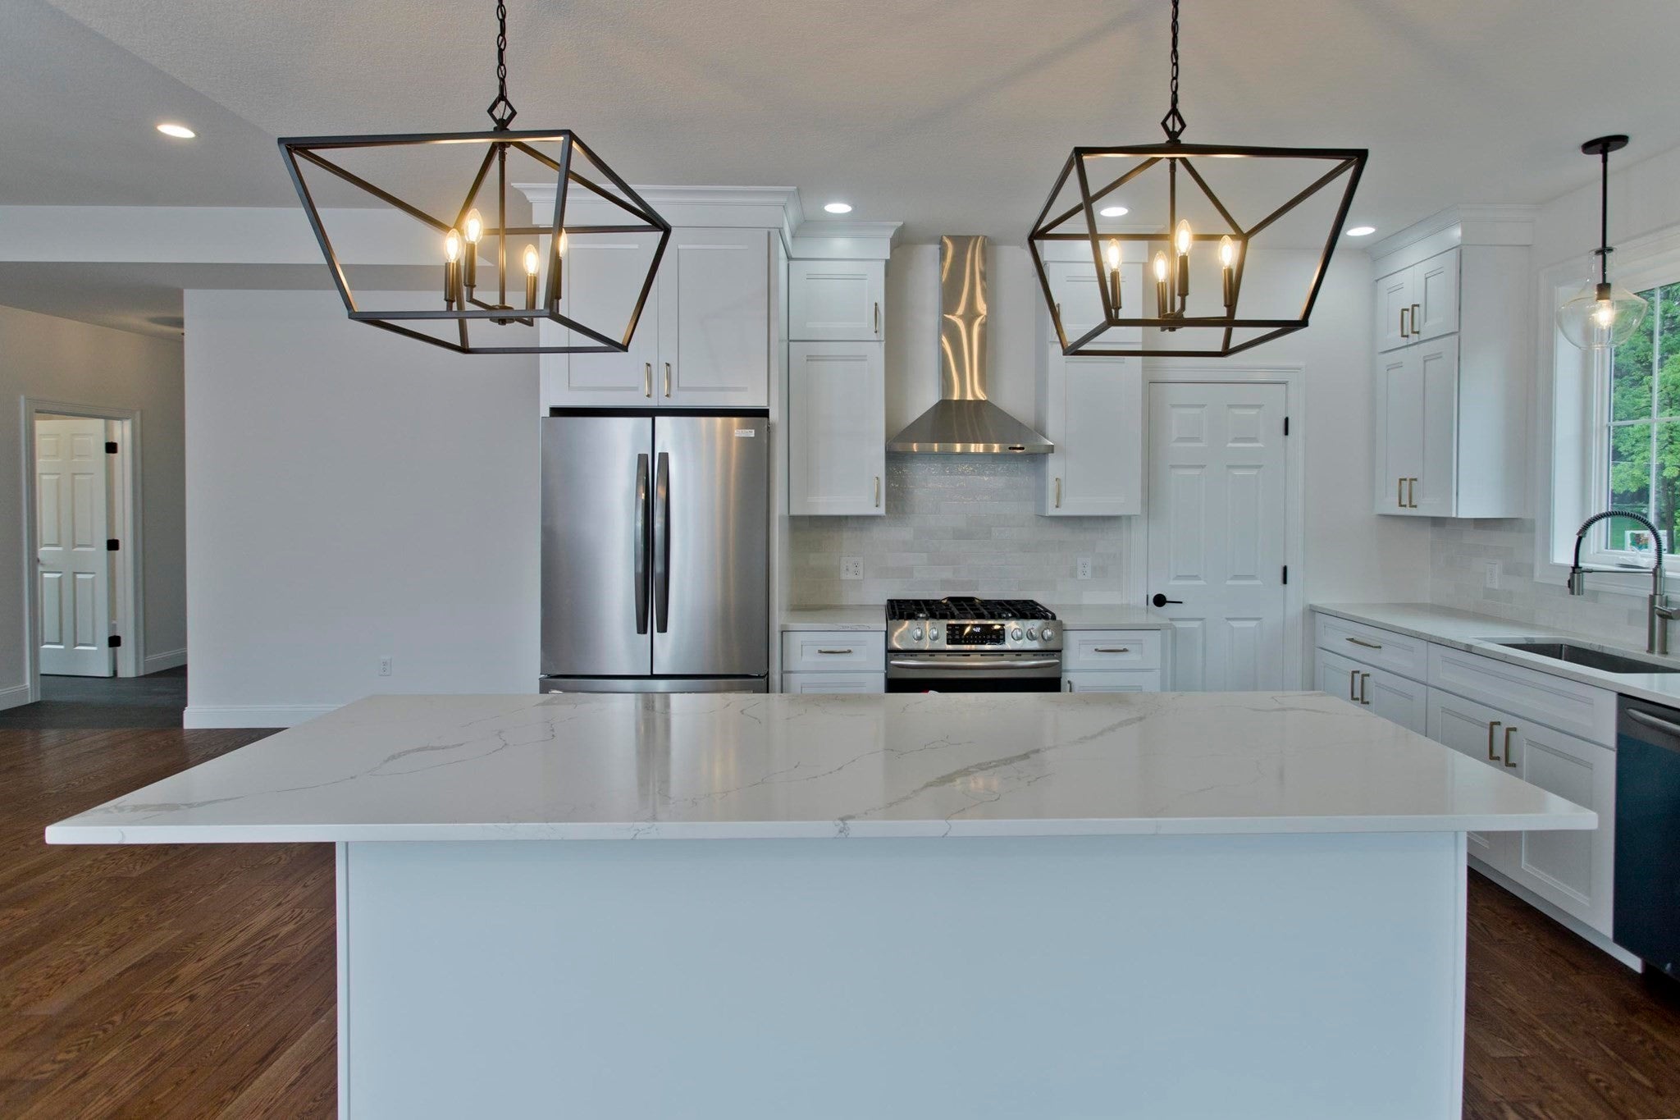
Welcome to The Greens of Southwick – EAST! Set on the former Southwick Country Club, this thoughtfully designed Ranch offers over 1,800 sq ft of main-level living plus an additional 1,000 sq ft of finished walk-out lower-level space, providing exceptional flexibility for entertaining, hobbies, guests, or a home office. Featuring 3 bedrooms, 2 baths, and an open floor plan, this home showcases wood flooring throughout the main living areas, tile in the baths and laundry, wall-to-wall carpet in the bedrooms, a beautifully tiled primary bath, gas fireplace, recessed lighting, mudroom with built-in bench, composite deck, sprinkler system, and 2-car attached garage. Construction starting soon with carefully selected finishes already in place, this is one of the final opportunities to own a brand-new home in this highly sought-after community. Don't miss your chance to make The Greens of Southwick your next chapter.

Save
Ask
Tour
Hide
Share
Listing Snapshot
Price 
$779,000
Days On Site 
6 Days
Bedrooms 
3
Inside Area (SqFt) 
2,859 sqft
Total Baths 
3
Full Baths 
2
Partial Baths 
1
Lot Size 
0.69 Acres
Year Built 
2027
MLS® Number 
73547975
Status 
Active
Property Tax 
N/A
HOA/Condo/Coop Fees 
$30 monthly
Sq Ft Source 
Other
Friends & Family
Recent Activity
3 days agoListing updated with changes from the MLS®
6 days agoListing first seen on site
General Features
Acres 
0.69
Attached Garage 
Yes
Disclosures 
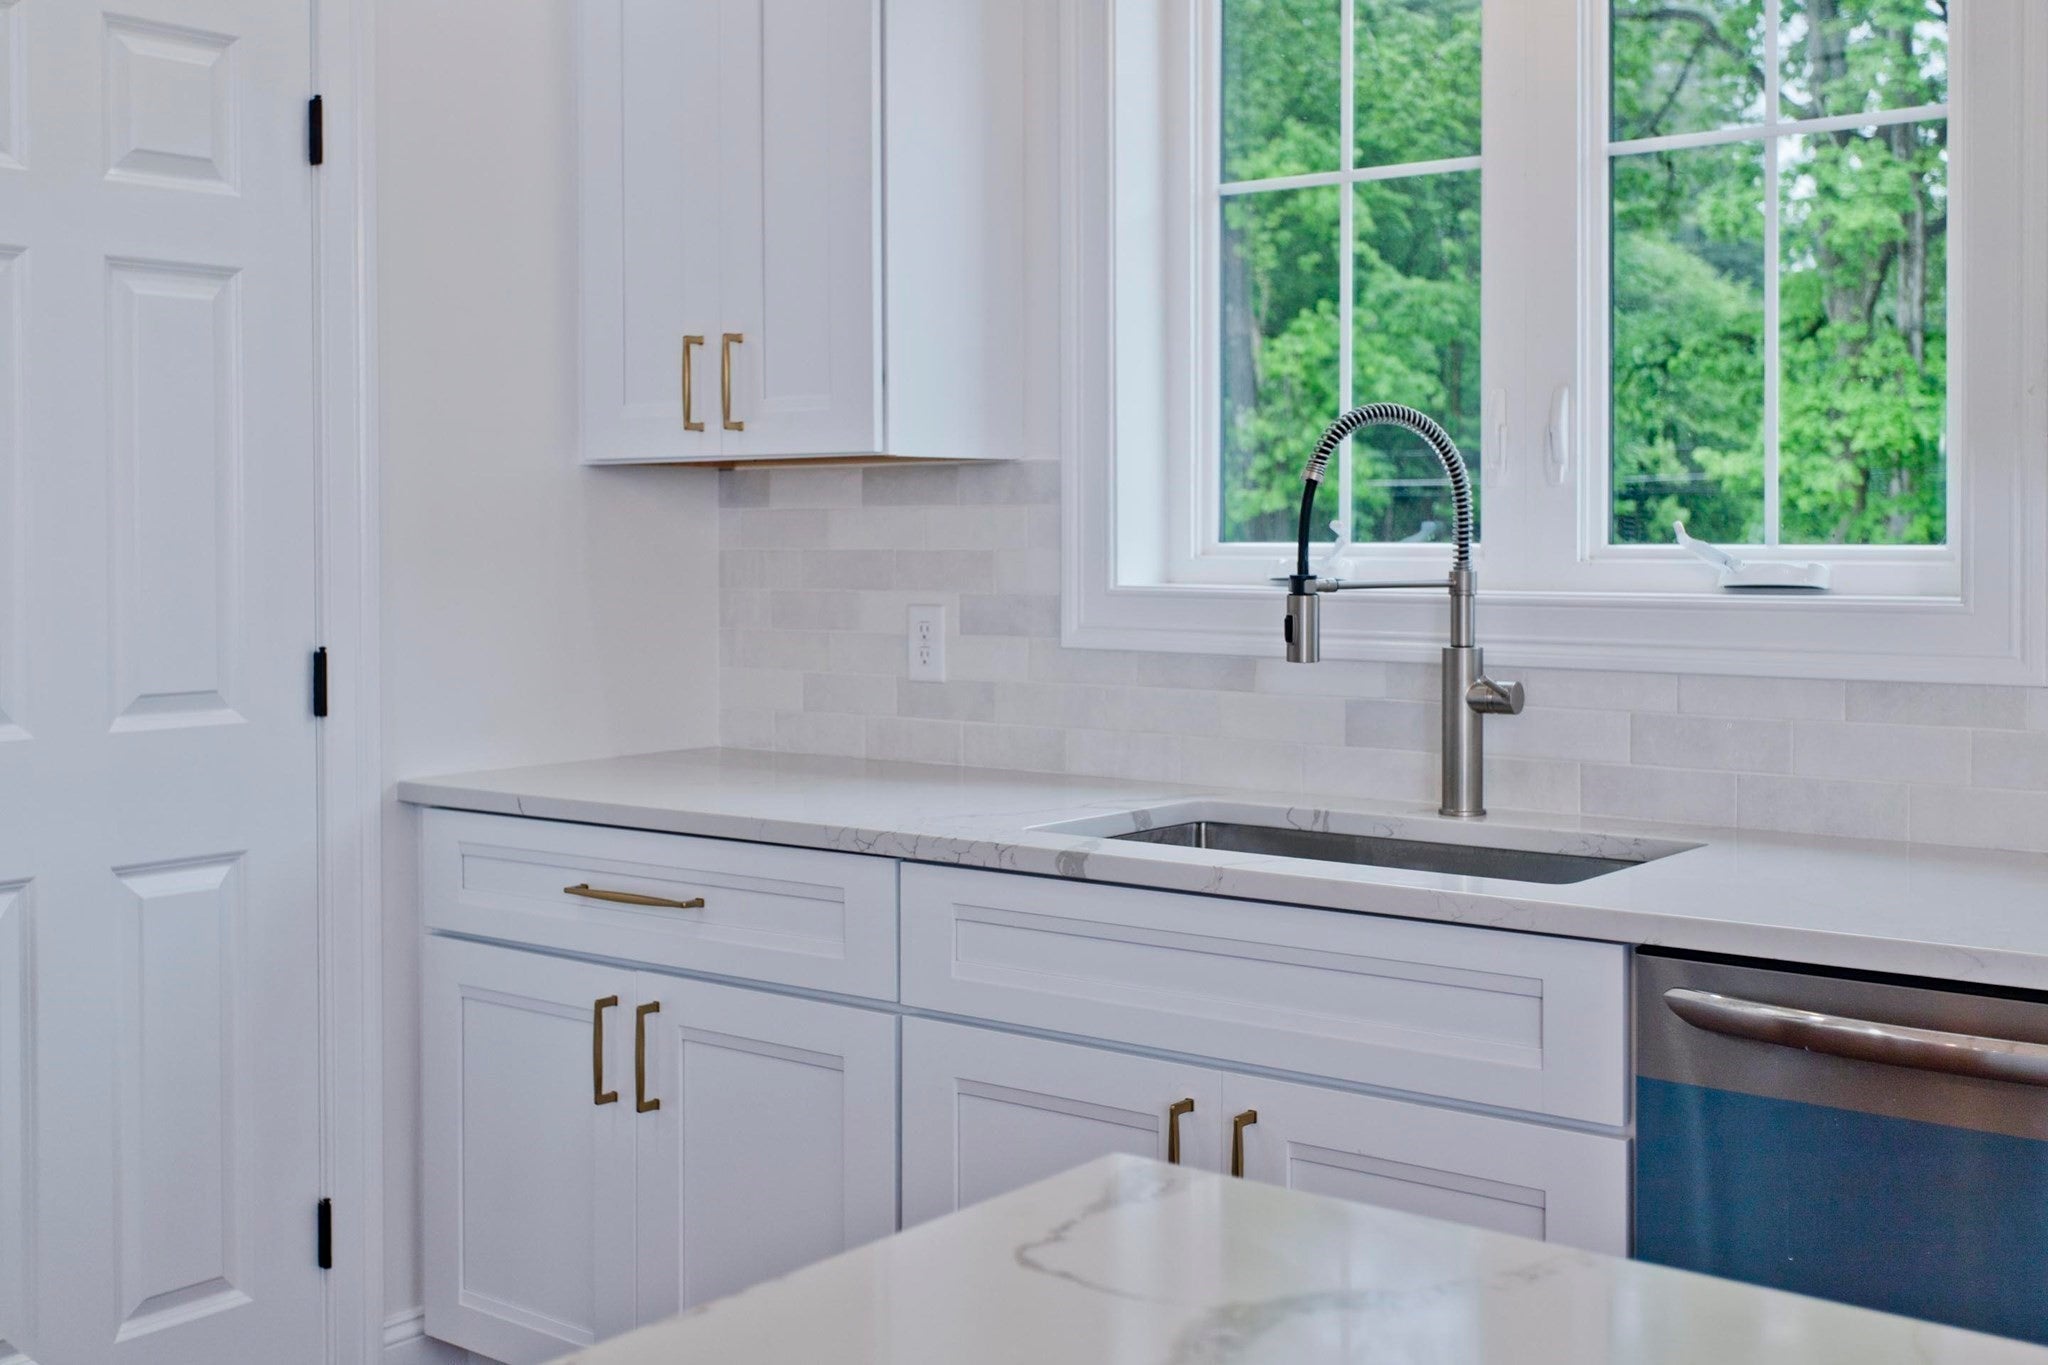
Photos to show similar builds with potential exterior/interior. Agreed upon specs between builder and buyer will supersede the mls details. Development Covenants and HOA documents available for review upon request. One agent is related to the builder. HOA payments are currently suspended until 2027.
Foundation 
Concrete Perimeter
Garage 
Yes
Garage Spaces 
2
Parking 
AttachedOff StreetGarage
Parking Spaces 
6
Property Sub Type 
Single Family Residence
Sewer 
Private Sewer
SqFt Above 
1859
SqFt Below 
1000
SqFt Total 
2859
Style 
Ranch
Water Source 
Public
Zoning 
R
Interior Features
Appliances 
Tankless Water Heater
Basement 
Partially FinishedWalk-Out Access
Cooling 
Central Air
Electric 
Circuit Breakers
Fireplace 
Yes
Fireplaces 
1
Flooring 
WoodTile
Heating 
Forced AirPropane
Save
Ask
Tour
Hide
Share
Exterior Features
Construction Details 
Frame
Lot Features 
Gentle Sloping
Roof 
Shingle
Community Features
Association Dues 
30
Community Features 
ParkStable(s)Golf
HOA Fee Frequency 
Monthly
Roads 
Paved
Schools
School District
Unknown
Elementary School
Woodland
Middle School
Powdermill
High School
Stgrsd
Listing courtesy of Meghan Hess of Real Broker MA, LLC


The property listing data and information, or the Images, set forth herein were provided to MLS Property Information Network, Inc. from third party sources, including sellers, lessors, landlords, and public records, and were compiled by MLS Property Information Network, Inc. The property listing data and information, and the Images, are for the personal, non-commercial use of consumers having a good faith interest in purchasing, leasing or renting listed properties of the type displayed to them and may not be used for any purpose other than to identify prospective properties which such consumers may have a good faith interest in purchasing, leasing or renting. MLS Property Information Network, Inc. and its subscribers disclaim any and all representations and warranties as to the accuracy of the property listing data and information, or as to the accuracy of any of the Images, set forth herein.

Last checked 2026-07-17 02:25 AM UTC

Neighborhood & Commute
Source: Walkscore
Disclosure: Community information and market data powered by Constellation Data Labs. Information is deemed reliable but not guaranteed.
Save
Ask
Tour
Hide
Share