Save
Ask
Tour
Hide
Share
$365,000
27 Days On Site

195 Murphy Lane
Chicopee, MA 01020

Single Family Residence|Pending
2
Beds
2
Total Baths
1
Full Bath
1
Partial Bath
1,884
SqFt
$194
/SqFt
1967
Built
Subdivision:
Burnett Road
County:
Hampden
Call Now: (860) 402-5872
Is this the listing for you? We can help make it yours.
(860) 402-5872
195 Murphy Lane195 Murphy Lane195 Murphy Lane195 Murphy Lane
Save
Ask
Tour
Hide
Share

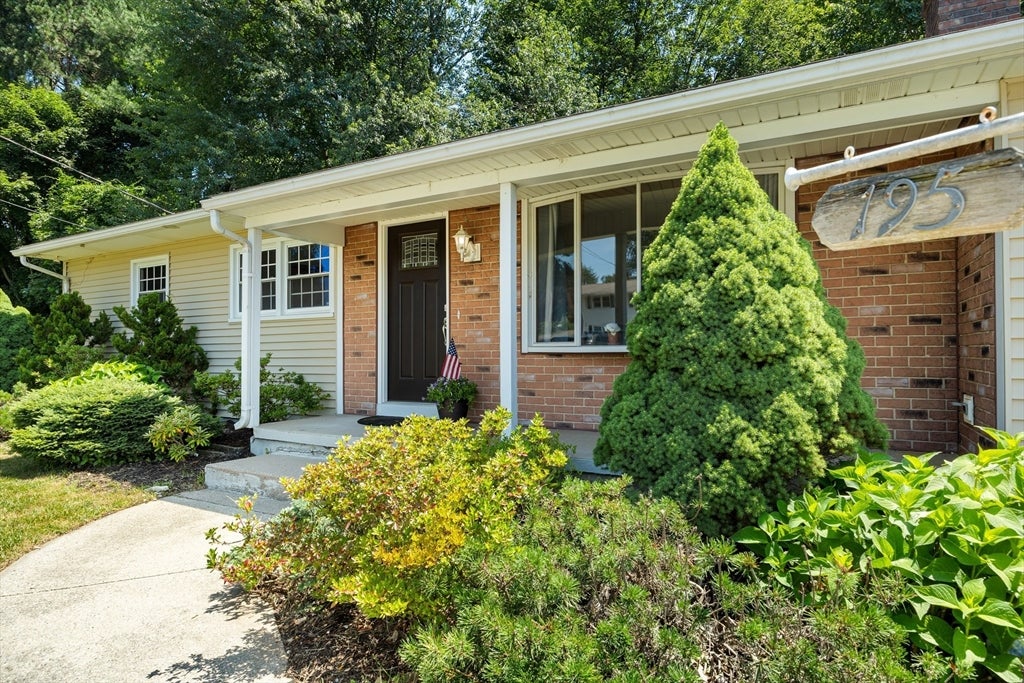
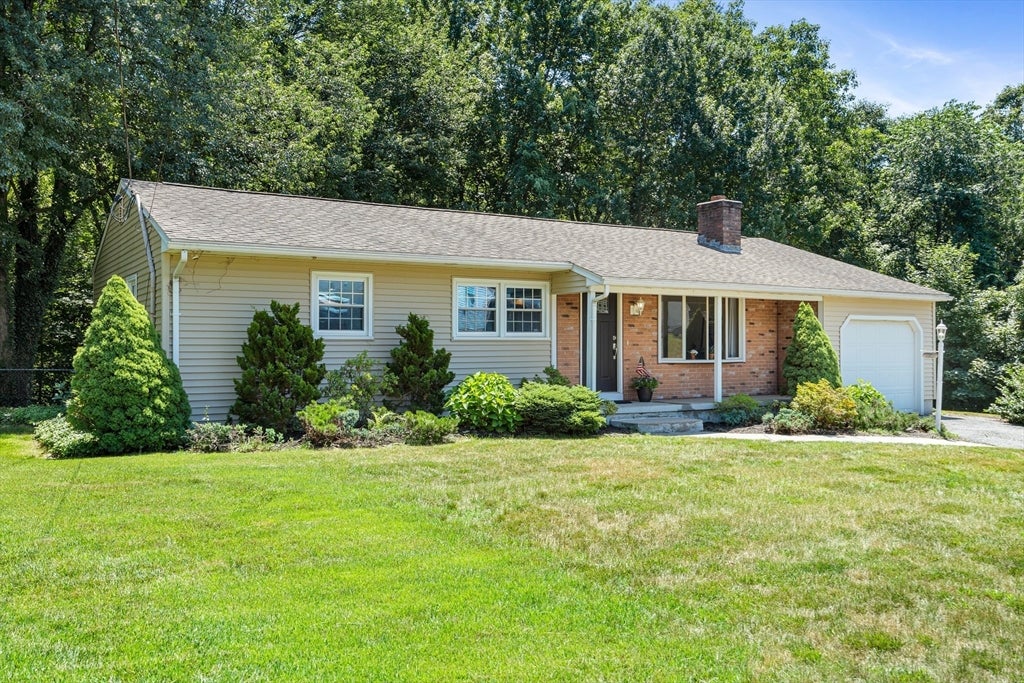
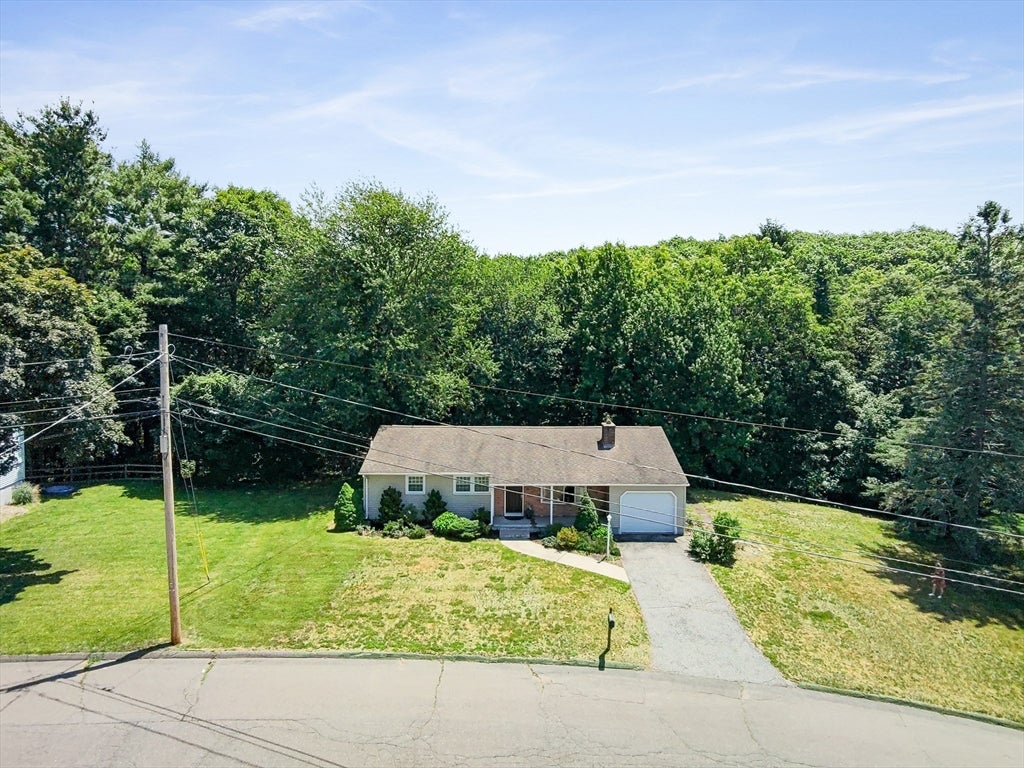
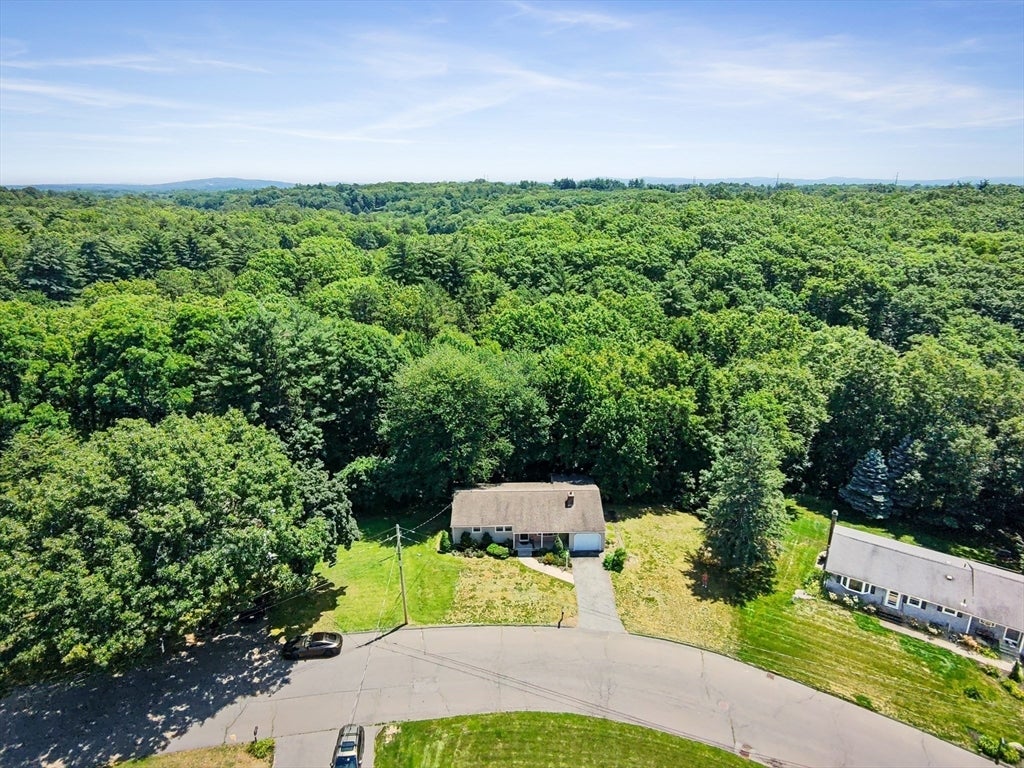
**OFFER DEADLINE FRI 7/17 9:00pm** Don't miss this charming ranch tucked away on a quiet cul-de-sac in the highly sought-after Burnett Road area! Currently configured as a 2 bedroom home, the dining room can easily be converted back to a third bedroom if desired. Brand-new, kitchen features beautiful granite countertops and stainless steel appliances. Feshly refinished gleaming hardwood floors throughout the main level & both bathrooms have been tastefully updated, including a convenient half bath off the primary bedroom with a new vanity and toilet, and a spacious full bath featuring a brand-new tub with solid surround walls and an oversized linen closet. Enjoy plenty of additional living space with a bright sunroom overlooking the woods and a finished walkout lower-level family room. Relax on the deck or in the sunroom while listening to the peaceful sounds of the babbling brook. A one-car attached garage for convenient parking & plenty of storage in basement! This home is a gem!

Save
Ask
Tour
Hide
Share
Listing Snapshot
Price 
$365,000
Days On Site 
27 Days
Bedrooms 
2
Inside Area (SqFt) 
1,884 sqft
Total Baths 
2
Full Baths 
1
Partial Baths 
1
Lot Size 
2.64 Acres
Year Built 
1967
MLS® Number 
73548102
Status 
Pending
Property Tax 
$4,887.47
HOA/Condo/Coop Fees 
N/A
Sq Ft Source 
Public Records
Friends & Family
Recent Activity
4 days agoListing updated with changes from the MLS®
4 days agoStatus changed to Pending
4 weeks agoListing first seen on site
General Features
Acres 
2.64
Attached Garage 
Yes
Disclosures 
Seller has never resided at premises. Property consists of 2 deeds and 2 separate parcels. Hot tub is inoperable and will be removed prior to closing.**OFFER DEADLINE FRI 7/17 9:00pm**
Foundation 
Concrete Perimeter
Garage 
Yes
Garage Spaces 
1
Parking 
PavedAttachedGarage Door OpenerStorageOff StreetGarage
Parking Spaces 
2
Property Sub Type 
Single Family Residence
Sewer 
Private Sewer
SqFt Above 
1284
SqFt Below 
600
SqFt Total 
1884
Style 
Ranch
Water Source 
Public
Zoning 
1010
Interior Features
Appliances 
Electric Water HeaterWater HeaterRangeDishwasherMicrowaveRefrigeratorPlumbed For Ice Maker
Basement 
FullPartially FinishedWalk-Out Access
Electric 
Circuit Breakers200+ Amp Service
Fireplace 
Yes
Fireplaces 
1
Heating 
BaseboardRadiant
Interior 
Ceiling Fan(s)Vaulted Ceiling(s)High Speed InternetMaster DownstairsRecessed Lighting
Laundry Features 
In BasementElectric Dryer HookupWasher Hookup
Bathroom 1 
Level - First
Bathroom 2 
Level - First
Bedroom 2 
Level - First
Dining Room 
Level - First
Family Room 
Level - Basement
Kitchen 
Level - First
Living Room 
Level - First
Master Bedroom 
Level - First
Save
Ask
Tour
Hide
Share
Exterior Features
Construction Details 
Frame
Exterior 
Rain Gutters
Fencing 
Fenced
Lot Features 
Cul-De-SacWooded
Patio And Porch 
PorchDeck
Roof 
Shingle
Community Features
Community Features 
ParkGolf
Roads 
Paved
Listing courtesy of Jennifer Picard of ERA M Connie Laplante Real Estate


The property listing data and information, or the Images, set forth herein were provided to MLS Property Information Network, Inc. from third party sources, including sellers, lessors, landlords, and public records, and were compiled by MLS Property Information Network, Inc. The property listing data and information, and the Images, are for the personal, non-commercial use of consumers having a good faith interest in purchasing, leasing or renting listed properties of the type displayed to them and may not be used for any purpose other than to identify prospective properties which such consumers may have a good faith interest in purchasing, leasing or renting. MLS Property Information Network, Inc. and its subscribers disclaim any and all representations and warranties as to the accuracy of the property listing data and information, or as to the accuracy of any of the Images, set forth herein.

Last checked 2026-08-07 06:52 AM UTC

Neighborhood & Commute
Source: Walkscore
Disclosure: Community information and market data powered by Constellation Data Labs. Information is deemed reliable but not guaranteed.
Save
Ask
Tour
Hide
Share