Save
Ask
Tour
Hide
Share
$7,250,000
28 Days On Site

819 & 825 Monument Street
Concord, MA 01742

For Sale|Single Family Residence|Active
5
Beds
5
Total Baths
3
Full Baths
2
Partial Baths
6,930
SqFt
$1,046
/SqFt
1830
Built
County:
Middlesex
Call Now: (860) 402-5872
Is this the listing for you? We can help make it yours.
(860) 402-5872
819 & 825 Monument Street819 & 825 Monument Street819 & 825 Monument Street819 & 825 Monument Street
Save
Ask
Tour
Hide
Share

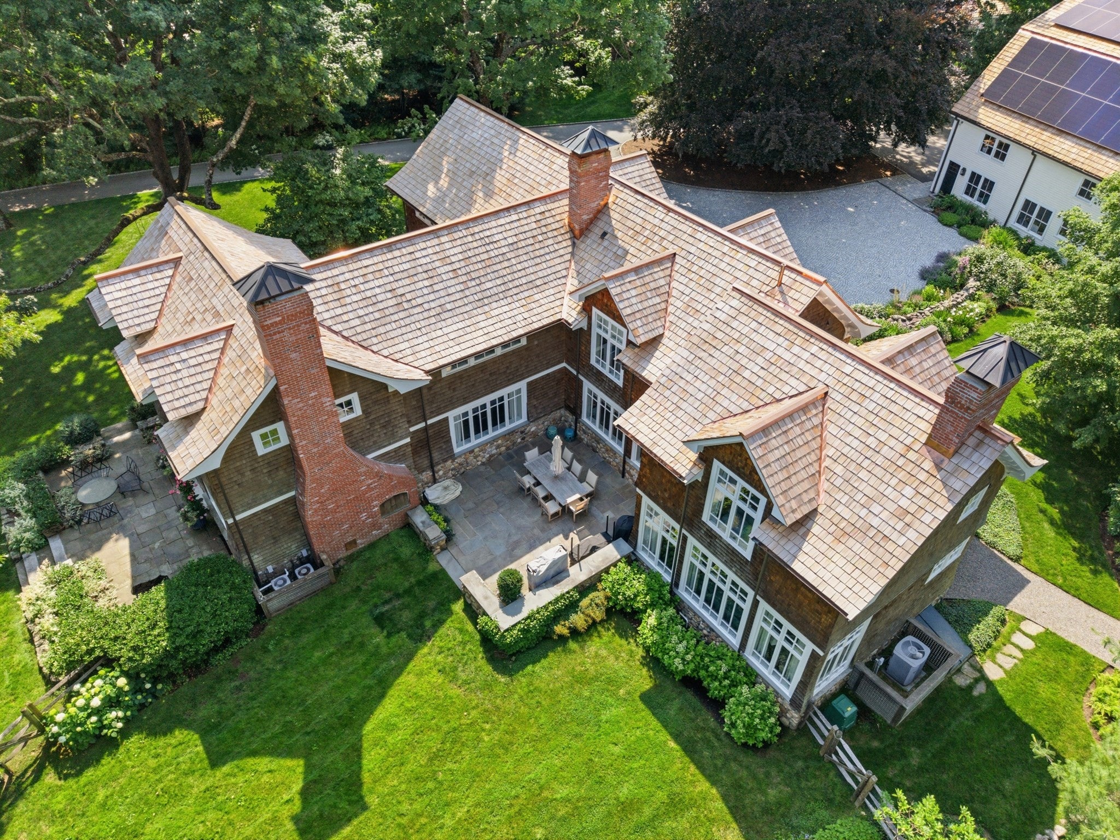
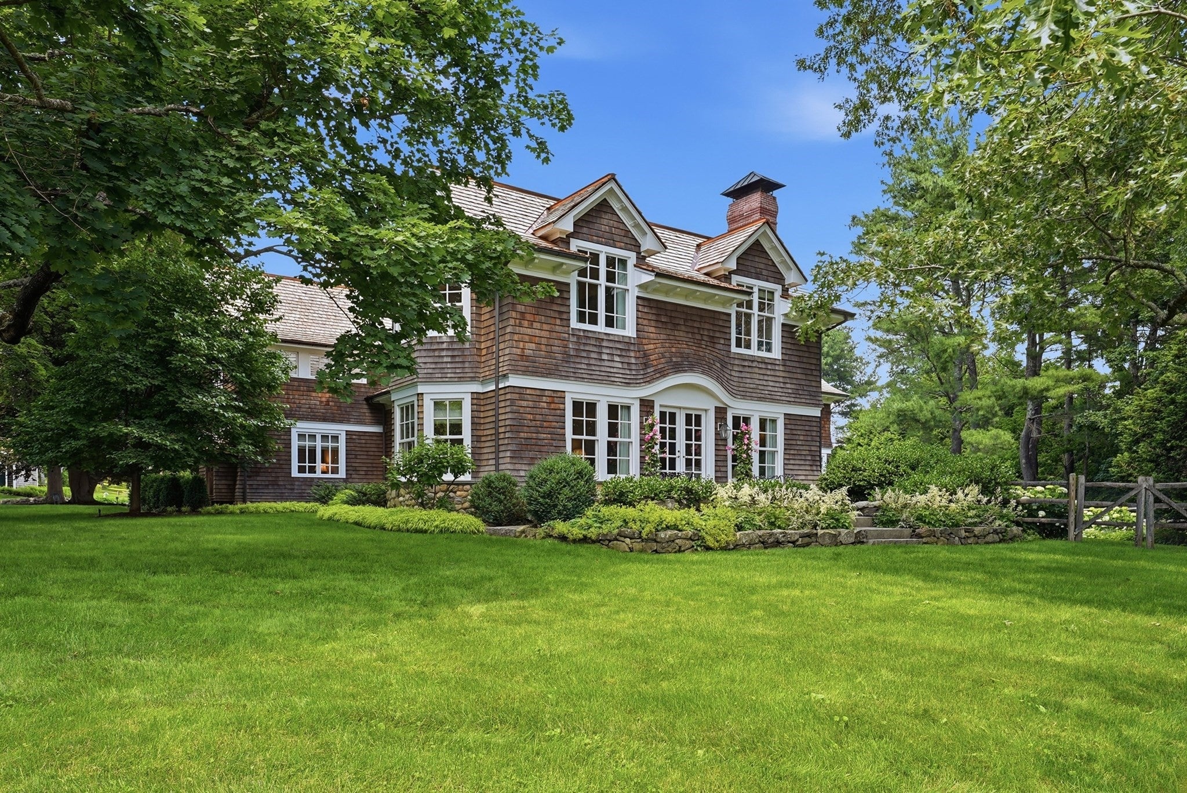
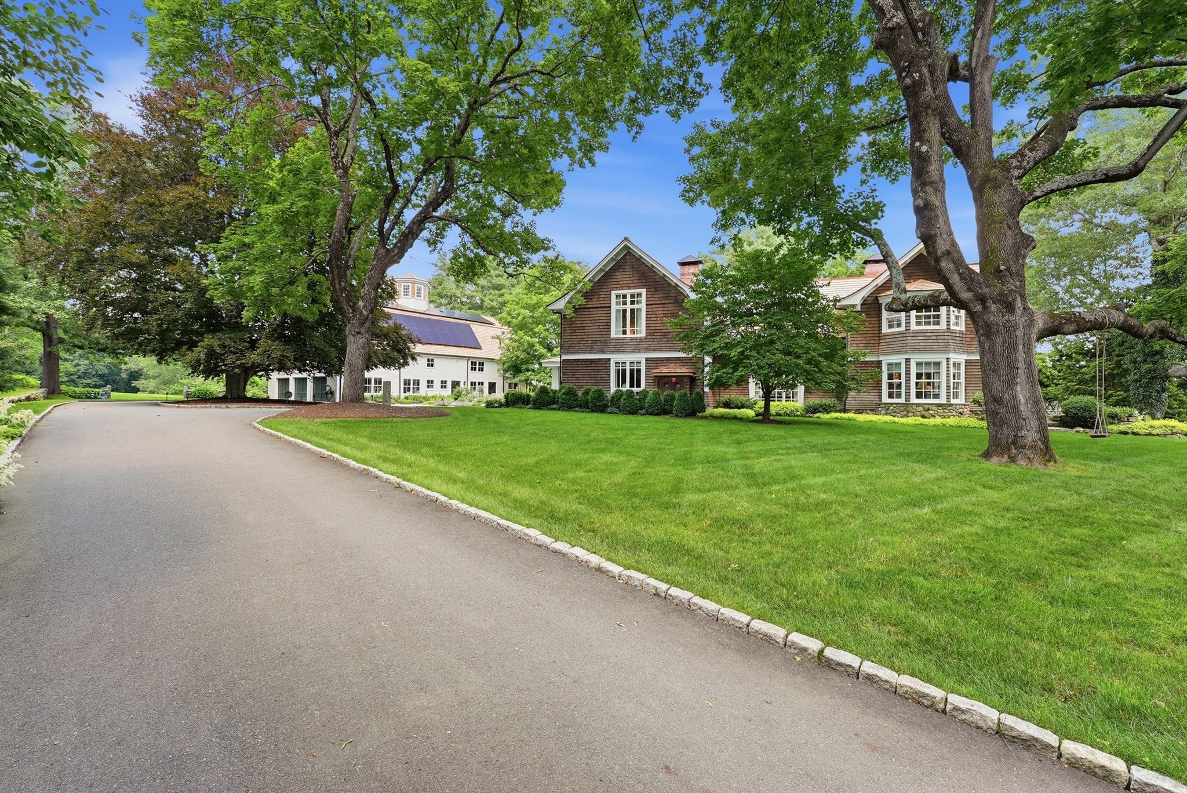
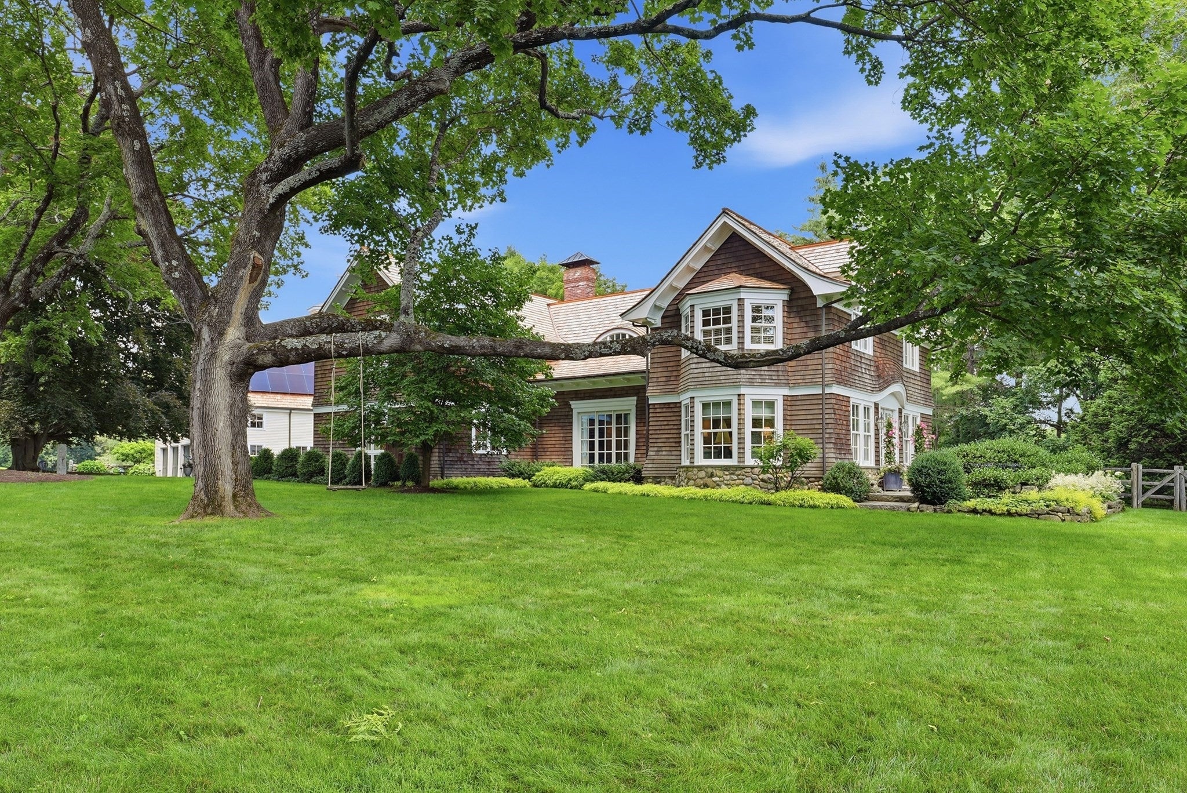
Impeccably renovated Shingle Style estate perched on Monument Street a mile from Concord Center. Wind up the oak & beech adorned drive to a granite cobbled courtyard connecting the main 5 BR house and classic New England Barn w/ 2 BR apartment. Gracious & flowing interior design defined by high ceilings, tall windows, generous hallways, & hearty custom millwork. Chef's kitchen w/ hand-crafted cabinetry, wood fireplace, wetbar, prep area, pantry & breakfast nook. A spacious sunken family room, elegant living room & dining room offer balance for large gatherings and the daily calm. 2nd floor primary suite w/ sitting room & walk-in closets. Updated baths. Lower level wine cellar, sauna & storage. Post-and-beam barn w/ a large 2-story space for your studio, basketball court & parties. Heated billiard room, 3 car garage & 2BR apartment. Wander the gardens, rolling lawn and old growth trees, all newly professionally landscaped w/ resurfaced tennis court & direct access to Estabrook Woods.

Save
Ask
Tour
Hide
Share
Listing Snapshot
Price 
$7,250,000
Days On Site 
28 Days
Bedrooms 
5
Inside Area (SqFt) 
6,930 sqft
Total Baths 
5
Full Baths 
3
Partial Baths 
2
Lot Size 
3.85 Acres
Year Built 
1830
MLS® Number 
73548621
Status 
Active
Property Tax 
$65,004
HOA/Condo/Coop Fees 
N/A
Sq Ft Source 
Public Records
Friends & Family
Recent Activity
3 weeks agoListing updated with changes from the MLS®
4 weeks agoListing first seen on site
General Features
Acres 
3.85
Disclosures 
Main house BR 3 was 2 separate bedrooms- can be reconverted. Barn apartment has separate address(825 Monument) and an additional 1213 sq ft including a kitchendining arealiving room2 bedrooms1.5 bath and deck with long views of the lawn and woods. Main house basement heated by ambient heat.
Foundation 
Stone
Garage 
Yes
Garage Spaces 
3
Parking 
PavedDetachedGarage Door OpenerHeated GarageStorageWorkshop in GarageGarage Faces SideOversizedOff Street
Parking Spaces 
16
Property Sub Type 
Single Family Residence
Sewer 
Private Sewer
SqFt Above 
5574
SqFt Below 
1356
SqFt Total 
6930
Style 
AntiqueFarmhouseShingle
Water Source 
Public
Zoning 
AA
Interior Features
Appliances 
Gas Water HeaterRangeDishwasherRefrigeratorWine RefrigeratorRange Hood
Basement 
FullPartially FinishedInterior Entry
Cooling 
Central AirZoned
Fireplace 
Yes
Fireplace Features 
Family RoomKitchenLiving Room
Fireplaces 
3
Flooring 
WoodTileHardwood
Heating 
Natural GasCentralRadiantZoned
Interior 
Entrance FoyerWalk-In Closet(s)Crown MoldingVaulted Ceiling(s)Beamed CeilingsPantryWired for SoundWet Bar
Laundry Features 
Electric Dryer HookupWasher Hookup
Window Features 
Insulated WindowsScreens
Bathroom 1 
Dimensions - 8.666666666x4.75Level - MainArea - 41
Bathroom 2 
Dimensions - 14.166666666x9.5Level - SecondArea - 134
Bathroom 3 
Dimensions - 8.916666666x12.666666666Level - SecondArea - 112
Bedroom 2 
Dimensions - 14x15Level - SecondArea - 210
Bedroom 3 
Dimensions - 17.75x21Level - SecondArea - 372
Bedroom 4 
Dimensions - 11.333333333x16.666666666Level - SecondArea - 188
Dining Room 
Dimensions - 13.333333333x21.583333333Level - MainArea - 287
Family Room 
Dimensions - 20.166666666x20.666666666Level - MainArea - 416
Kitchen 
Dimensions - 21.083333333x20Level - MainArea - 421
Living Room 
Dimensions - 31.333333333x16.833333333Level - MainArea - 527
Master Bedroom 
Dimensions - 17.916666666x16.833333333Level - SecondArea - 301
Office 
Dimensions - 9.5x20Level - MainArea - 190
Save
Ask
Tour
Hide
Share
Exterior Features
Construction Details 
Frame
Exterior 
Tennis Court(s)Rain GuttersStorageGardenLighting
Fencing 
Stone
Lot Features 
Gentle SlopingLandscaped
Other Structures 
Guest HouseStorage
Patio And Porch 
PorchPatioDeck
Roof 
Wood
View 
Scenic
Waterview 
Scenic
Windows/Doors 
Insulated WindowsScreens
Community Features
Community Features 
Tennis Court(s)ParkStable(s)Golf
Financing Terms Available 
Contract
Roads 
Paved
Schools
School District
Unknown
Elementary School
Alcott
Middle School
Concord Middle School
High School
Concord Carlisle Hs
Listing courtesy of Abby White of LandVest, Inc., Concord


The property listing data and information, or the Images, set forth herein were provided to MLS Property Information Network, Inc. from third party sources, including sellers, lessors, landlords, and public records, and were compiled by MLS Property Information Network, Inc. The property listing data and information, and the Images, are for the personal, non-commercial use of consumers having a good faith interest in purchasing, leasing or renting listed properties of the type displayed to them and may not be used for any purpose other than to identify prospective properties which such consumers may have a good faith interest in purchasing, leasing or renting. MLS Property Information Network, Inc. and its subscribers disclaim any and all representations and warranties as to the accuracy of the property listing data and information, or as to the accuracy of any of the Images, set forth herein.

Last checked 2026-08-10 02:15 PM UTC

Neighborhood & Commute
Source: Walkscore
Disclosure: Community information and market data powered by Constellation Data Labs. Information is deemed reliable but not guaranteed.
Save
Ask
Tour
Hide
Share