
83 Rolf AveChicopee, MA 01020
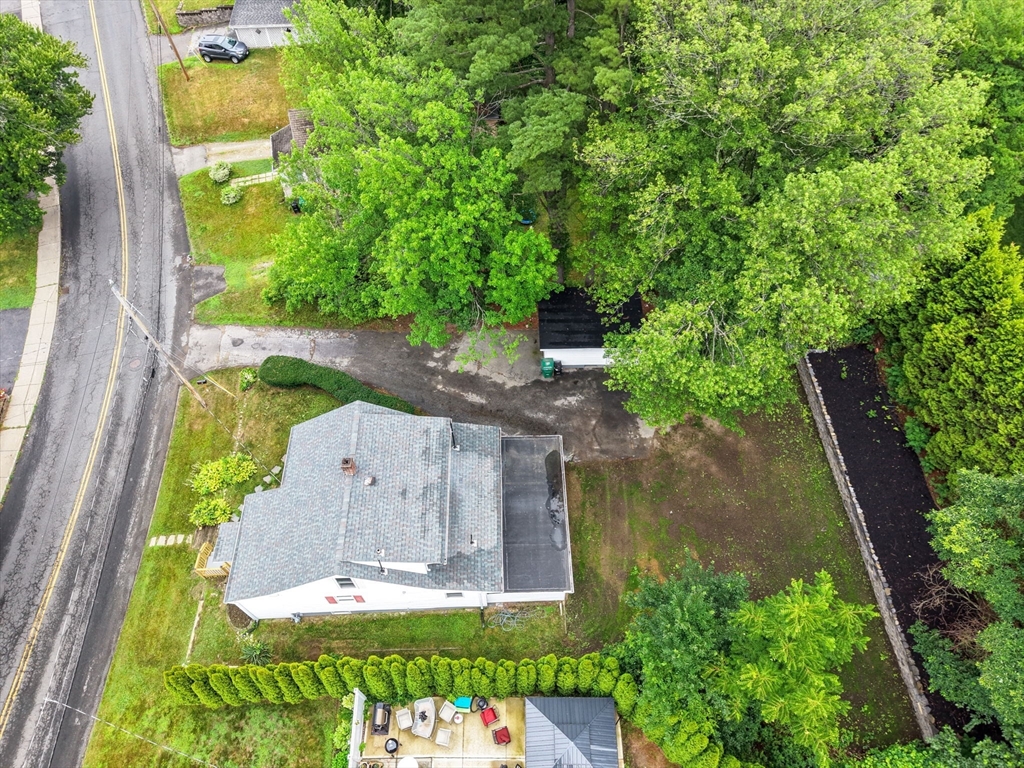
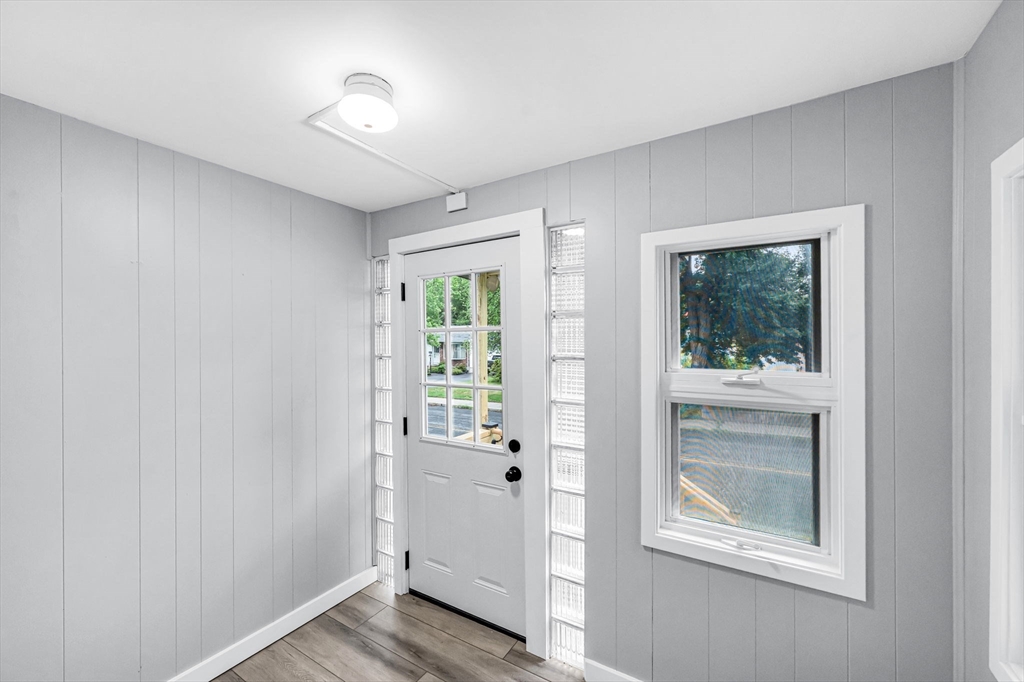
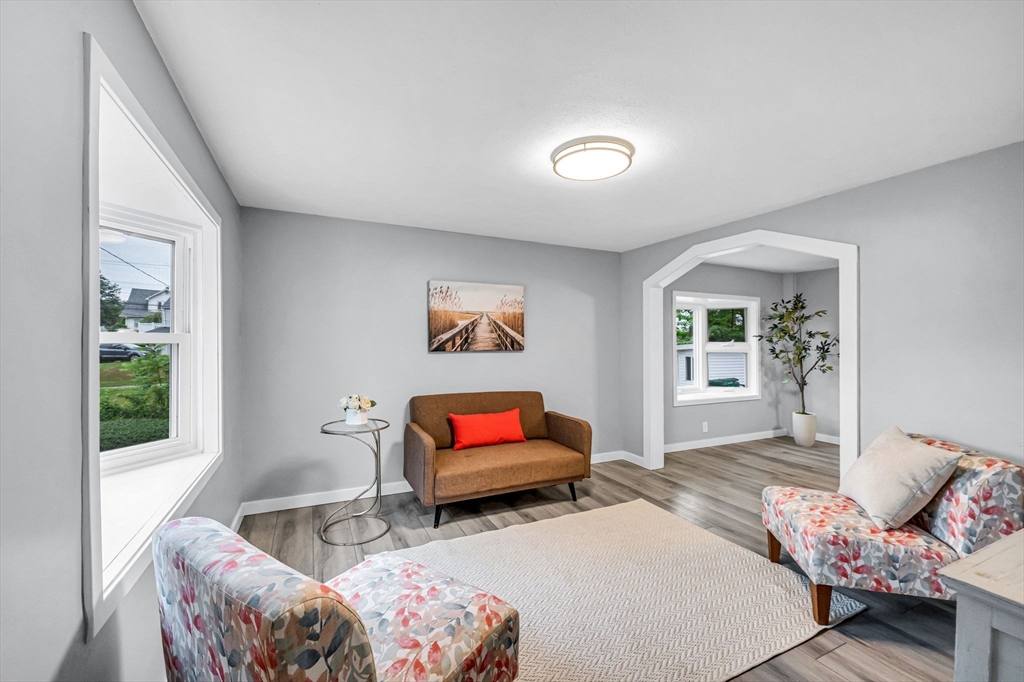
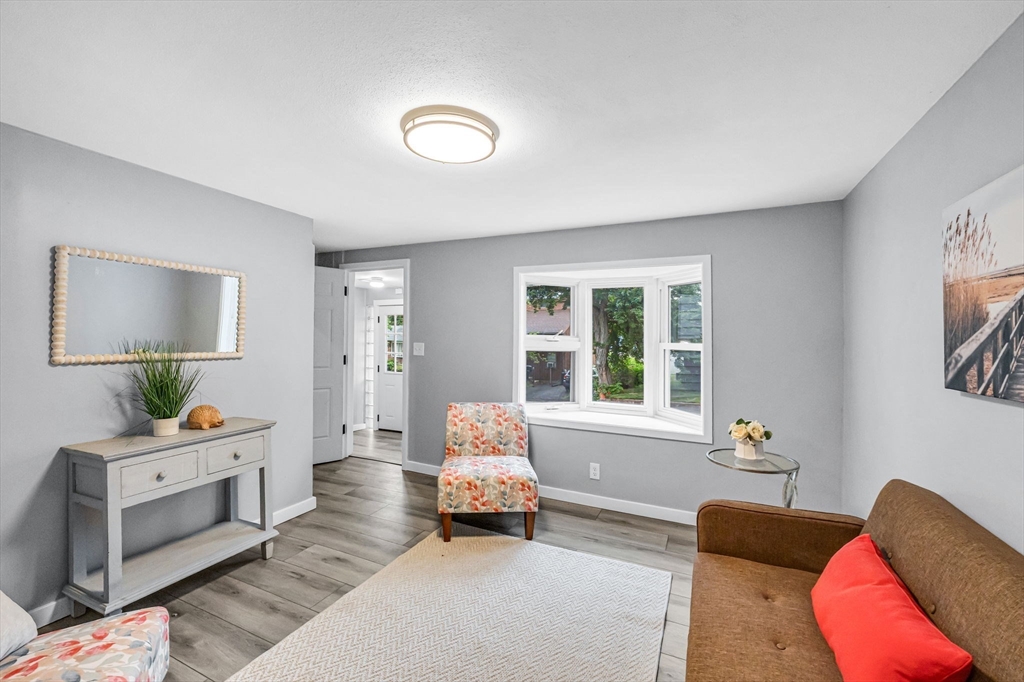
Completely renovated and move-in ready, this charming Cape offers the perfect blend of classic character and modern updates. Featuring 3 bedrooms, living room, family room and approximately 1,438 square feet of living space, this home has been thoughtfully refreshed throughout with bright, inviting interiors and quality finishes.The updated kitchen is equipped with modern appliances and flows seamlessly into the dining and living areas, creating a comfortable space for everyday living and entertaining. Off the kitchen and side entry is the 1st floor laundry area. A large family room/sunroom provides additional living space. The full basement offers abundant storage and future expansion potential. Outside, enjoy a large, private level yard with beautiful stone retaining wall, detached one-car garage with storage, and ample off-street parking. Enjoy the lower utility bills with Chicopee Electric Light! Conveniently located near shopping, schools, parks, and major highways
| 4 days ago | Listing updated with changes from the MLS® | |
| a week ago | Price changed to $324,900 | |
| a week ago | Status changed to Active | |
| 4 weeks ago | Listing first seen on site |

The property listing data and information, or the Images, set forth herein were provided to MLS Property Information Network, Inc. from third party sources, including sellers, lessors, landlords, and public records, and were compiled by MLS Property Information Network, Inc. The property listing data and information, and the Images, are for the personal, non-commercial use of consumers having a good faith interest in purchasing, leasing or renting listed properties of the type displayed to them and may not be used for any purpose other than to identify prospective properties which such consumers may have a good faith interest in purchasing, leasing or renting. MLS Property Information Network, Inc. and its subscribers disclaim any and all representations and warranties as to the accuracy of the property listing data and information, or as to the accuracy of any of the Images, set forth herein.
Last checked 2026-08-07 06:52 AM UTC